
Property Search
117 Mockingbird Hill DriveJoshua, TX 76058
Due to the health concerns created by Coronavirus we are offering personal 1-1 online video walkthough tours where possible.
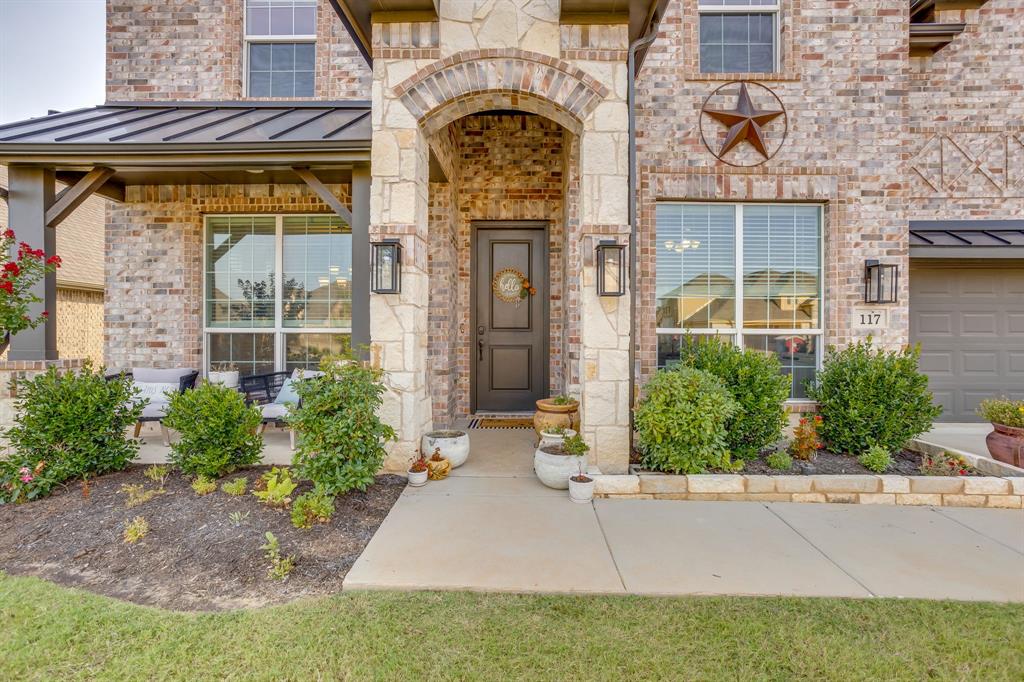
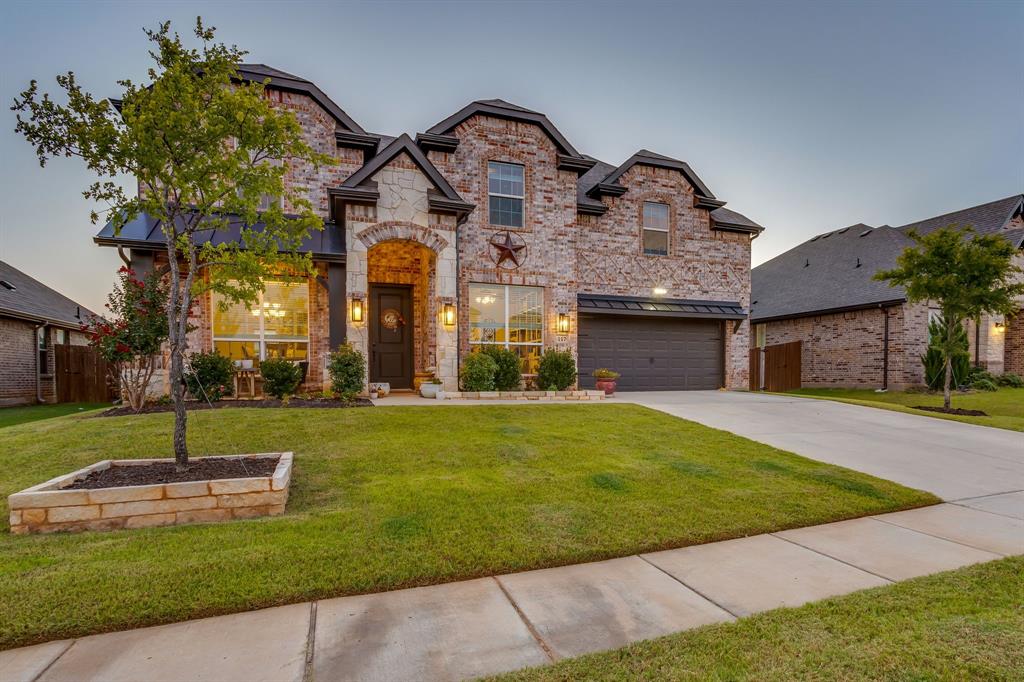
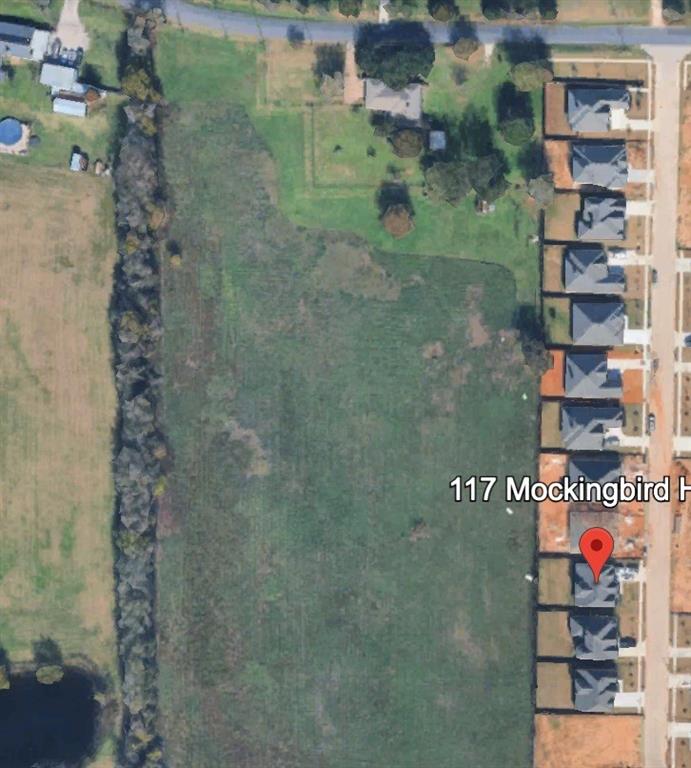
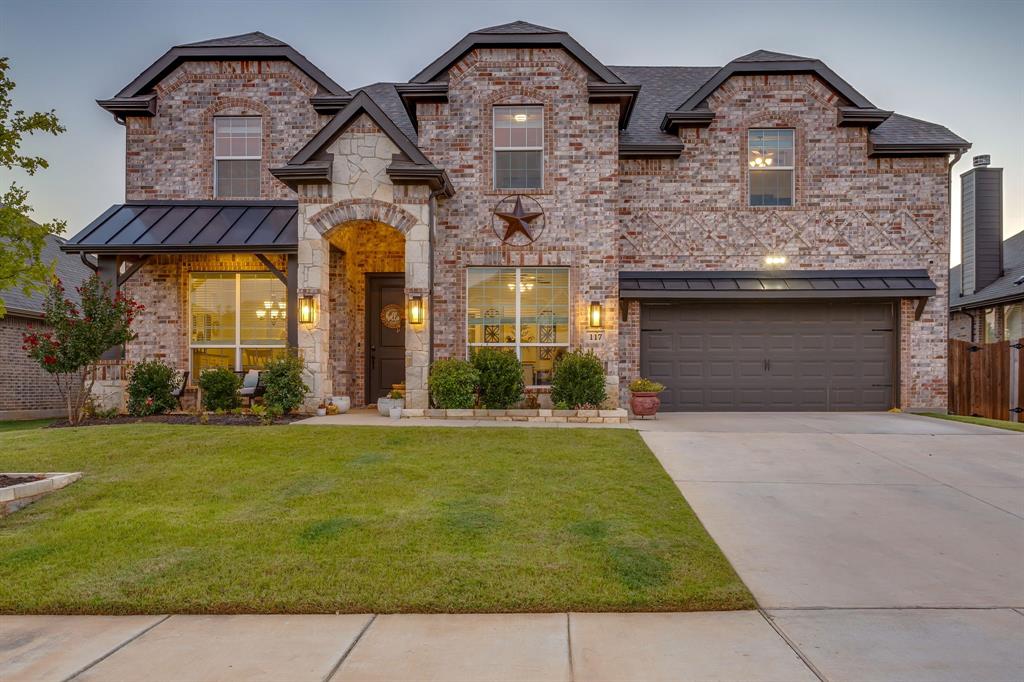
Why wait on a builder when this exceptional Mockingbird Hills home is move-in ready and already complete with the upgrades, landscaping, window coverings, fixtures, and outdoor space buyers often add after closing? Set in the heart of the neighborhood and backing to open land, this beautifully maintained home offers well over 3,200 square feet, four bedrooms, three and one-half baths, a private study, formal dining room, upstairs game room, and a highly functional floor plan designed for both everyday living and entertaining. Storage is abundant throughout. The dramatic family room features soaring ceilings and a floor-to-ceiling stone, wood-burning fireplace, while the open kitchen impresses with upgraded cabinetry, granite countertops, stainless steel appliances, a large center island, butler’s pantry and coffee bar, and a generous walk-in pantry. The secluded first-floor primary suite provides a comfortable retreat, complete with an expansive, spa-like bath featuring two vanities, extensive cabinetry, and an impressive walk-in closet. Upstairs, three additional bedrooms, two full baths, and a spacious game room are joined by a dramatic landing and catwalk overlooking the living area, creating an open, elevated feel and additional flexible living space. Thoughtful enhancements include wood-look tile flooring, decorative lighting, ceiling fans, blinds, abundant storage, and energy-efficient features. Outside, enjoy the covered patio, beautifully landscaped and fully fenced backyard, and open views with no home immediately behind the property. With polished model-home presentation, an established homesite, and true move-in-ready convenience, this impeccably maintained home delivers the look and feel of new construction without the building timeline or the added expense of finishing everything after closing. An exceptional opportunity to own one of the neighborhood's most polished homes. Conveniently located near Chisholm Trail Parkway and FM 917 in Joshua ISD.
| 7 hours ago | Listing updated with changes from the MLS® | |
| 7 hours ago | Listing first seen on site |

© 2020 North Texas Real Estate Information Systems. All rights reserved. Information is deemed reliable but is not guaranteed accurate by the MLS or NTREIS. The information being provided is for the consumer's personal, non-commercial use, and may not be reproduced, redistributed, or used for any purpose other than to identify prospective properties consumers may be interested in purchasing.
Last checked: 2026-07-28 03:49 PM CDT
Did you know? You can invite friends and family to your search. They can join your search, rate and discuss listings with you.