Property Search

Save
Ask
Tour
Hide
Share
$499,900
New Listing

5426 Mill Run Drive
McKinney, TX 75072

For Sale|Single Family Residence|Active
4
Beds
3
Total Baths
3
Full Baths
2,381
SqFt
$210
/SqFt
1994
Built
Subdivision:
Quail Creek
County:
Collin

Due to the health concerns created by Coronavirus we are offering personal 1-1 online video walkthough tours where possible.
5426 Mill Run Drive5426 Mill Run Drive5426 Mill Run Drive5426 Mill Run Drive
Save
Ask
Tour
Hide
Share

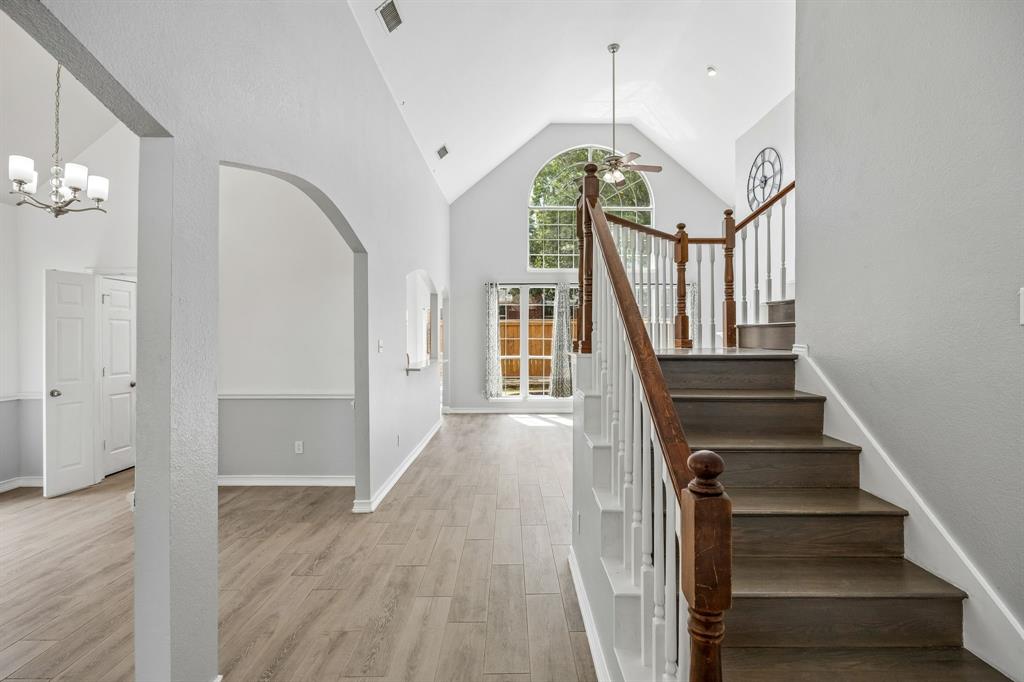
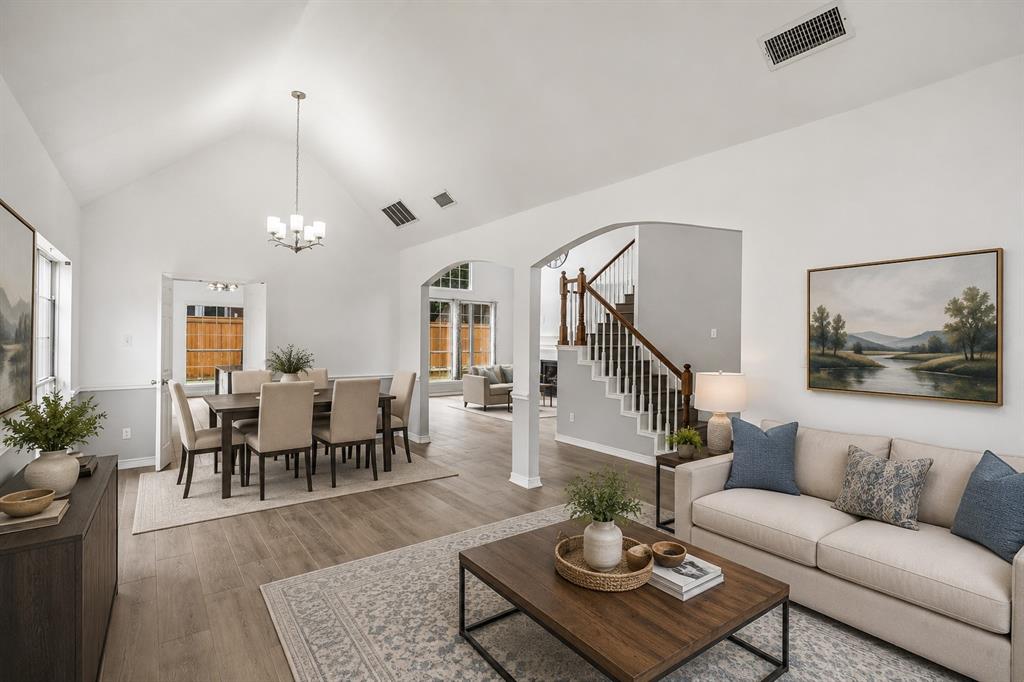
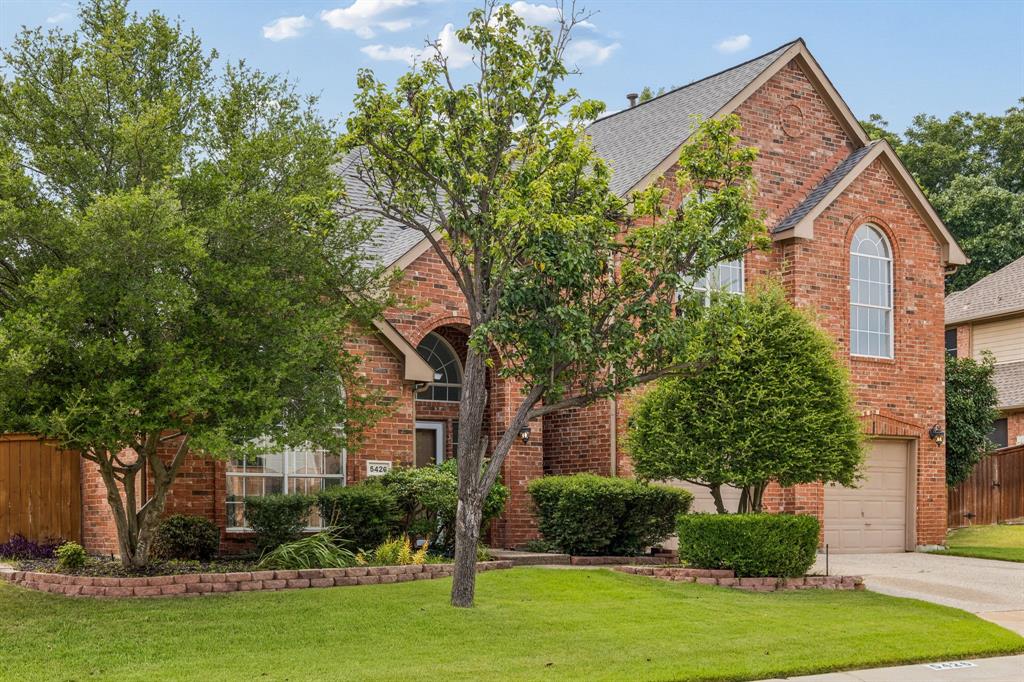
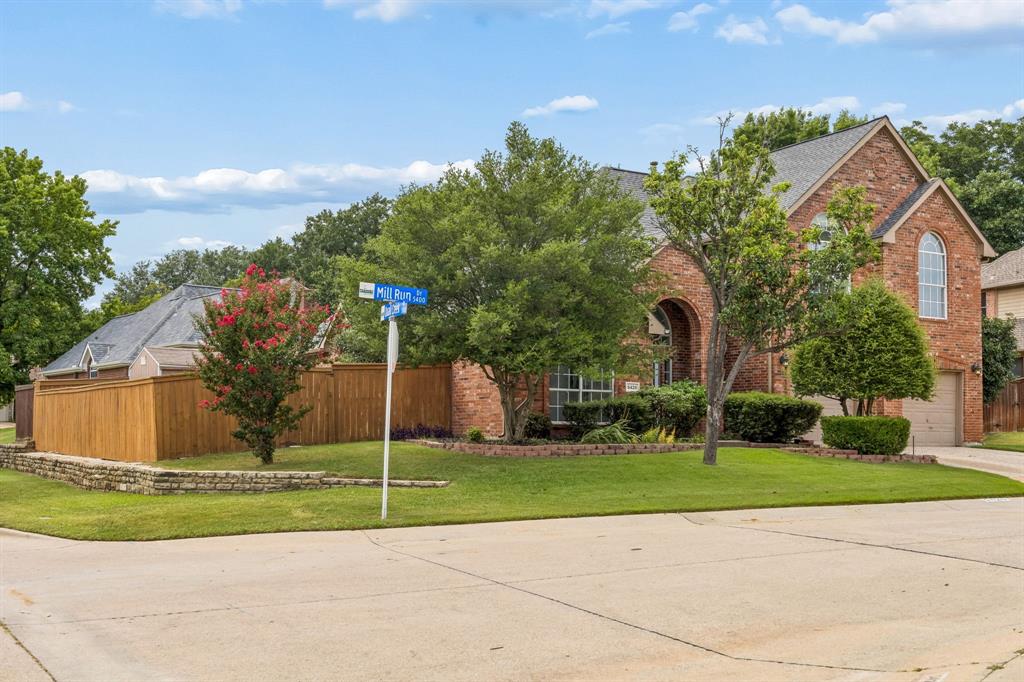
This beautifully updated home is in the highly desirable Quail Creek community of Stonebridge Ranch. Thoughtfully renovated from top to bottom, this move-in ready residence offers timeless style, quality upgrades, and peace of mind. Step inside to discover fresh neutral paint completed in 2026 and stunning new wood-look tile flooring throughout the first floor, creating a bright, modern feel. The updated kitchen is designed for both everyday living and entertaining, featuring elegant quartz countertops, an abundance of white cabinetry, farmhouse sink, gas cooktop and generous prep space. The spacious living areas are filled with natural light from soaring windows and overlook the sparkling backyard pool and spa. The private primary suite offers a luxurious retreat with a renovated spa-inspired bath showcasing stone countertops, striking accent walls and a Jacuzzi tub. Every bathroom throughout the home has been beautifully updated with quality finishes. Extensive mechanical updates provide exceptional value, including two oversized HVAC systems replaced within the past five years. The backyard is designed for effortless enjoyment with a refreshing pool and spa featuring recently replaced equipment, updated filter bottom, spa heater, and convenient indoor electronic controls. Additional exterior improvements include enlarged flower beds, upgraded landscape lighting, a storage shed and an oversized garage complete with built-in shelving for outstanding storage. Located within highly acclaimed McKinney ISD, this home also includes access to the unmatched amenities of Stonebridge Ranch. Residents enjoy an aquatic center, parks, playgrounds, fitness center, tennis and beach club, championship golf courses, scenic hike and bike trails, fishing ponds, picnic pavilions and the coming soon renovated Beach Club featuring sandy beaches and lagoon-style pools. One of McKinney's premier master-planned communities, making it an exceptional opportunity you will not want to miss!

Save
Ask
Tour
Hide
Share
Listing Snapshot
Price 
$499,900
Days On Site 
0 Days
Bedrooms 
4
Inside Area (SqFt) 
2,381 sqft
Total Baths 
3
Full Baths 
3
Partial Baths 
N/A
Lot Size 
0.16 Acres
Year Built 
1994
MLS® Number 
21342327
Status 
Active
Property Tax 
N/A
HOA/Condo/Coop Fees 
$90 monthly
Sq Ft Source 
N/A
Friends & Family
Recent Activity
5 hours agoListing updated with changes from the MLS®
5 hours agoListing first seen on site
General Features
Acres 
0.16
Attached Garage 
Yes
Foundation 
Slab
Garage 
Yes
Garage Spaces 
2
Levels 
Two
Parking 
DrivewayGarageGarage Door OpenerGarage Faces FrontLightedOversizedAttached
Property Sub Type 
Single Family Residence
Security 
Smoke Detector(s)
Sewer 
Public Sewer
Special Circumstances 
Standard
Style 
Traditional
Utilities 
Cable AvailableElectricity ConnectedUnderground Utilities
Water Source 
Public
Interior Features
Appliances 
DishwasherDisposalElectric OvenGas CooktopMicrowave
Cooling 
Ceiling Fan(s)Central AirElectric
Fireplace 
Yes
Fireplace Features 
Family Room
Fireplaces 
1
Flooring 
Ceramic TileLaminate
Heating 
CentralNatural Gas
Interior 
ChandelierKitchen IslandOpen FloorplanWalk-In Closet(s)High Speed Internet
Laundry Features 
Washer Hookup
Spa 
Yes
Window Features 
Window Coverings
Bedroom 
Dimensions - 14 x 11Level - FirstFeatures - Ceiling Fan(s)
Breakfast Room 
Dimensions - 11 x 6Level - First
Dining Room 
Dimensions - 14 x 11Level - First
Family Room 
Dimensions - 16 x 14Level - FirstFeatures - Ceiling Fan(s)
Kitchen 
Dimensions - 14 x 10Level - FirstFeatures - Breakfast Bar, Kitchen Island
Living Room 
Dimensions - 11 x 11Level - First
Master Bedroom 
Dimensions - 18 x 14Level - SecondFeatures - Walk-In Closet(s)
Save
Ask
Tour
Hide
Share
Exterior Features
Construction Details 
Brick
Exterior 
Rain Gutters
Fencing 
FencedPrivacyWood
Lot Features 
Interior LotLandscapedSubdivided
Patio And Porch 
Patio
Pool Features 
FencedGuniteIn GroundPrivate
Private Pool 
Yes
Roof 
Composition
Spa 
Yes
Waterfront Features 
Lake Privileges
Windows/Doors 
Window Coverings
Community Features
Association Dues 
1080
Community Features 
PoolClubhouseFishingLakeParkPlaygroundSidewalksTennis Court(s)
Financing Terms Available 
CashConventionalVA Loan
HOA Fee Frequency 
Annually
School District 
McKinney ISD
Schools
School District
McKinney ISD
Elementary School
Glenoaks
Middle School
Dowell
High School
Mckinney Boyd
Listing courtesy of Nicholas Nordman of Ebby Halliday, REALTORS [email protected]


© 2020 North Texas Real Estate Information Systems. All rights reserved. Information is deemed reliable but is not guaranteed accurate by the MLS or NTREIS. The information being provided is for the consumer's personal, non-commercial use, and may not be reproduced, redistributed, or used for any purpose other than to identify prospective properties consumers may be interested in purchasing.
Last checked: 2026-07-27 04:22 PM CDT

Neighborhood & Commute
Source: Walkscore
Save
Ask
Tour
Hide
Share