
Property Search
Save
Ask
Tour
Hide
$295,000
New Listing
2004 Bettibart StreetFort Worth, TX 76134
For Sale|Single Family Residence|Active
3
Beds
2
Total Baths
2
Full Baths
1,884
SqFt
$157
/SqFt
1959
Built
Subdivision:
Edgepark Add
County:
Tarrant
Due to the health concerns created by Coronavirus we are offering personal 1-1 online video walkthough tours where possible.
Save
Ask
Tour
Hide
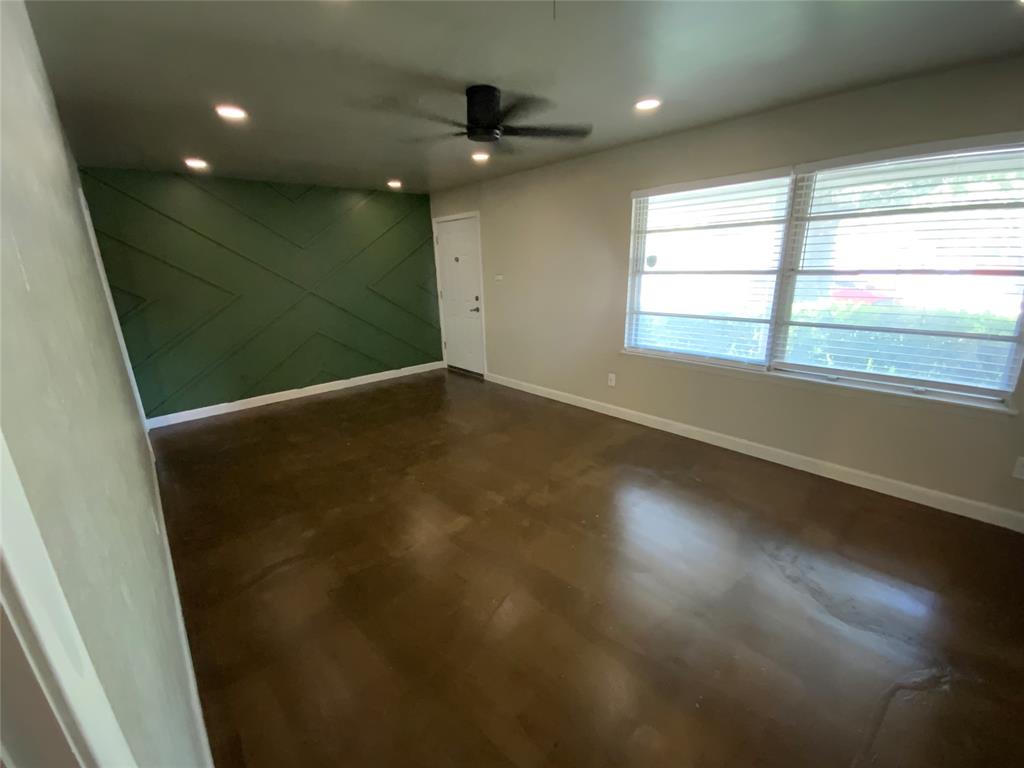
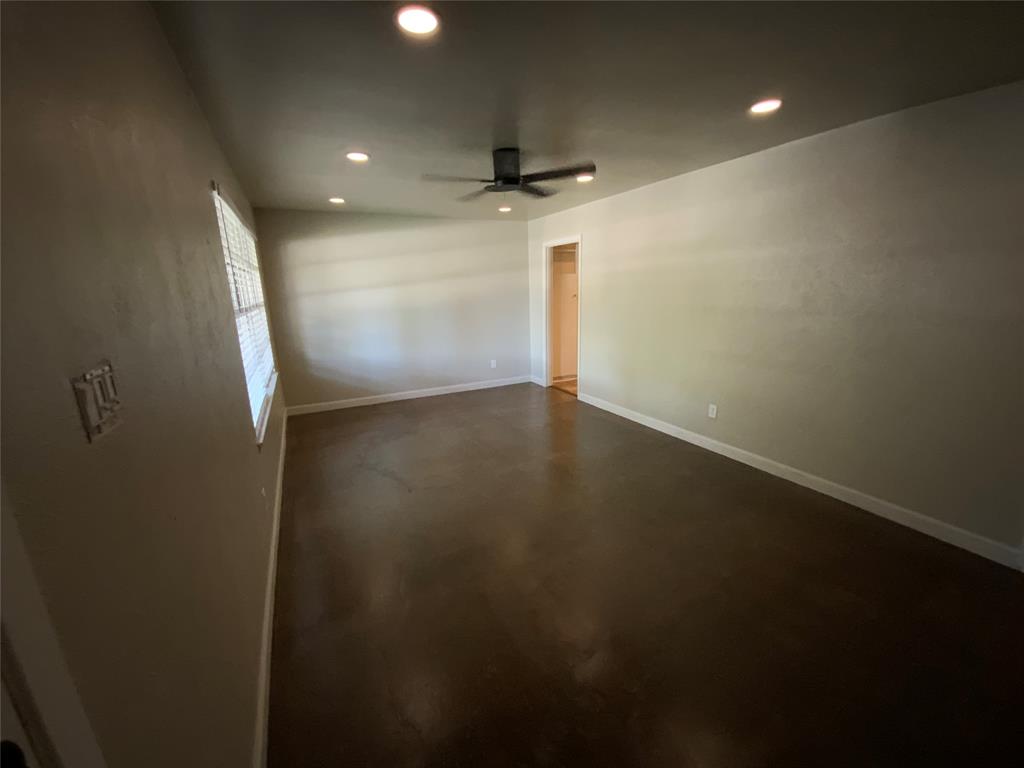
Come home to a charming 1884 sqft home in Fort Worth’s Edgepark Addition. Built in 1959, this 3 bed, 2 bath property features a 2 car attached garage and a large grassy fenced backyard. With space for gardening or outdoor activities. This location has easy access to key highways like I-35 W and I-20. Providing an easy commute to downtown Fort Worth and other major cities, such as Arlington and Dallas.
Save
Ask
Tour
Hide
Listing Snapshot
Price
$295,000
Days On Site
0 Days
Bedrooms
3
Inside Area (SqFt)
1,884 sqft
Total Baths
2
Full Baths
2
Partial Baths
N/A
Lot Size
0.187 Acres
Year Built
1959
MLS® Number
21341542
Status
Active
Property Tax
$3,933
HOA/Condo/Coop Fees
N/A
Sq Ft Source
N/A
Friends & Family
Recent Activity
| 4 hours ago | Listing updated with changes from the MLS® | |
| 4 hours ago | Listing first seen on site |
General Features
Acres
0.187
Attached Garage
Yes
Foundation
Slab
Garage
Yes
Garage Spaces
2
Levels
One
Parking
Additional ParkingConcreteCoveredDrivewayGarageGarage Door OpenerGarage Faces FrontAttached
Property Sub Type
Single Family Residence
Security
Security SystemSecurity System Owned
Sewer
Public Sewer
Special Circumstances
Standard
Style
Other
Utilities
Electricity Available
Water Source
Public
Interior Features
Appliances
DishwasherDisposalGas OvenGas RangeGas Water HeaterMicrowave
Cooling
Ceiling Fan(s)Central AirElectric
Fireplace
Yes
Fireplace Features
DenGas StarterGlass DoorsWood BurningGas Log
Fireplaces
1
Flooring
CarpetConcretePainted/StainedVinyl
Heating
CentralFireplace(s)
Interior
Kitchen IslandNatural WoodworkPantryHigh Speed Internet
Laundry Features
Electric Dryer HookupIn GarageWasher Hookup
Window Features
Window Coverings
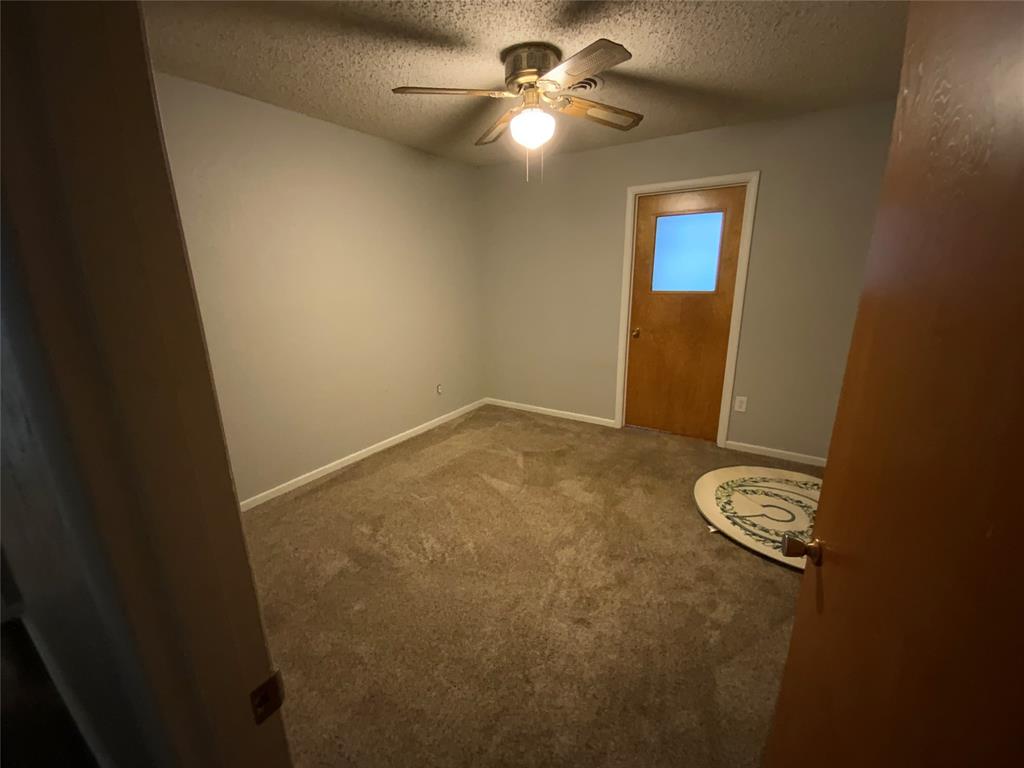
Bedroom
Dimensions - 12 x 12Level - FirstFeatures - Ceiling Fan(s)
Den
Dimensions - 27 x 14Level - First
Dining Room
Dimensions - 16 x 11Level - First
Kitchen
Dimensions - 11 x 15Level - FirstFeatures - Kitchen Island, Pantry
Living Room
Dimensions - 21 x 11Level - FirstFeatures - Ceiling Fan(s)
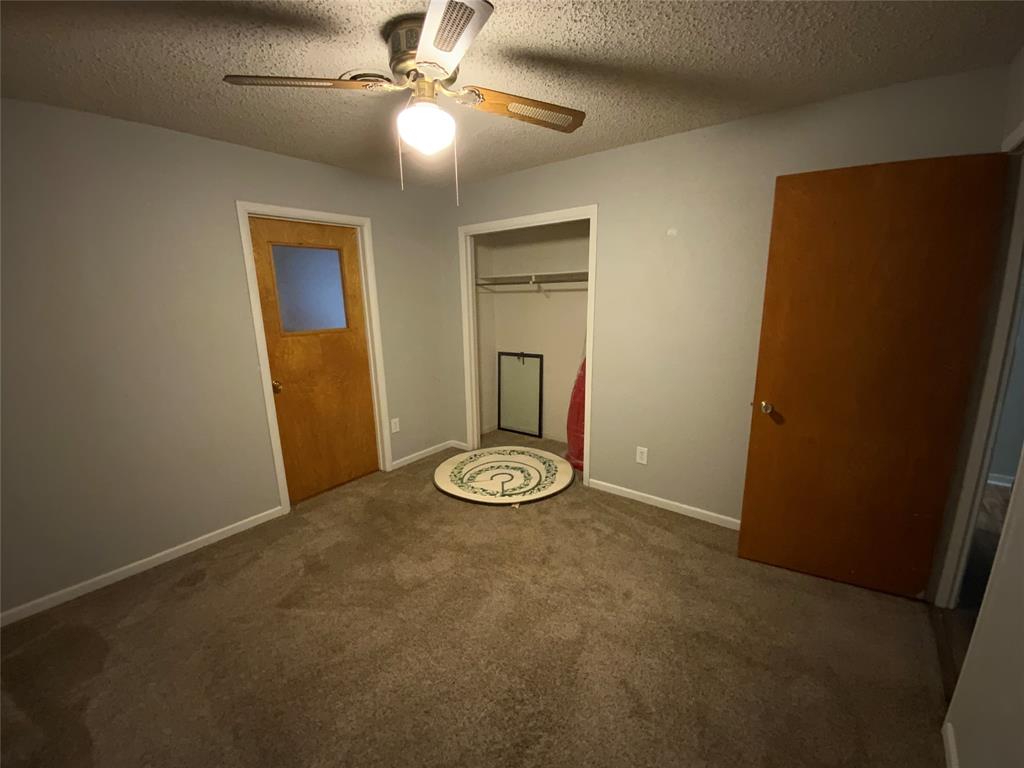
Master Bedroom
Dimensions - 12 x 12Level - First
Save
Ask
Tour
Hide
Exterior Features
Construction Details
BrickVinyl Siding
Fencing
Back YardFencedWood
Lot Features
Few TreesInterior LotLandscapedSubdivided
Patio And Porch
CoveredFront PorchPatioRear Porch
Roof
Composition
Windows/Doors
Window Coverings
Community Features
Financing Terms Available
CashConventionalFHAVA Loan
School District
Fort Worth ISD
Schools
School District
Fort Worth ISD
Elementary School
Greenbriar
Middle School
Rosemont
High School
Southhills
Listing courtesy of Marilyn Mcbride of United Real Estate DFW [email protected]

© 2020 North Texas Real Estate Information Systems. All rights reserved. Information is deemed reliable but is not guaranteed accurate by the MLS or NTREIS. The information being provided is for the consumer's personal, non-commercial use, and may not be reproduced, redistributed, or used for any purpose other than to identify prospective properties consumers may be interested in purchasing.
Last checked: 2026-07-25 04:48 PM CDT
© 2020 North Texas Real Estate Information Systems. All rights reserved. Information is deemed reliable but is not guaranteed accurate by the MLS or NTREIS. The information being provided is for the consumer's personal, non-commercial use, and may not be reproduced, redistributed, or used for any purpose other than to identify prospective properties consumers may be interested in purchasing.
Last checked: 2026-07-25 04:48 PM CDT
Neighborhood & Commute
Source: Walkscore
Save
Ask
Tour
Hide
Did you know? You can invite friends and family to your search. They can join your search, rate and discuss listings with you.