Property Search

Save
Ask
Tour
Hide
Share
$425,000
New Listing

1804 Virtue Port Lane
Wylie, TX 75098

For Sale|Single Family Residence|Active
3
Beds
2
Total Baths
2
Full Baths
2,078
SqFt
$205
/SqFt
2017
Built
Subdivision:
Inspiration Ph 3a
County:
Collin

Due to the health concerns created by Coronavirus we are offering personal 1-1 online video walkthough tours where possible.
1804 Virtue Port Lane1804 Virtue Port Lane1804 Virtue Port Lane1804 Virtue Port Lane
Save
Ask
Tour
Hide
Share

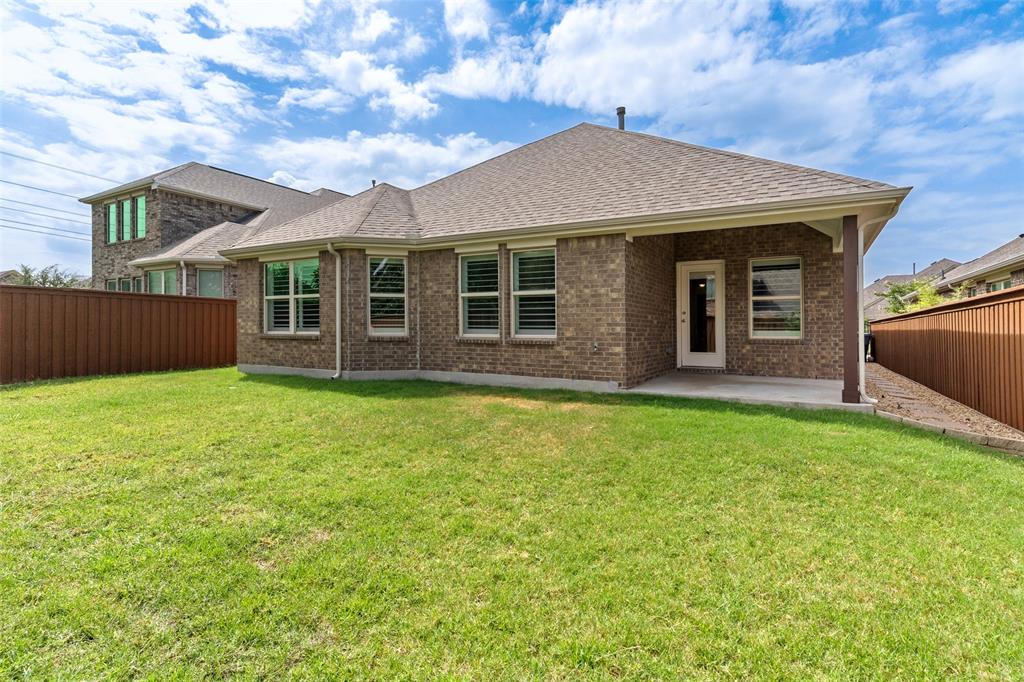
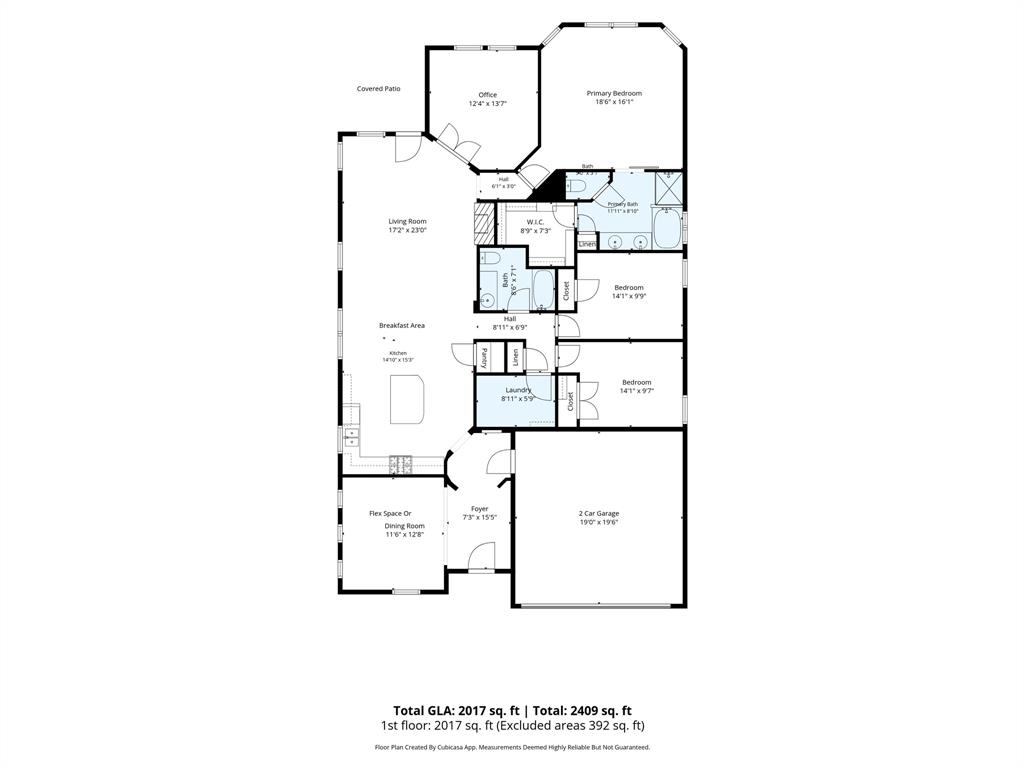
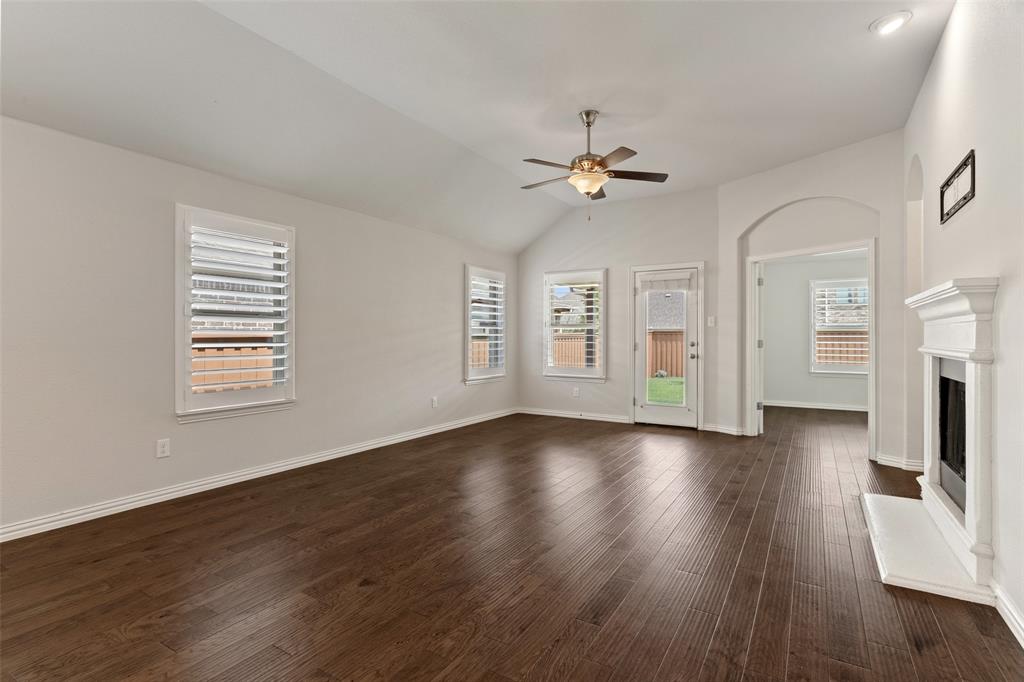
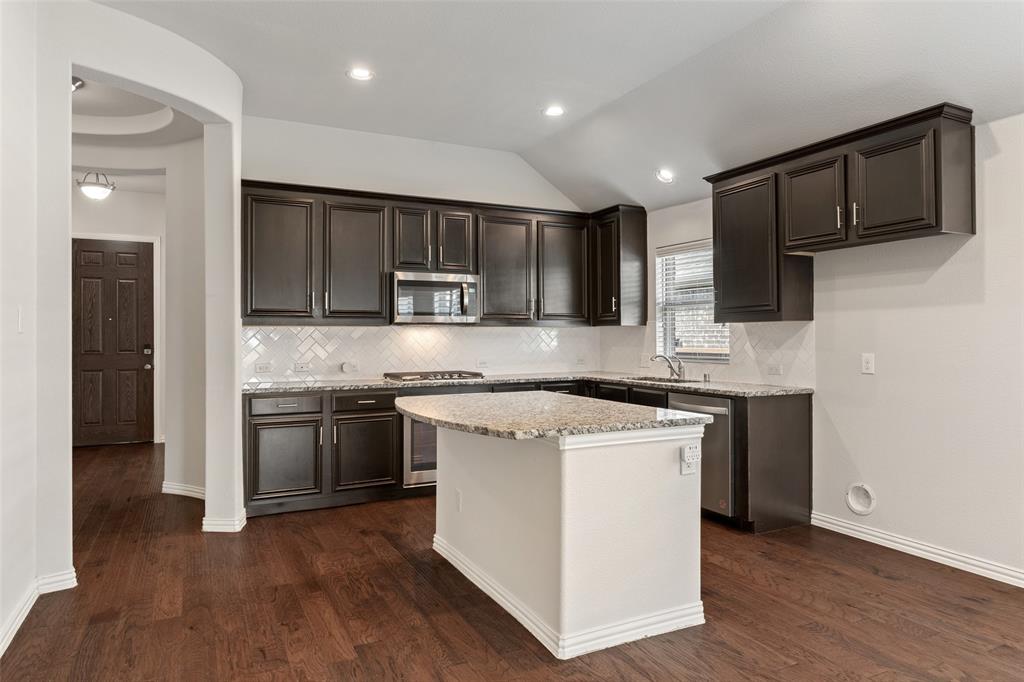
Beautifully refreshed and designed for both everyday comfort and entertaining, this inviting home offers a versatile floor plan, generous living spaces, plantation shutters throughout, and an ideal location within walking distance of George W. Bush Elementary and Club Inspiration’s resort-style amenities. Just off the entry, the formal dining room provides exceptional flexibility and can easily serve as a second living area, playroom, or additional workspace. A separate office with French doors creates a quiet and private setting for working or studying from home. The open-concept main living area is filled with natural light and centers around a cozy fireplace, creating a warm and welcoming space to gather. The adjoining breakfast area flows seamlessly into the kitchen, featuring granite countertops, a gas cooktop, stainless steel appliances, ample cabinetry, and plenty of workspace for preparing meals and entertaining guests. The spacious primary bedroom features a charming bay window and offers a peaceful retreat at the end of the day. The ensuite bath includes dual sinks, a separate shower, and a relaxing soaking tub. Secondary bedrooms feature ceiling fans for added comfort. A large laundry room provides everyday convenience and valuable storage space. Outside, enjoy a covered patio overlooking the grassy backyard, with plenty of room for pets, play, gardening, or outdoor entertaining. Fresh interior paint and new carpet give the home a clean, move-in-ready feel. Located in highly regarded Wylie ISD, this home combines flexible living, thoughtful updates, neighborhood amenities, and a convenient walkable location.Located along the shores of Lake Lavon, the resort-like community of Inspiration features multiple pools, lazy river, 2 story fitness center, pickleball courts, dog parks, zip line, kangaroo jumper, fitepits, sand volleyball, playgrounds, HOA events, and so much more!

Save
Ask
Tour
Hide
Share
Listing Snapshot
Price 
$425,000
Days On Site 
0 Days
Bedrooms 
3
Inside Area (SqFt) 
2,078 sqft
Total Baths 
2
Full Baths 
2
Partial Baths 
N/A
Lot Size 
0.149 Acres
Year Built 
2017
MLS® Number 
21341316
Status 
Active
Property Tax 
$10,653
HOA/Condo/Coop Fees 
$870 Semi-Annually
Sq Ft Source 
N/A
Friends & Family
Recent Activity
3 hours agoListing updated with changes from the MLS®
3 hours agoListing first seen on site
General Features
Acres 
0.149
Attached Garage 
Yes
Foundation 
Slab
Garage 
Yes
Garage Spaces 
2
Levels 
One
Parking 
DrivewayGarageGarage Faces FrontAttached
Property Sub Type 
Single Family Residence
Security 
Smoke Detector(s)
Special Circumstances 
Standard
Style 
Ranch
Utilities 
Electricity ConnectedNatural Gas AvailableSewer AvailableUnderground Utilities
Interior Features
Appliances 
DishwasherDisposalElectric OvenGas CooktopMicrowaveTankless Water Heater
Cooling 
Ceiling Fan(s)Central Air
Fireplace 
Yes
Fireplace Features 
Living RoomGas Log
Fireplaces 
1
Flooring 
CarpetCeramic TileVinyl
Heating 
Central
Interior 
Built-in FeaturesEat-in KitchenGranite CountersKitchen IslandOpen FloorplanPantryWalk-In Closet(s)High Speed InternetSmart Home
Window Features 
Bay Window(s)ShuttersWindow Coverings
Bath-Full 
Dimensions - 7 x 8Level - First
Bedroom 
Dimensions - 10 x 14Level - FirstFeatures - Ceiling Fan(s)
Breakfast Room 
Dimensions - 8 x 15Level - First
Dining Room 
Dimensions - 12 x 12Level - First
Kitchen 
Dimensions - 15 x 15Level - FirstFeatures - Eat-in Kitchen, Kitchen Island, Pantry
Laundry 
Dimensions - 6 x 9Level - First
Living Room 
Dimensions - 17 x 23Level - FirstFeatures - Ceiling Fan(s)
Master Bathroom 
Dimensions - 11 x 9Level - First
Master Bedroom 
Dimensions - 16 x 18Level - FirstFeatures - Ceiling Fan(s), Walk-In Closet(s)
Office 
Dimensions - 12 x 13Level - FirstFeatures - Ceiling Fan(s)
Save
Ask
Tour
Hide
Share
Exterior Features
Construction Details 
BrickStone
Exterior 
Rain GuttersPrivate Yard
Fencing 
WoodWrought Iron
Lot Features 
Interior LotLandscapedLevel
Patio And Porch 
CoveredFront PorchPatio
Roof 
Composition
Waterfront Features 
Lavon
Windows/Doors 
Bay Window(s)ShuttersWindow Coverings
Community Features
Association Dues 
870
Community Features 
PoolClubhouseFishingFitness CenterParkPlaygroundSidewalksOther
Financing Terms Available 
CashConventionalFHAVA Loan
HOA Fee Frequency 
Semi-Annually
School District 
Wylie ISD
Schools
School District
Wylie ISD
Elementary School
George W Bush
Middle School
Mcmillan
High School
Wylie East
Listing courtesy of Jocelyn Mills of Keller Williams Realty DPR [email protected]


© 2020 North Texas Real Estate Information Systems. All rights reserved. Information is deemed reliable but is not guaranteed accurate by the MLS or NTREIS. The information being provided is for the consumer's personal, non-commercial use, and may not be reproduced, redistributed, or used for any purpose other than to identify prospective properties consumers may be interested in purchasing.
Last checked: 2026-07-25 03:49 PM CDT

Neighborhood & Commute
Source: Walkscore
Save
Ask
Tour
Hide
Share