Property Search

Save
Ask
Tour
Hide
Share
$299,900
New Listing

3133 Whitewing Way
Abilene, TX 79606

For Sale|Single Family Residence|Active
3
Beds
2
Total Baths
2
Full Baths
1,858
SqFt
$161
/SqFt
1978
Built
Subdivision:
Countryside South
County:
Taylor

Due to the health concerns created by Coronavirus we are offering personal 1-1 online video walkthough tours where possible.
3133 Whitewing Way3133 Whitewing Way3133 Whitewing Way3133 Whitewing Way
Save
Ask
Tour
Hide
Share

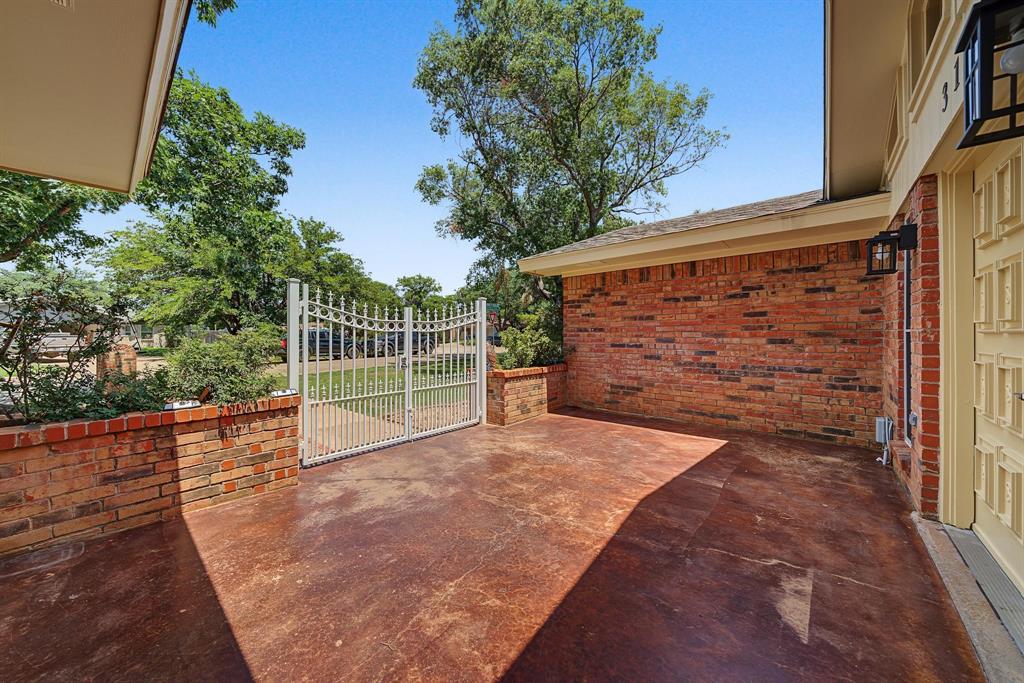
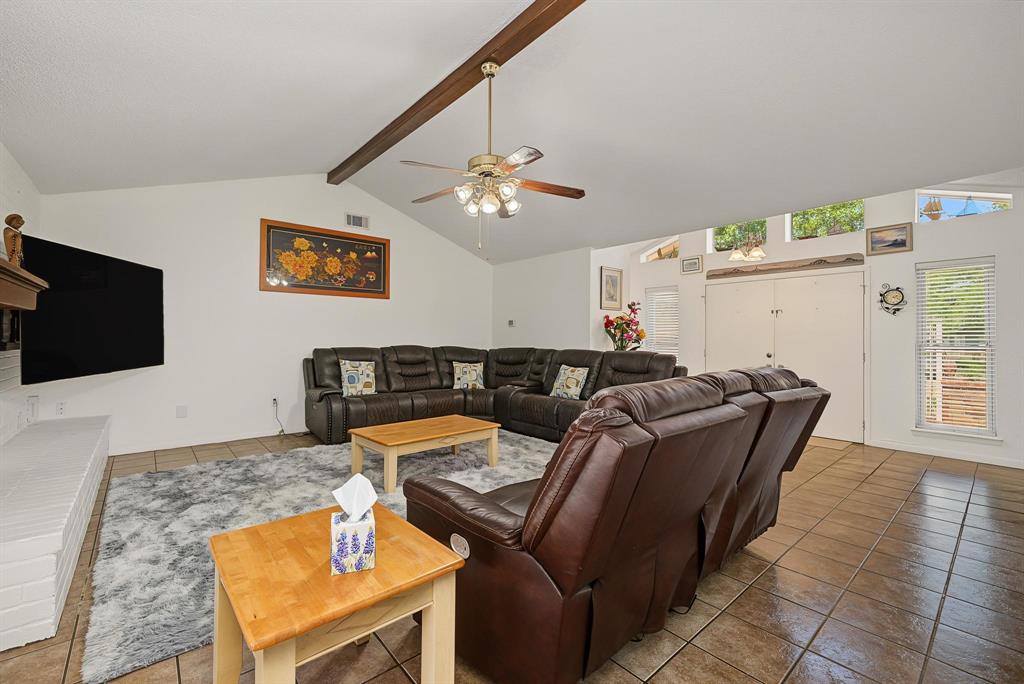
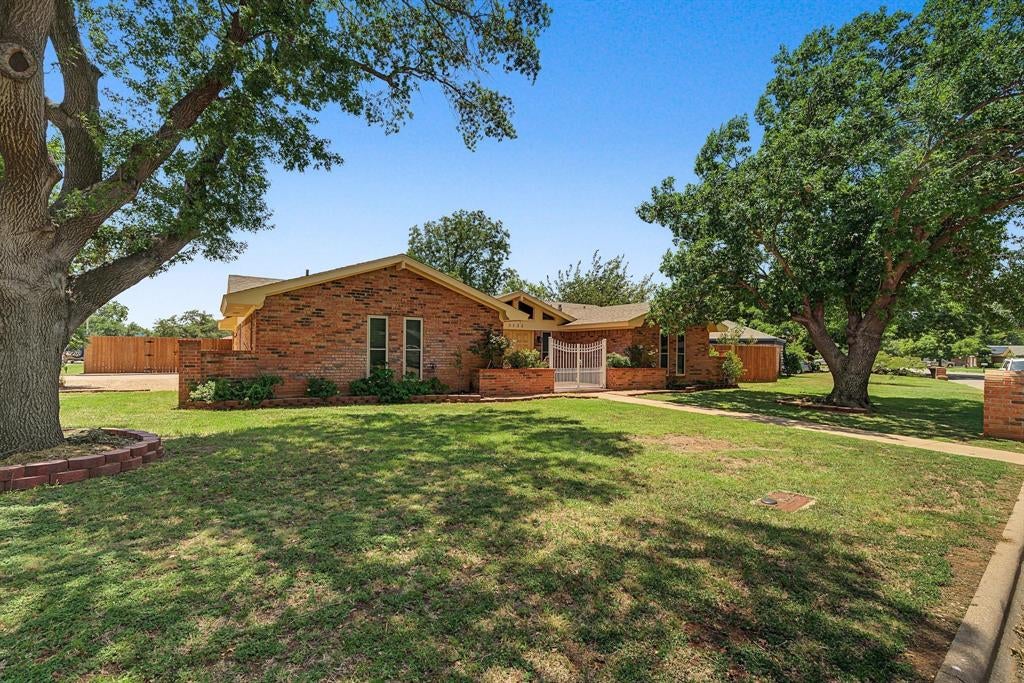
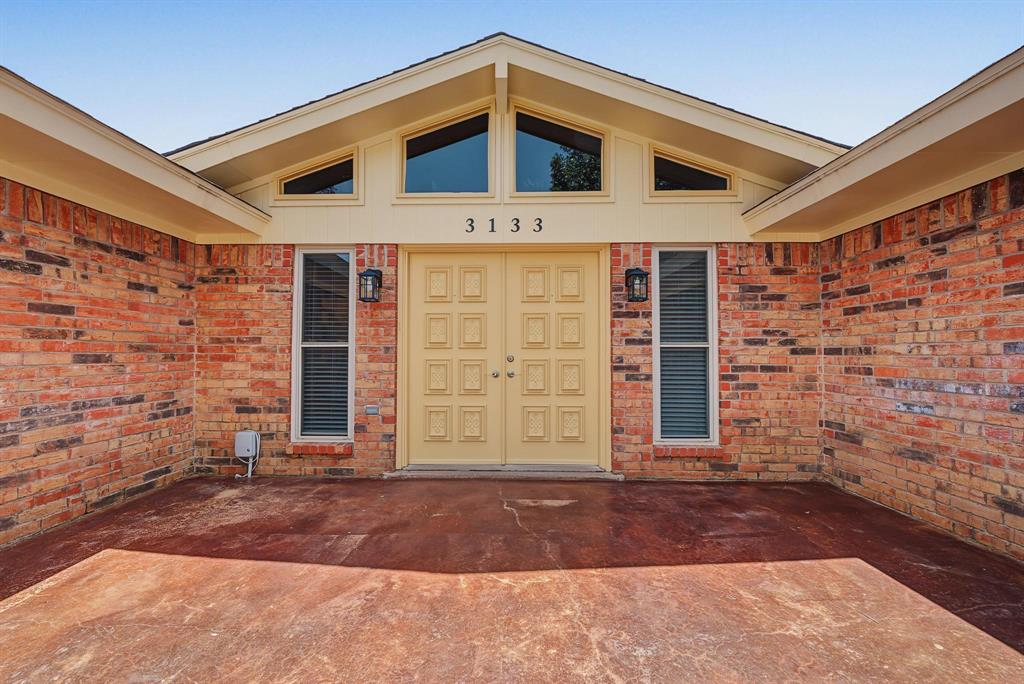
Welcome home to this 3 bedroom, 2 bathroom home located on a spacious corner lot in the Countryside South neighborhood. Upon arrival, you will find huge oak trees shading your front yard and the cute 250 sq ft courtyard with double front door entrance. This home has been well-maintained with many updates for you to enjoy, including granite countertops in the kitchen, fresh paint inside and out, updated windows, newer water heater, beautiful primary shower with custom walk-in closet system. The bedrooms are each a very good size, and there are more than enough storage spaces throughout the home to tuck away all your goodies. The backyard features a covered back porch, two storage buildings, and a low-maintenance xeriscape yard. Washer, dryer and refrigerator stay with the home!

Save
Ask
Tour
Hide
Share
Listing Snapshot
Price 
$299,900
Days On Site 
0 Days
Bedrooms 
3
Inside Area (SqFt) 
1,858 sqft
Total Baths 
2
Full Baths 
2
Partial Baths 
N/A
Lot Size 
0.237 Acres
Year Built 
1978
MLS® Number 
21340664
Status 
Active
Property Tax 
$5,842
HOA/Condo/Coop Fees 
N/A
Sq Ft Source 
N/A
Friends & Family
Recent Activity
5 hours agoListing updated with changes from the MLS®
5 hours agoListing first seen on site
General Features
Acres 
0.237
Attached Garage 
Yes
Foundation 
Slab
Garage 
Yes
Garage Spaces 
2
Levels 
One
Parking 
DrivewayGarageGarage Door OpenerGarage Faces SideOn StreetAttached
Property Sub Type 
Single Family Residence
Sewer 
Public Sewer
Special Circumstances 
Standard
Style 
Traditional
Utilities 
Cable AvailableElectricity Connected
Water Source 
Public
Interior Features
Appliances 
DishwasherDisposalDryerElectric CooktopElectric OvenMicrowaveWasher
Cooling 
Central AirElectric
Fireplace 
Yes
Fireplace Features 
GasMasonryRaised HearthWood Burning
Fireplaces 
1
Flooring 
CarpetCombinationTileVinyl
Heating 
CentralNatural Gas
Interior 
Built-in FeaturesGranite CountersPantryVaulted Ceiling(s)High Speed Internet
Laundry Features 
Washer Hookup
Bedroom 
Dimensions - 11 x 12Level - FirstFeatures - Ceiling Fan(s)
Living Room 
Dimensions - 22 x 18Level - FirstFeatures - Ceiling Fan(s)
Master Bedroom 
Dimensions - 14 x 16Level - FirstFeatures - Ceiling Fan(s), Walk-In Closet(s)
Save
Ask
Tour
Hide
Share
Exterior Features
Construction Details 
Brick
Exterior 
Courtyard
Fencing 
PrivacyWood
Lot Features 
Corner LotFew Trees
Patio And Porch 
CoveredPatioRear Porch
Roof 
Composition
Community Features
Community Features 
Curbs
Financing Terms Available 
CashConventionalFHAVA Loan
School District 
Abilene ISD
Schools
School District
Abilene ISD
Elementary School
Ward
Middle School
Clack
High School
Cooper
Listing courtesy of Jennifer Snodgrass of KW SYNERGY* [email protected]


© 2020 North Texas Real Estate Information Systems. All rights reserved. Information is deemed reliable but is not guaranteed accurate by the MLS or NTREIS. The information being provided is for the consumer's personal, non-commercial use, and may not be reproduced, redistributed, or used for any purpose other than to identify prospective properties consumers may be interested in purchasing.
Last checked: 2026-07-27 04:22 PM CDT

Neighborhood & Commute
Source: Walkscore
Save
Ask
Tour
Hide
Share