
Property Search
811 Greene WayWylie, TX 75098
Due to the health concerns created by Coronavirus we are offering personal 1-1 online video walkthough tours where possible.
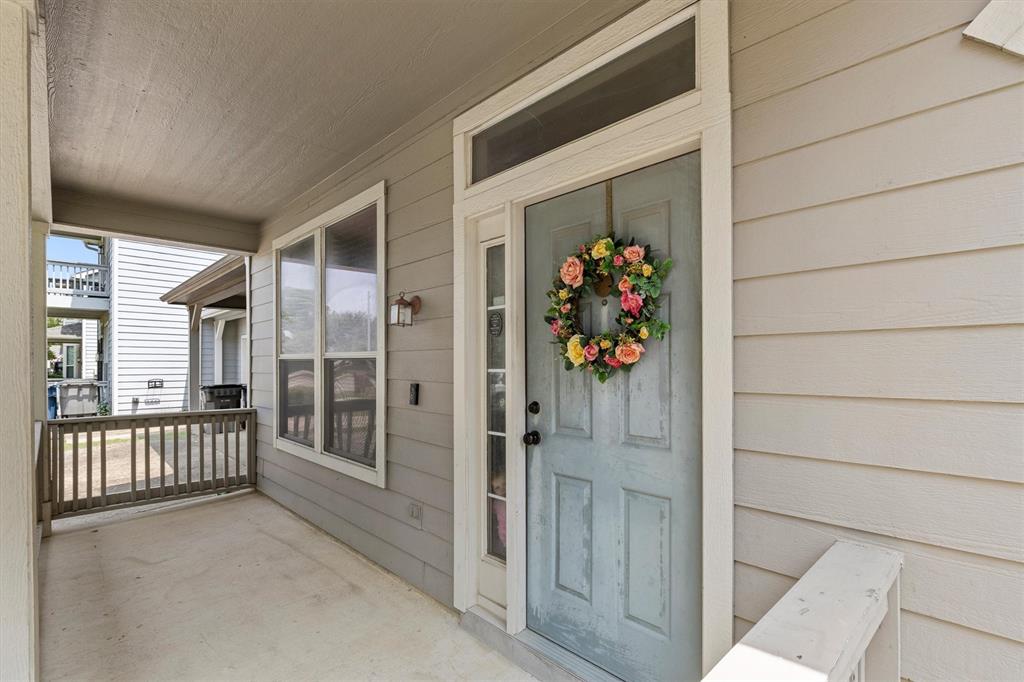
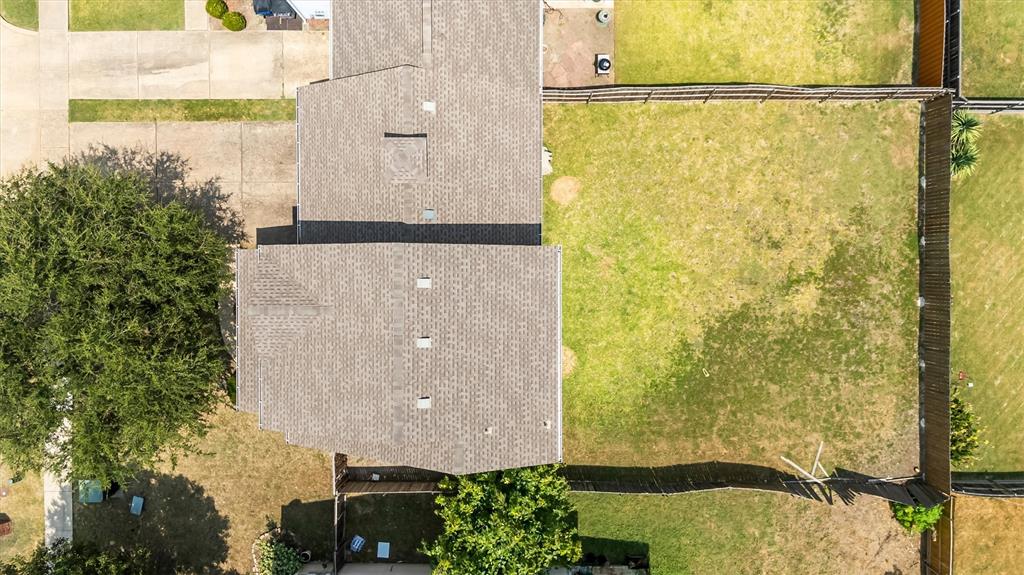
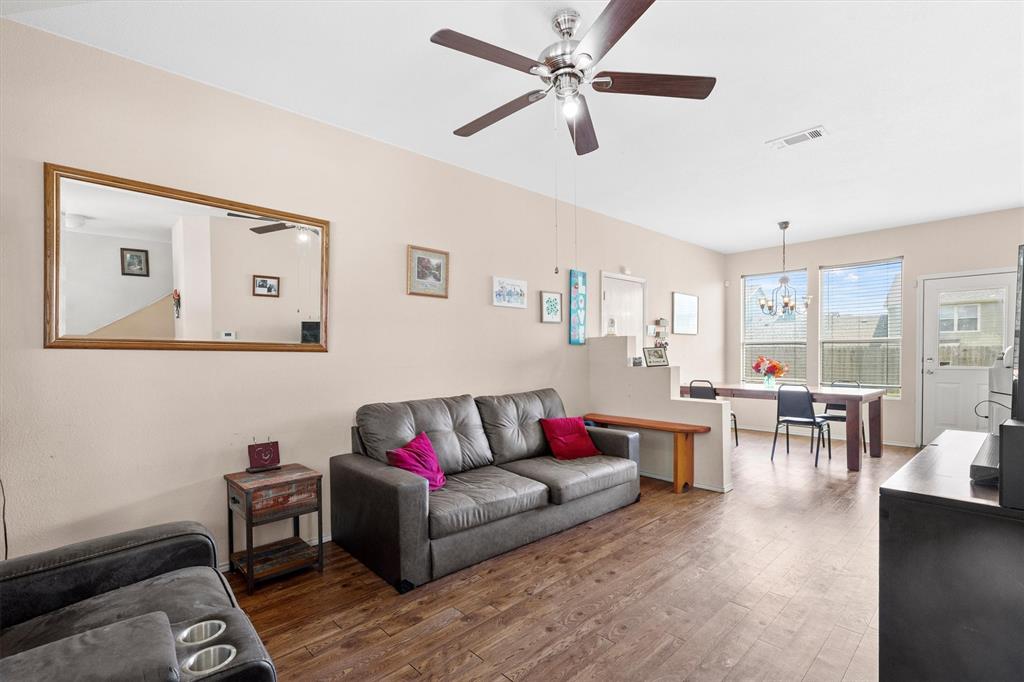
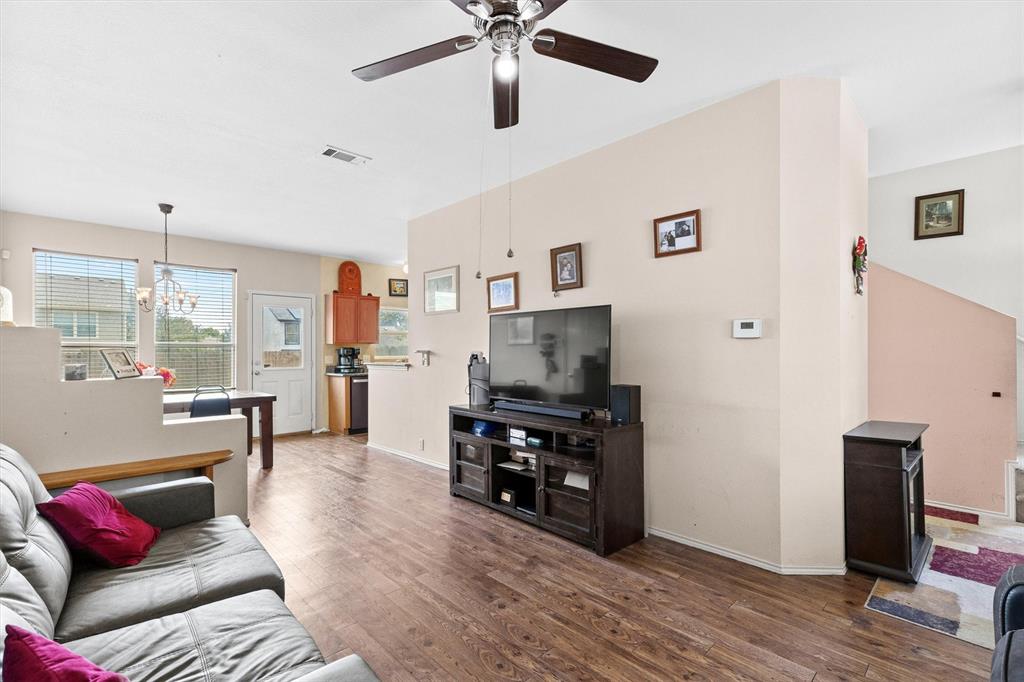
PRICED TO SELL! Don't miss this incredible opportunity to own a charming townhome in the highly sought-after Wylie ISD with NO MUD or PID! This well-maintained home features 3 bedrooms, 2.5 bathrooms, a full-size 2-car garage, and one of the larger fenced backyards you'll find in the neighborhood. The open-concept floor plan offers a spacious living room that flows seamlessly into the kitchen and dining area, making it perfect for everyday living and entertaining. The kitchen features ample cabinet and counter space, while the convenient half bath downstairs is ideal for guests. Upstairs, you'll find all three bedrooms, providing privacy from the main living areas. The oversized primary suite includes a large walk-in closet and an ensuite bath with an oversized shower. Two additional bedrooms and a full bath complete the second floor. The HVAC system was replaced in 2020, offering added peace of mind for the new owners. Enjoy your mornings on the welcoming front porch with plenty of room for rocking chairs and your favorite cup of coffee. Out back, the oversized fenced backyard provides endless possibilities with plenty of space for kids and pets to play, a future pool, garden, or storage shed. Located within walking distance to schools, playgrounds, walking trails, and a skate park, this home also offers quick access to downtown Wylie, shopping, dining, and major roadways. Situated in A-rated Wylie ISD, this home combines location, space, and value, making it an opportunity you won't want to miss!
| 5 hours ago | Listing updated with changes from the MLS® | |
| 5 hours ago | Listing first seen on site |

© 2020 North Texas Real Estate Information Systems. All rights reserved. Information is deemed reliable but is not guaranteed accurate by the MLS or NTREIS. The information being provided is for the consumer's personal, non-commercial use, and may not be reproduced, redistributed, or used for any purpose other than to identify prospective properties consumers may be interested in purchasing.
Last checked: 2026-08-05 03:25 PM CDT
Did you know? You can invite friends and family to your search. They can join your search, rate and discuss listings with you.