Property Search

Save
Ask
Tour
Hide
Share
$379,900
New Listing

903 Winding Road
Granbury, TX 76049

For Sale|Single Family Residence|Active
3
Beds
2
Total Baths
2
Full Baths
1,976
SqFt
$192
/SqFt
2006
Built
Subdivision:
Meander Estates Ph Three
County:
Hood

Due to the health concerns created by Coronavirus we are offering personal 1-1 online video walkthough tours where possible.
903 Winding Road903 Winding Road903 Winding Road903 Winding Road
Save
Ask
Tour
Hide
Share

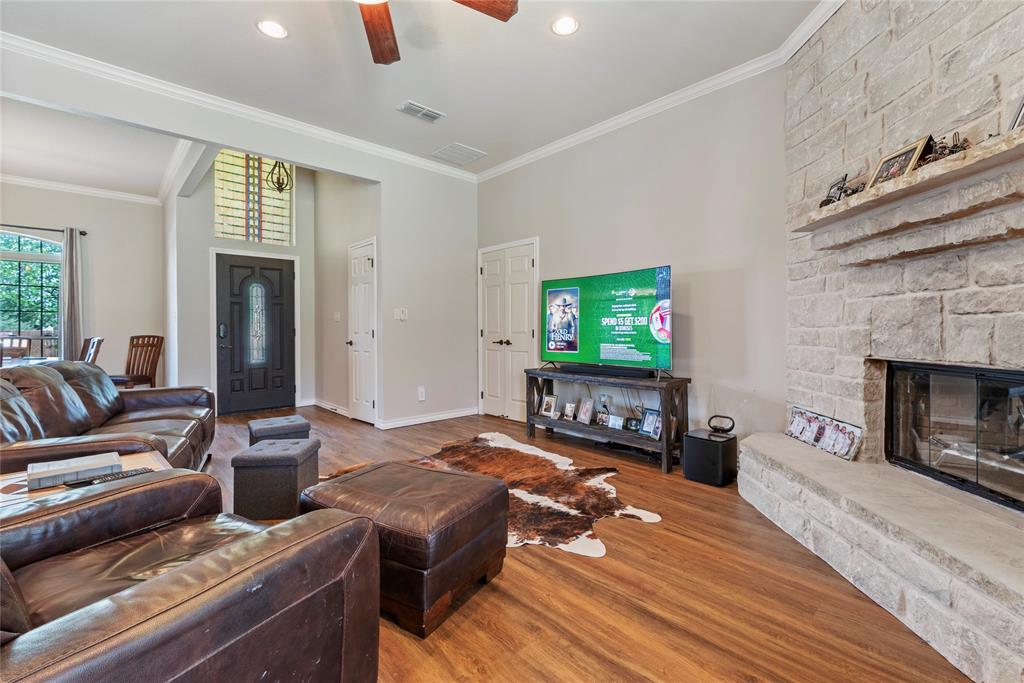
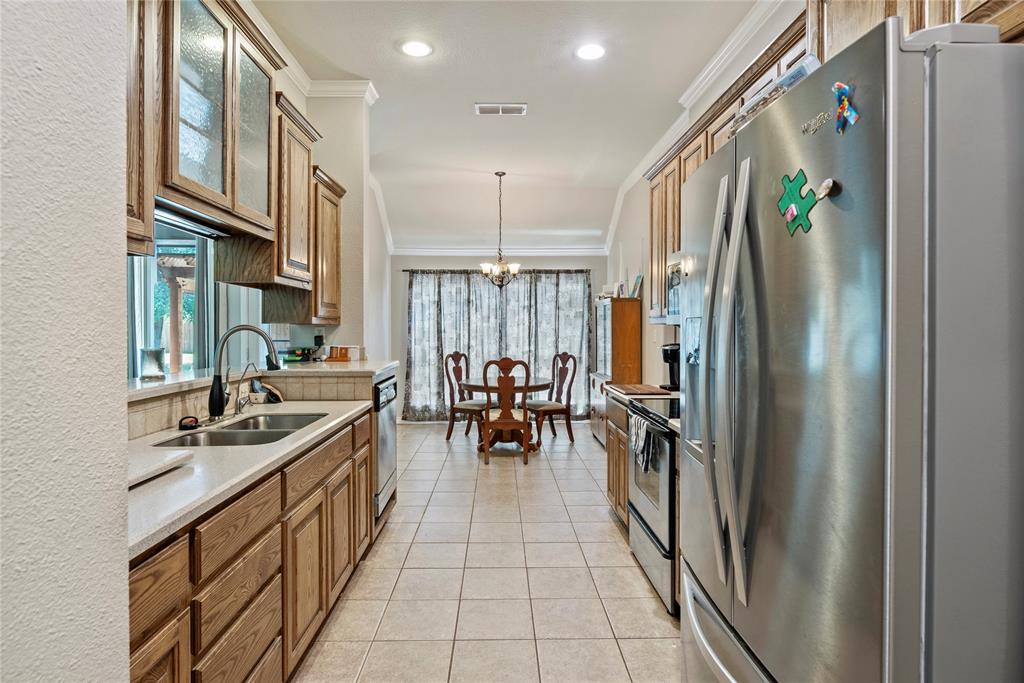
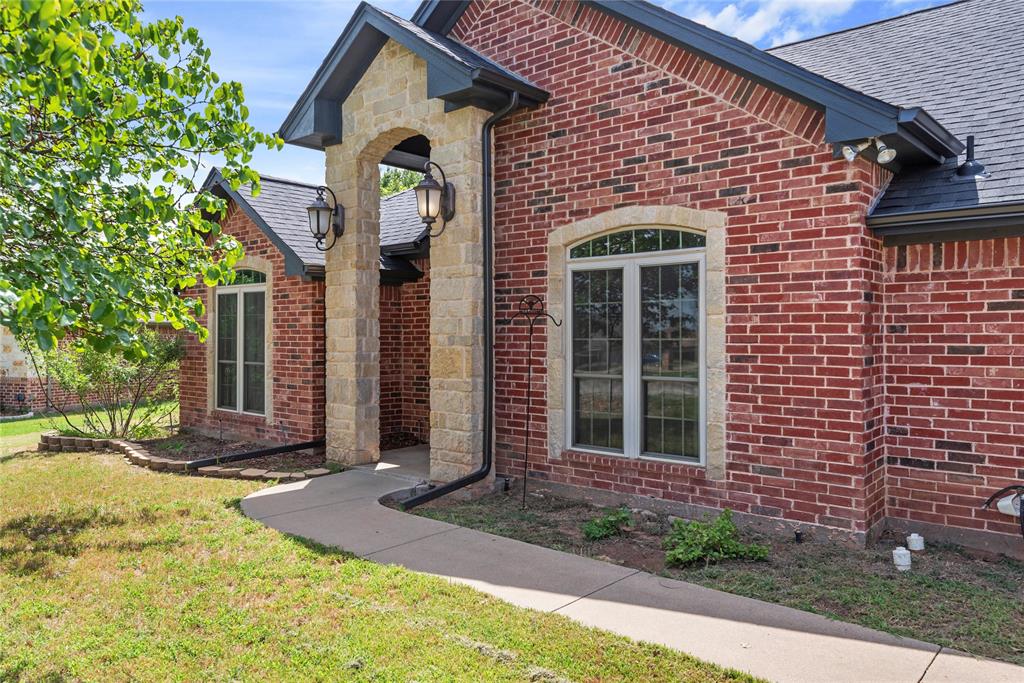
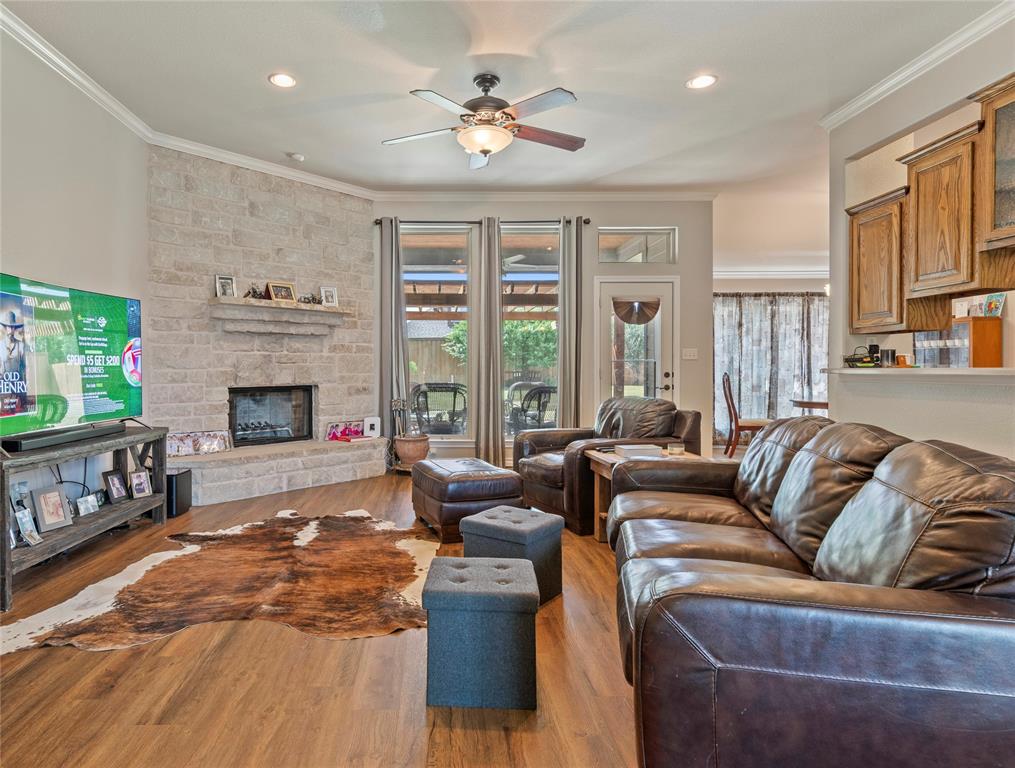
This Meander Estates home has trayed and vaulted ceilings that show the quality of construction throughout. Bring your own style, anything will look good with the wood floors in the living area. The sunlight dances through the large windows in this open floor plan. The dining room will come in handy for all the family get-togethers. The large primary bedroom has an ensuit bath with a large walk-in shower. Keep the toys out sight in playroom 11x13 for the kids or use this room as a home office. Get creative in the 12x16 workshop with electricity. Your guest will gasp at the beautiful back patio; 15x15 pergola on the upgraded patio. They will love the view of your large lot; slight larger than a ½ acre in total. Enjoy a stroll to the community park and have a picnic with the family. Easy access to shopping, dining, schools, and Lake Granbury. Flood insurance is not required; the property is in FEMA flood zone X, the preferred zone indicating minimal flood risk. Imagine the quality of life your family will have, that makes this a smart move.

Save
Ask
Tour
Hide
Share
Listing Snapshot
Price 
$379,900
Days On Site 
0 Days
Bedrooms 
3
Inside Area (SqFt) 
1,976 sqft
Total Baths 
2
Full Baths 
2
Partial Baths 
N/A
Lot Size 
0.609 Acres
Year Built 
2006
MLS® Number 
21339409
Status 
Active
Property Tax 
$3,813
HOA/Condo/Coop Fees 
$20.83 monthly
Sq Ft Source 
N/A
Friends & Family
Recent Activity
7 hours agoListing updated with changes from the MLS®
7 hours agoListing first seen on site
General Features
Acres 
0.609
Attached Garage 
Yes
Foundation 
Slab
Garage 
Yes
Garage Spaces 
2
Levels 
One
Parking 
Additional ParkingConcreteGarage Door OpenerGarage Faces FrontAttached
Property Sub Type 
Single Family Residence
Security 
Fire AlarmSecurity Lights
Special Circumstances 
Standard
Style 
Traditional
Utilities 
Cable Available
Interior Features
Appliances 
DishwasherDisposalElectric RangeMicrowave
Cooling 
Ceiling Fan(s)Central AirElectric
Fireplace 
Yes
Fireplace Features 
Family RoomWood Burning
Fireplaces 
1
Flooring 
TileWood
Heating 
CentralElectric
Interior 
Cathedral Ceiling(s)Open FloorplanVaulted Ceiling(s)Walk-In Closet(s)
Laundry Features 
Electric Dryer Hookup
Window Features 
Window Coverings
Bedroom 
Dimensions - 10 x 10Level - FirstFeatures - Ceiling Fan(s)
Breakfast Room 
Dimensions - 9 x 8Level - First
Dining Room 
Dimensions - 11 x 12Level - First
Game Room 
Dimensions - 11 x 13Level - FirstFeatures - Ceiling Fan(s)
Kitchen 
Dimensions - 10 x 8Level - First
Living Room 
Dimensions - 18 x 17Level - FirstFeatures - Ceiling Fan(s)
Master Bathroom 
Dimensions - 6 x 7Level - First
Master Bedroom 
Dimensions - 13 x 16Level - FirstFeatures - Ceiling Fan(s)
Utility Room 
Dimensions - 16 x 7Level - First
Save
Ask
Tour
Hide
Share
Exterior Features
Construction Details 
BrickStone
Lot Features 
Wooded
Other Structures 
Shed(s)
Patio And Porch 
CoveredPatio
Roof 
Composition
Waterfront Features 
Lake Privileges
Windows/Doors 
Window Coverings
Community Features
Association Dues 
250
Community Features 
LakeParkPlaygroundTennis Court(s)
Financing Terms Available 
CashConventionalFHAVA Loan
HOA Fee Frequency 
Annually
School District 
Granbury ISD
Schools
School District
Granbury ISD
Elementary School
Oak Woods
Middle School
Acton
High School
Granbury
Listing courtesy of Susan Kinder of MV Realty Of Texas LLC [email protected]


© 2020 North Texas Real Estate Information Systems. All rights reserved. Information is deemed reliable but is not guaranteed accurate by the MLS or NTREIS. The information being provided is for the consumer's personal, non-commercial use, and may not be reproduced, redistributed, or used for any purpose other than to identify prospective properties consumers may be interested in purchasing.
Last checked: 2026-07-28 03:49 PM CDT

Neighborhood & Commute
Source: Walkscore
Save
Ask
Tour
Hide
Share