
Property Search
3418 Key West DriveRowlett, TX 75088
Due to the health concerns created by Coronavirus we are offering personal 1-1 online video walkthough tours where possible.
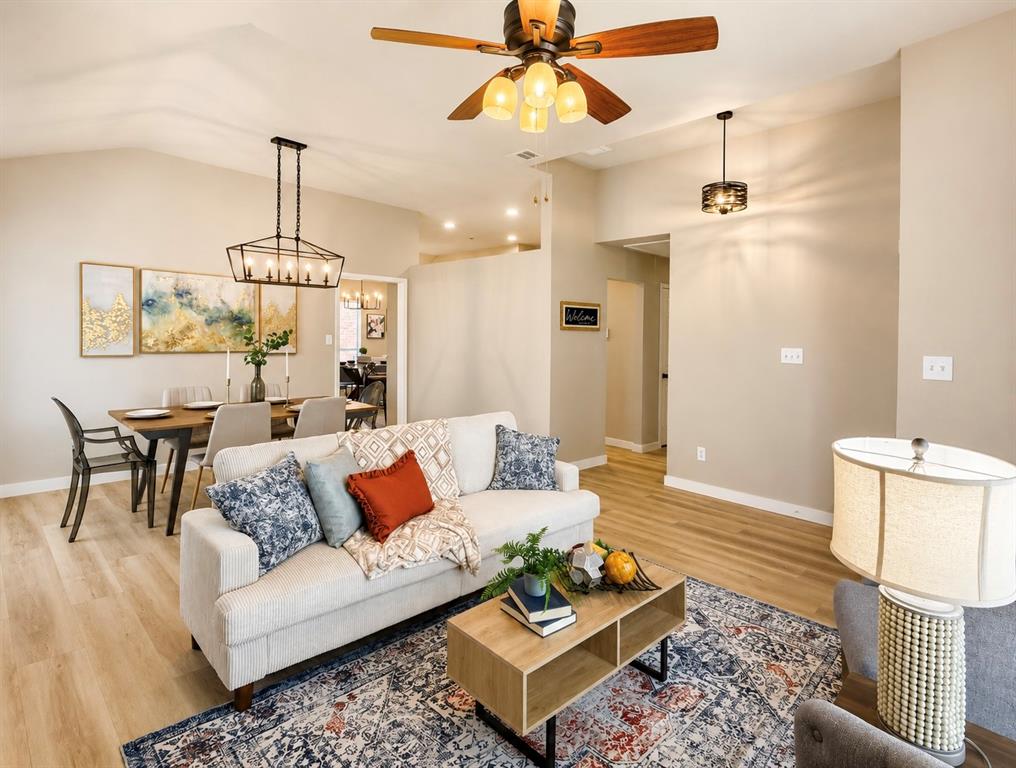
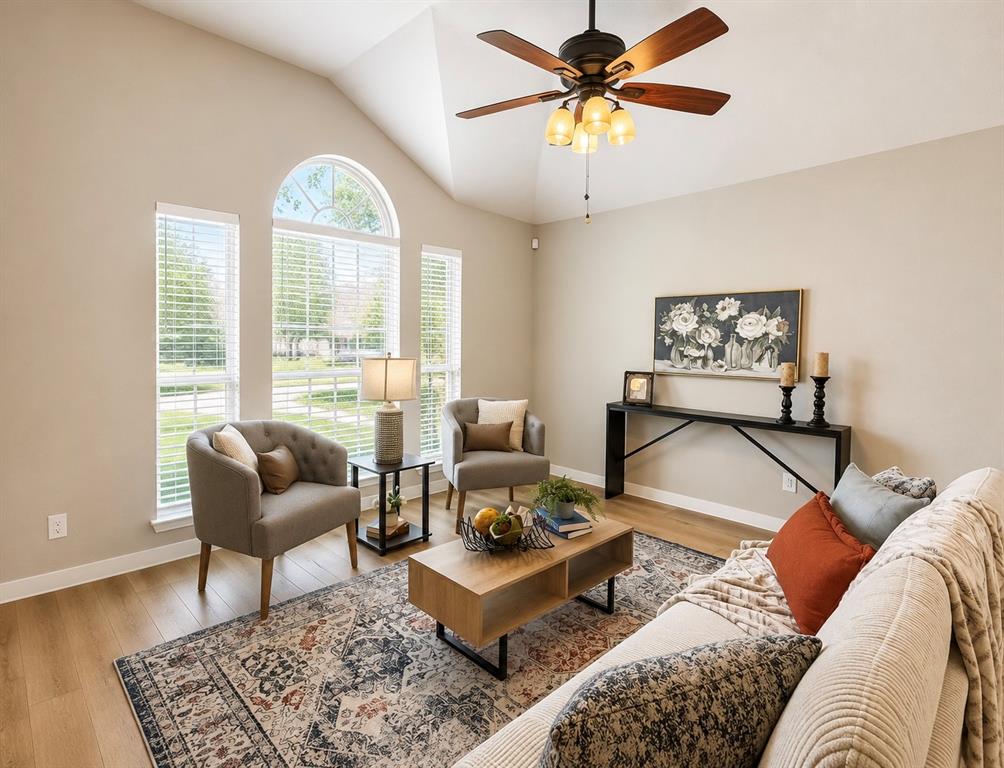
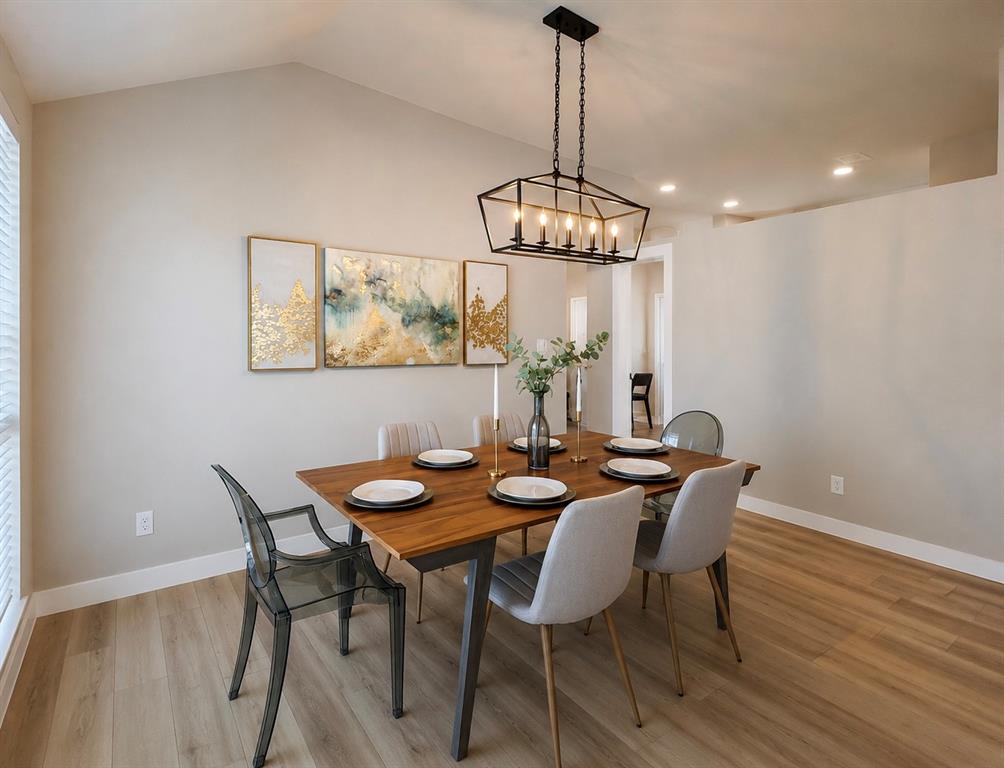
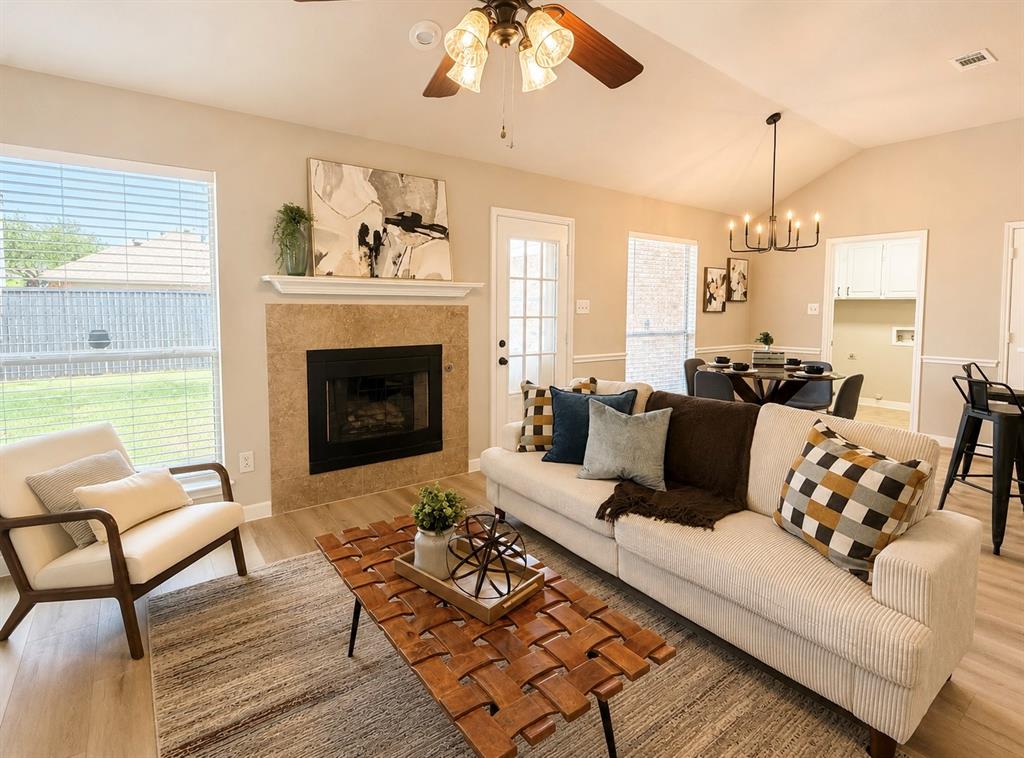
Welcome home! This charming 3 bed, 2 bath home offers the perfect blend of comfort, space, and convenience for families looking to put down roots. With two spacious living areas, there's plenty of room for family movie nights, holiday gatherings, a playroom, or a home office giving everyone space to enjoy. This move-in ready home will make your transition simple and stress free. The functional layout is designed for everyday living, while the private backyard provides the perfect setting for barbecues, kids to play, or simply relaxing after a long day. Located in an established Rowlett neighborhood, you'll enjoy easy access to parks, schools, shopping, dining, and major highways, making daily life both convenient and enjoyable. Whether you're buying your first home, looking for more space for your growing family, or simply ready to stop renting and start building equity, this home is a wonderful opportunity to create lasting memories for years to come.
| 2 hours ago | Listing updated with changes from the MLS® | |
| 2 hours ago | Listing first seen on site |

© 2020 North Texas Real Estate Information Systems. All rights reserved. Information is deemed reliable but is not guaranteed accurate by the MLS or NTREIS. The information being provided is for the consumer's personal, non-commercial use, and may not be reproduced, redistributed, or used for any purpose other than to identify prospective properties consumers may be interested in purchasing.
Last checked: 2026-07-23 03:29 PM CDT
Did you know? You can invite friends and family to your search. They can join your search, rate and discuss listings with you.