Property Search

Save
Ask
Tour
Hide
Share
$309,000
New Listing

1221 Triton Drive
Seagoville, TX 75159

For Sale|Single Family Residence|Active
3
Beds
3
Total Baths
2
Full Baths
1
Partial Bath
1,777
SqFt
$174
/SqFt
2025
Built
Subdivision:
Santorini
County:
Kaufman

Due to the health concerns created by Coronavirus we are offering personal 1-1 online video walkthough tours where possible.
1221 Triton Drive1221 Triton Drive1221 Triton Drive1221 Triton Drive
Save
Ask
Tour
Hide
Share

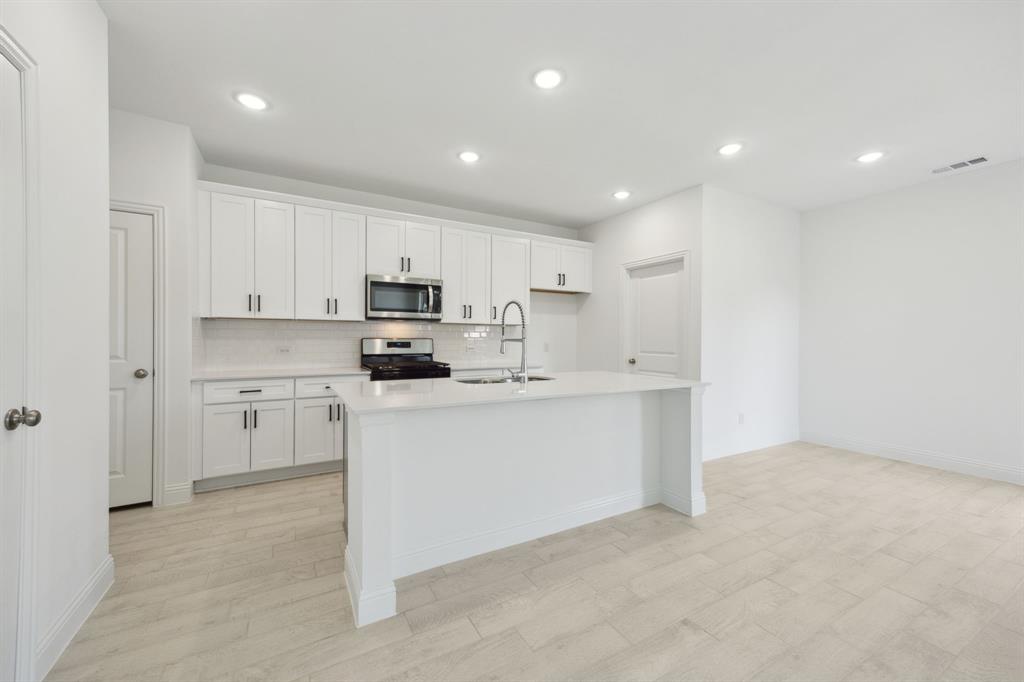
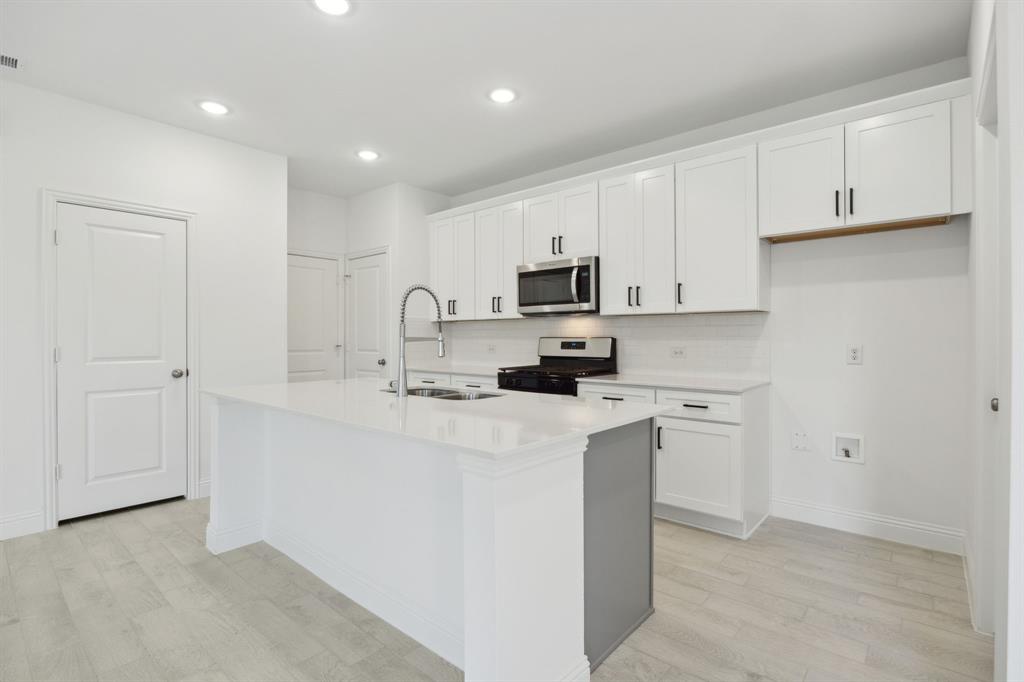
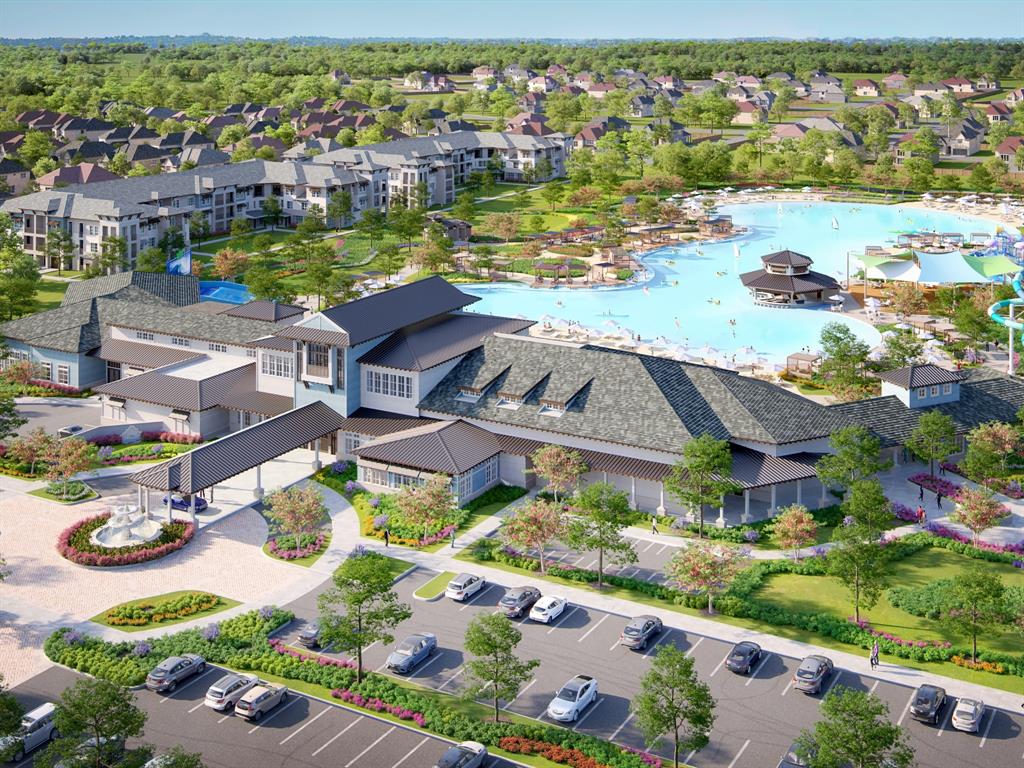
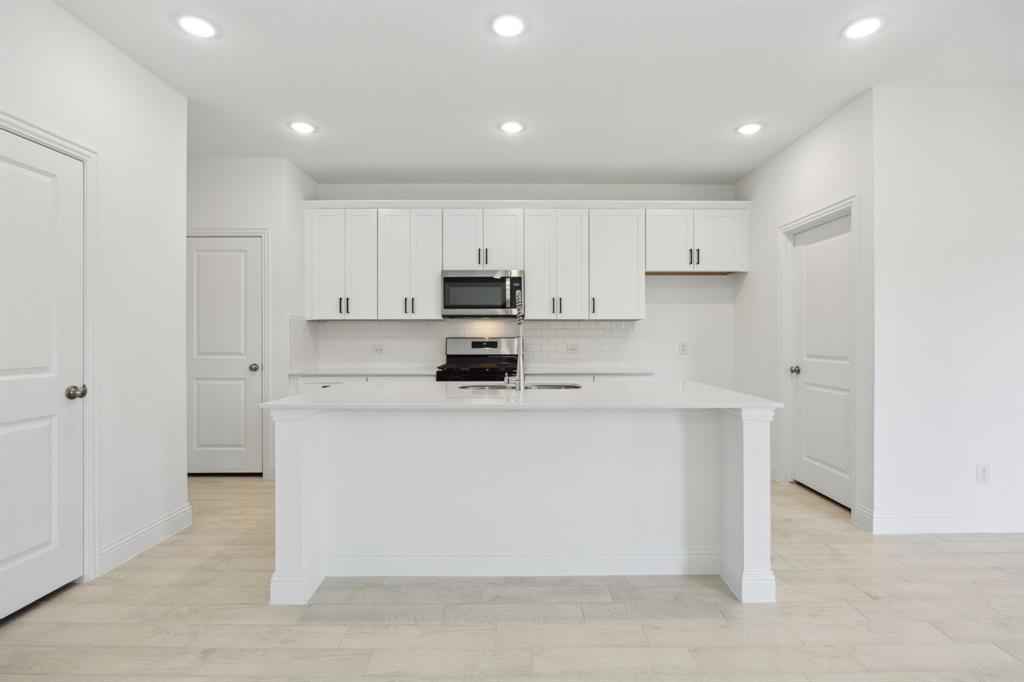
** Visit a Megatel Homes Community and Buyers Receive a $500 Model Home Tour Bonus. Schedule Your Appointment Today! Limited Time Only. Terms and Conditions Apply. 2.99% FIXED RATE for a 30-Year Mortgage (3.75% APR) on Select Homes, Plus $5,000 in Closing Costs Through the End of the Month When Using MCI Mortgage ** Brand New Construction by Megatel Homes! Lagoon life is coming to Santorini in Crandall ISD! Discover Santorini, a peaceful community in Seagoville, that seamlessly blends suburban charm with rural tranquility, offering families a peaceful living experience Our master-planned community is designed to elevate your quality of life with beautifully landscaped spaces dedicated to fitness, wellness, and relaxation. Whether you're enjoying a drink at the swim-up bar, breaking a sweat in the state-of-the-art fitness center, or engaging in some friendly competition at our sixteen-lane bowling alley, coming home here is a daily retreat. Move-in ready and never occupied! Megatel's Arden plan is a 2-story, 1,777 square foot home featuring 3 spacious bedrooms, 2.5 bathrooms, a cozy entry foyer, a utility room, an open floor plan, and a 2-car garage. Thoughtfully designed for modern living, this plan features an open-concept layout and smart, functional design, perfect for everyday comfort and effortless entertaining. Situated on a 50 ft lot, this home is available with elevation A, showcasing a distinct and stylish exterior design.

Save
Ask
Tour
Hide
Share
Listing Snapshot
Price 
$309,000
Days On Site 
0 Days
Bedrooms 
3
Inside Area (SqFt) 
1,777 sqft
Total Baths 
3
Full Baths 
2
Partial Baths 
1
Lot Size 
0.1744 Acres
Year Built 
2025
MLS® Number 
21338308
Status 
Active
Property Tax 
N/A
HOA/Condo/Coop Fees 
$132.5 monthly
Sq Ft Source 
N/A
Friends & Family
Recent Activity
4 hours agoListing updated with changes from the MLS®
4 hours agoListing first seen on site
General Features
Acres 
0.1744
Attached Garage 
Yes
Foundation 
Slab
Garage 
Yes
Garage Spaces 
2
Green Energy Efficient 
AppliancesHVACInsulationThermostatWindows
Levels 
Two
Parking 
Garage Faces FrontAttached
Property Condition 
New Construction
Property Sub Type 
Single Family Residence
Security 
Carbon Monoxide Detector(s)Fire AlarmSmoke Detector(s)
Sewer 
Public Sewer
Utilities 
Cable Available
Water Source 
Public
Interior Features
Appliances 
DishwasherDisposalGas CooktopGas OvenMicrowaveTankless Water HeaterVented Exhaust Fan
Cooling 
Ceiling Fan(s)Central AirElectric
Flooring 
Vinyl
Heating 
Exhaust FanCentralNatural Gas
Interior 
High Speed Internet
Bedroom 
Dimensions - 11 x 11Level - Second
Dining Room 
Dimensions - 9 x 12Level - First
Kitchen 
Dimensions - 14 x 9Level - FirstFeatures - Breakfast Bar, Eat-in Kitchen, Kitchen Island
Living Room 
Dimensions - 15 x 17Level - First
Master Bedroom 
Dimensions - 18 x 13Level - FirstFeatures - Walk-In Closet(s)
Utility Room 
Dimensions - 9 x 6Level - First
Save
Ask
Tour
Hide
Share
Exterior Features
Construction Details 
Brick
Exterior 
Rain Gutters
Fencing 
Wood
Lot Features 
Corner LotFew TreesLandscaped
Roof 
Composition
Community Features
Association Dues 
1590
Financing Terms Available 
CashConventionalFHAVA Loan
HOA Fee Frequency 
Annually
School District 
Crandall ISD
Schools
School District
Crandall ISD
Elementary School
Martin
Middle School
Crandall
High School
Crandall
Listing courtesy of Jagjit Singh of Jagjit Singh [email protected]


© 2020 North Texas Real Estate Information Systems. All rights reserved. Information is deemed reliable but is not guaranteed accurate by the MLS or NTREIS. The information being provided is for the consumer's personal, non-commercial use, and may not be reproduced, redistributed, or used for any purpose other than to identify prospective properties consumers may be interested in purchasing.
Last checked: 2026-07-22 03:09 PM CDT

Neighborhood & Commute
Source: Walkscore
Save
Ask
Tour
Hide
Share