
Property Search
1652 Spur Ledge CourtWeatherford, TX 76087
Due to the health concerns created by Coronavirus we are offering personal 1-1 online video walkthough tours where possible.
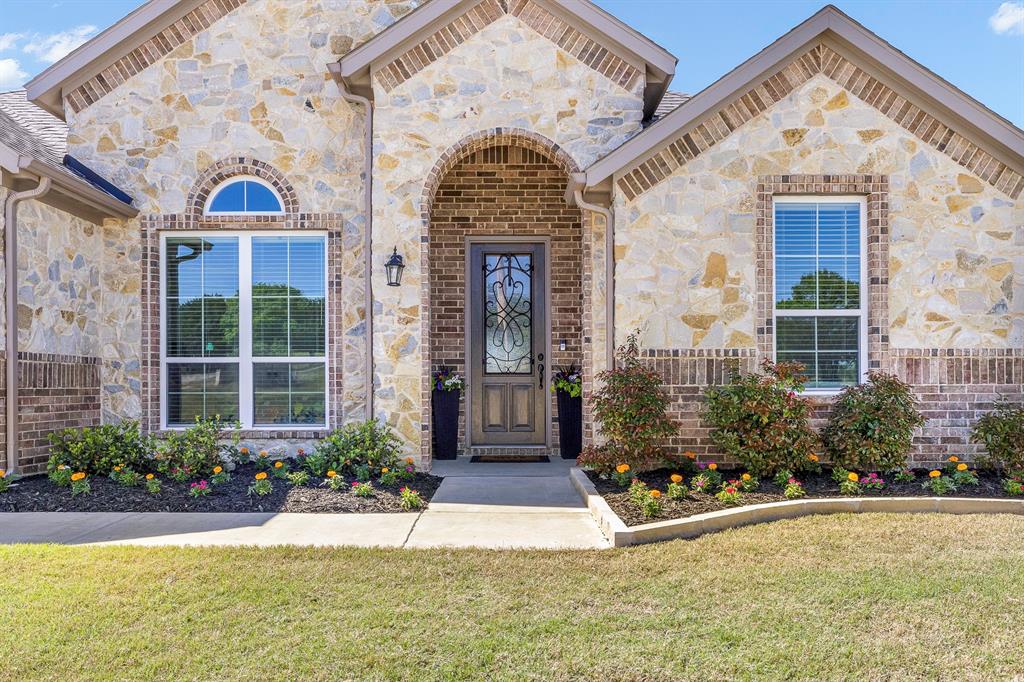
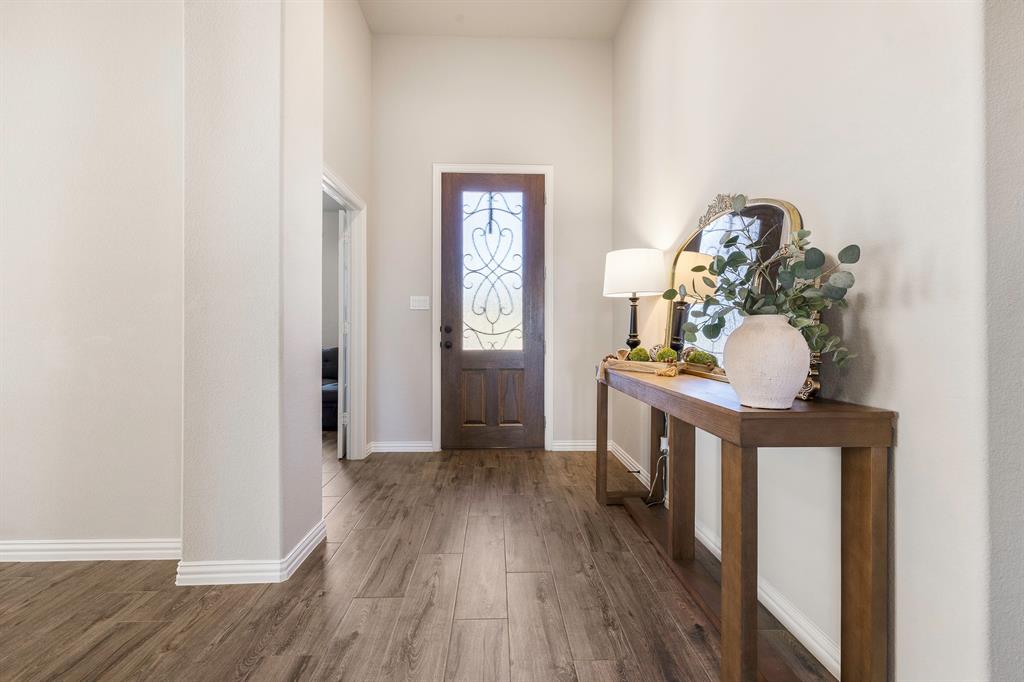
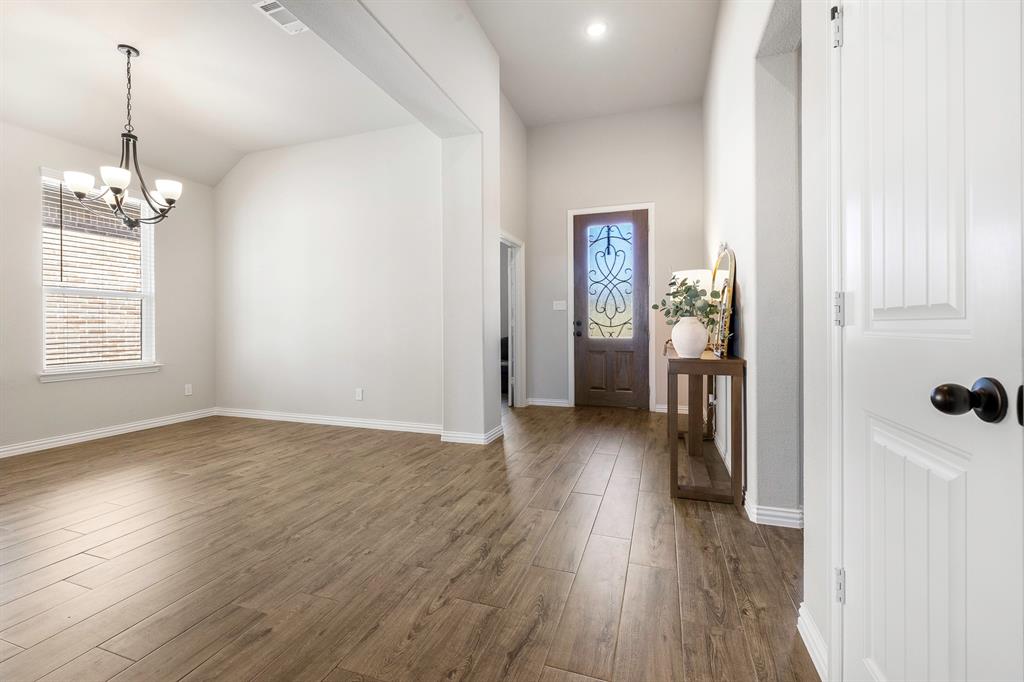
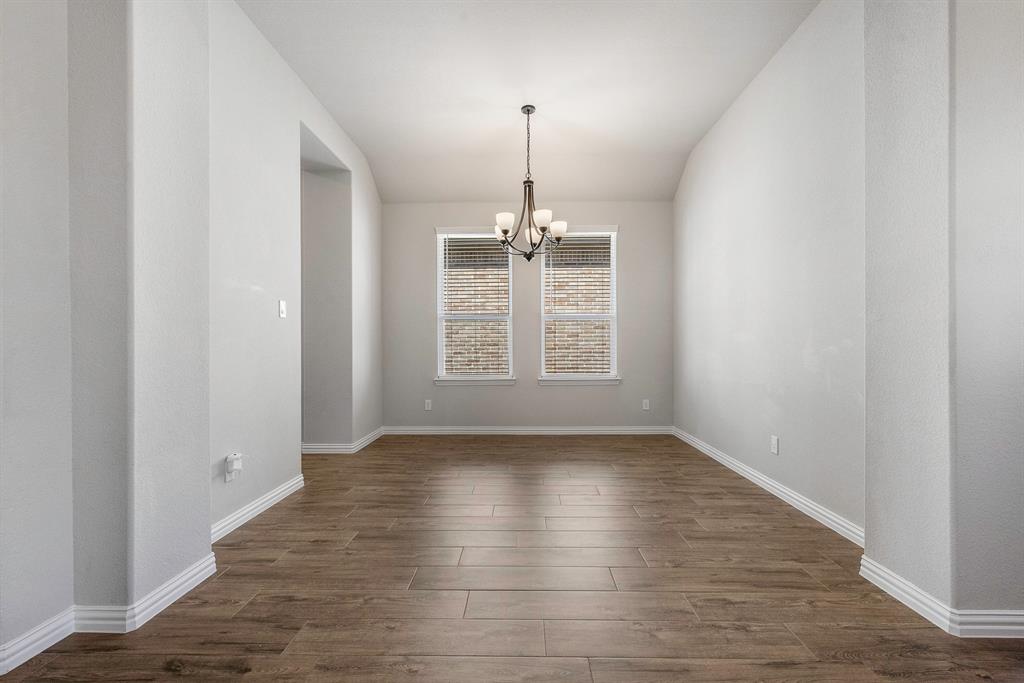
The kind of home that makes you slow down the scroll and immediately picture your life there. Tucked away on a quiet cul-de-sac across from a peaceful green space. This upgraded 2023 Riverside Homebuilders home feels like the perfect blend of modern comfort and everyday functionality. With very little street traffic and Martin Elementary right in the neighborhood. There is a sense of ease here that is hard to find. Inside, the open floor plant is filled with natural light, tall ceilings, tile-wood floors, and expansive living spaces that make the home feel even larger than expected. The kitchen was designed to be the heart of the home featuring an oversized island with seating, extra storage and plenty of space for gathering with the family and friends. Double French doors open to the covered back patio, creating seamless, indoor and outdoor living that is perfect for entertaining and relaxing evenings at home. The spacious primary suite truly stands out with room for a sitting area, reading nook, or even a desk for working from home. The ensuite bathroom feels like a private retreat with separate vanities, a soaking garden tub, oversized walk-in shower and a huge walk-in closet. With 4 bedrooms plus a dedicated Flex Room that could easily serve as a 5th bedroom, office, playroom, gym or guest space, this move-in ready home offers flexibility for growing families, guests or remote work. Additional upgrades include an EV charger and thoughtful builder enhancements throughout. Residents enjoy a community pool, playground, & neighborhood events that bring people together. Located on the Hudson Oaks side of Weatherford with quick access to shopping, dining, and a 3 mile drive to the Lake Weatherford Marina. This is one of those homes that simply feels good the moment you walk in. With over $39,000 in builder upgrades, this home is truly special. Schedule your showing and come experience it for yourself.
| 3 hours ago | Listing updated with changes from the MLS® | |
| 4 hours ago | Listing first seen on site |

© 2020 North Texas Real Estate Information Systems. All rights reserved. Information is deemed reliable but is not guaranteed accurate by the MLS or NTREIS. The information being provided is for the consumer's personal, non-commercial use, and may not be reproduced, redistributed, or used for any purpose other than to identify prospective properties consumers may be interested in purchasing.
Last checked: 2026-07-22 03:09 PM CDT
Did you know? You can invite friends and family to your search. They can join your search, rate and discuss listings with you.