Property Search

Save
Ask
Tour
Hide
Share
$1,275,000
New Listing

711 Bandit Trail
Keller, TX 76248

For Sale|Single Family Residence|Active
3
Beds
2
Total Baths
2
Full Baths
2,512
SqFt
$508
/SqFt
1977
Built
Subdivision:
T J Thompson Surv Abs #1501
County:
Tarrant

Due to the health concerns created by Coronavirus we are offering personal 1-1 online video walkthough tours where possible.
711 Bandit Trail711 Bandit Trail711 Bandit Trail711 Bandit Trail
Save
Ask
Tour
Hide
Share

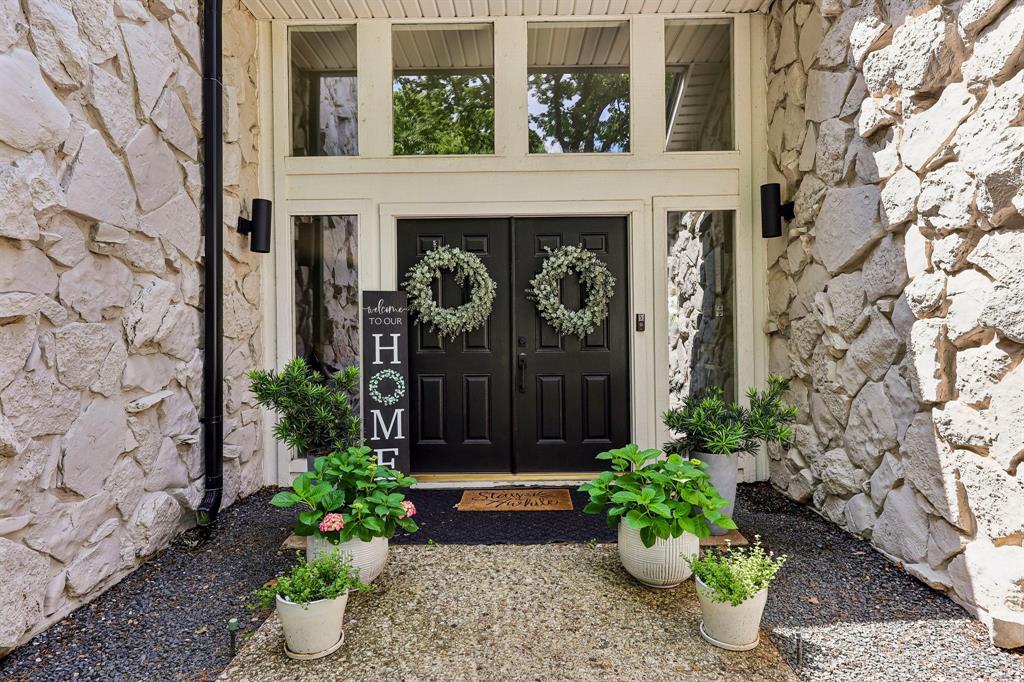
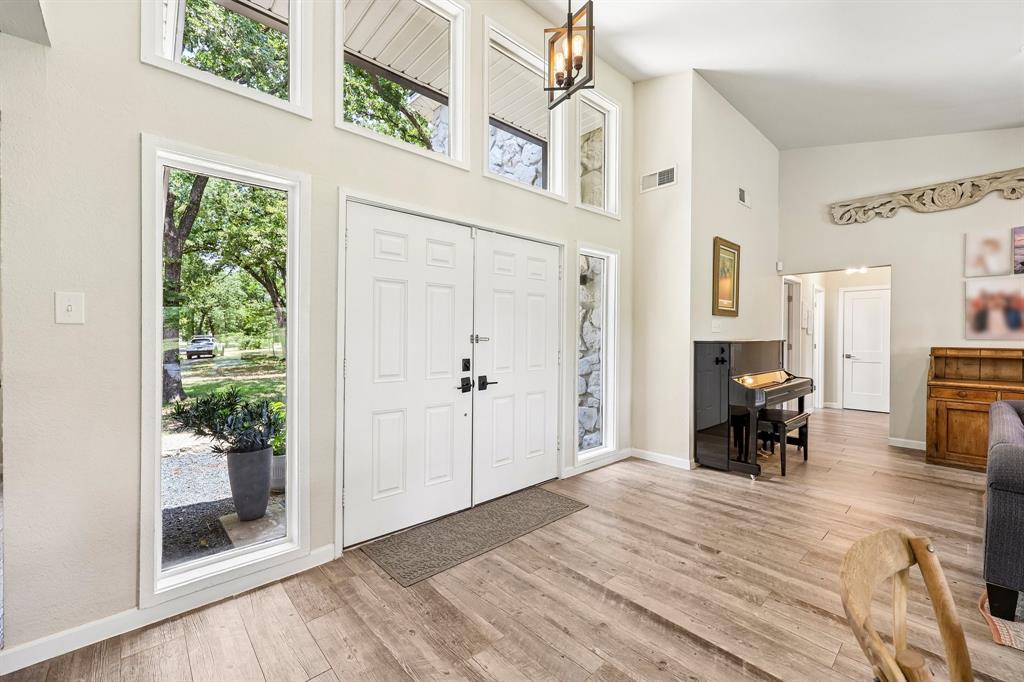
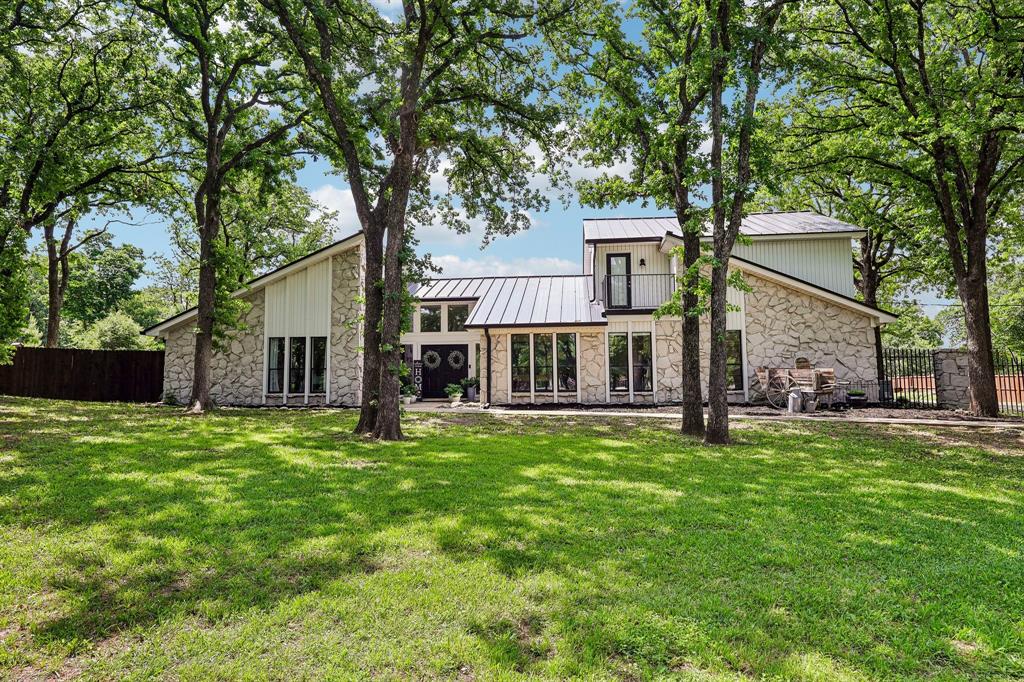
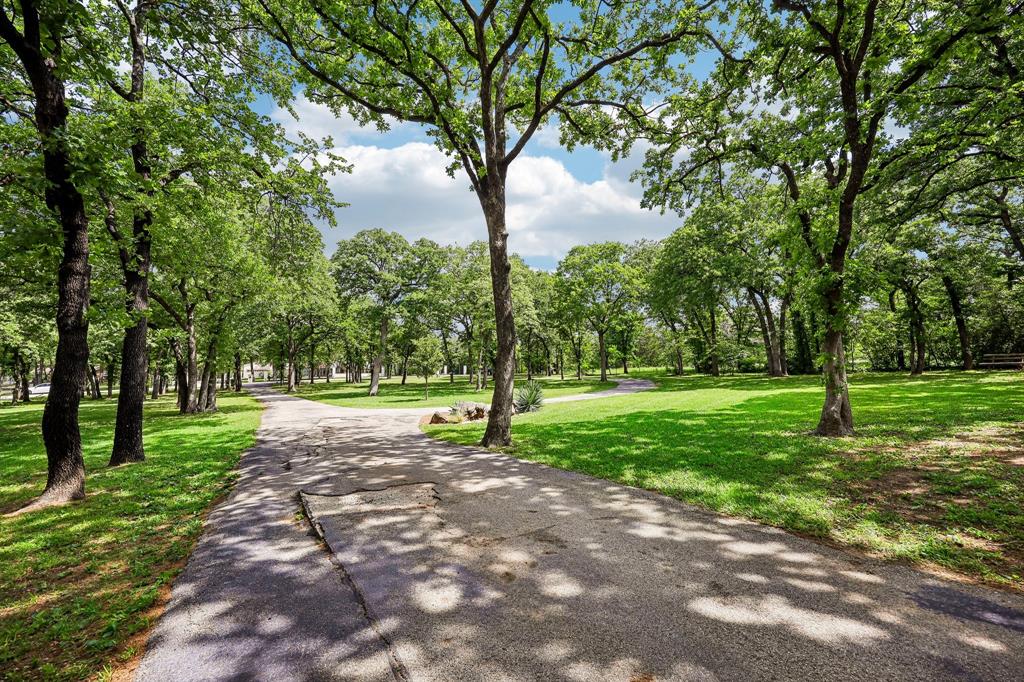
Discover a rare blend of country charm in this inviting home with No HOA and access to highly regarded Keller ISD schools. Set on almost 2 acres with room to spread out, this home offers privacy, flexibility and a great outdoor lifestyle with endless space for basketball, entertaining, vegetable gardens and evenings around the fire pit and sparkling swimming pool. Spacious family room is complete with a wood-burning fireplace, creating a warm centerpiece as the heart of the home. The updated kitchen opens naturally to the adjoining dining space, making it easy to cook, entertain and stay connected with family and guests. Two comfortable guest bedrooms and a beautifully updated bathroom are privately positioned off the entry along their own hallway. Great second living area or home office. The oversized laundry room provides excellent storage and workspace, while an additional adjoining room offers even more possibilities for a craft room, exercise space, hobby room, storage or creative retreat. Privately tucked away on the second level, the primary suite creates a peaceful escape from the rest of the home with ensuite bath and sitting area. The upstairs landing includes access to the roof top balcony deck, adding another quiet place to relax and enjoy the surroundings. From the circular drive and expansive grounds to the open living spaces, updated kitchen and backyard built for making memories, this is a home that offers freedom, flexibility and room to live a little differently—all while remaining close to the conveniences of the city.

Save
Ask
Tour
Hide
Share
Listing Snapshot
Price 
$1,275,000
Days On Site 
0 Days
Bedrooms 
3
Inside Area (SqFt) 
2,512 sqft
Total Baths 
2
Full Baths 
2
Partial Baths 
N/A
Lot Size 
1.78 Acres
Year Built 
1977
MLS® Number 
21337659
Status 
Active
Property Tax 
$14,991
HOA/Condo/Coop Fees 
N/A
Sq Ft Source 
N/A
Friends & Family
Recent Activity
2 hours agoListing updated with changes from the MLS®
8 hours agoListing first seen on site
General Features
Acres 
1.78
Attached Garage 
Yes
Foundation 
Slab
Garage 
Yes
Garage Spaces 
2
Levels 
Two
Parking 
Circular DrivewayDrivewayEnclosedGarageGarage Door OpenerGarage Faces RearKitchen LevelLightedAttached
Property Sub Type 
Single Family Residence
Security 
PrewiredSmoke Detector(s)
Sewer 
Septic Tank
Special Circumstances 
Standard
Style 
Traditional
Utilities 
Electricity AvailableElectricity Connected
Water Source 
Public
Interior Features
Appliances 
DishwasherDisposalElectric CooktopElectric OvenElectric RangeElectric Water HeaterMicrowave
Cooling 
Ceiling Fan(s)Central AirElectric
Fireplace 
Yes
Fireplace Features 
DecorativeFamily RoomWood Burning
Fireplaces 
1
Flooring 
CarpetTile
Heating 
CentralElectric
Interior 
Built-in FeaturesChandelierDouble VanityEat-in KitchenKitchen IslandNatural WoodworkOpen FloorplanVaulted Ceiling(s)Walk-In Closet(s)High Speed Internet
Laundry Features 
Electric Dryer HookupWasher Hookup
Bath-Full 
Dimensions - 7 x 13Level - First
Bedroom 
Dimensions - 11 x 13Level - FirstFeatures - Ceiling Fan(s), Walk-In Closet(s)
Bonus Room 
Dimensions - 16 x 7Level - First
Dining Room 
Dimensions - 7 x 18Level - First
Kitchen 
Dimensions - 11 x 14Level - FirstFeatures - Kitchen Island
Living Room 
Dimensions - 13 x 21Level - First
Master Bathroom 
Dimensions - 9 x 14Level - Second
Master Bedroom 
Dimensions - 15 x 25Level - SecondFeatures - Walk-In Closet(s)
Office 
Dimensions - 11 x 14Level - First
Utility Room 
Dimensions - 7 x 10Level - First
Save
Ask
Tour
Hide
Share
Exterior Features
Construction Details 
BrickStone
Exterior 
BalconyStorageGarden
Fencing 
Back YardFencedWood
Lot Features 
WoodedInterior LotLandscapedMany Trees
Patio And Porch 
CoveredPatio
Pool Features 
In GroundOutdoor PoolPool Sweep
Roof 
Metal
Community Features
Financing Terms Available 
CashConventionalFHAVA Loan
School District 
Keller ISD
Schools
School District
Keller ISD
Elementary School
Liberty
Middle School
Keller
High School
Keller
Listing courtesy of Randy White of Randy White Real Estate Svcs [email protected]


© 2020 North Texas Real Estate Information Systems. All rights reserved. Information is deemed reliable but is not guaranteed accurate by the MLS or NTREIS. The information being provided is for the consumer's personal, non-commercial use, and may not be reproduced, redistributed, or used for any purpose other than to identify prospective properties consumers may be interested in purchasing.
Last checked: 2026-08-18 07:39 AM CDT

Neighborhood & Commute
Source: Walkscore
Save
Ask
Tour
Hide
Share