
Property Search
6 Buttercup DriveAbilene, TX 79606
Due to the health concerns created by Coronavirus we are offering personal 1-1 online video walkthough tours where possible.
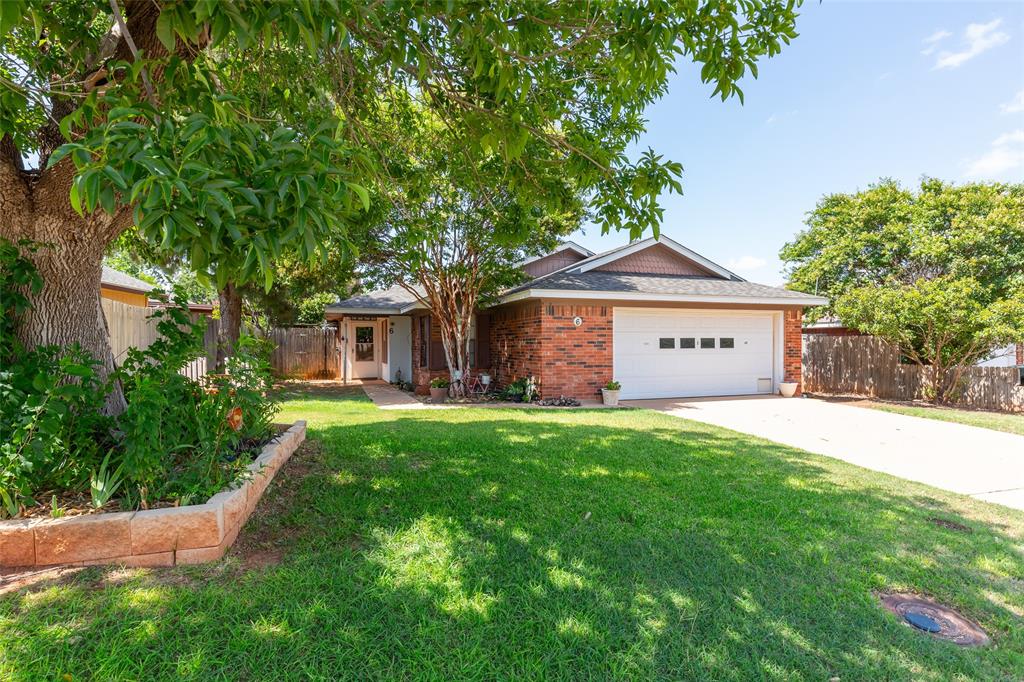
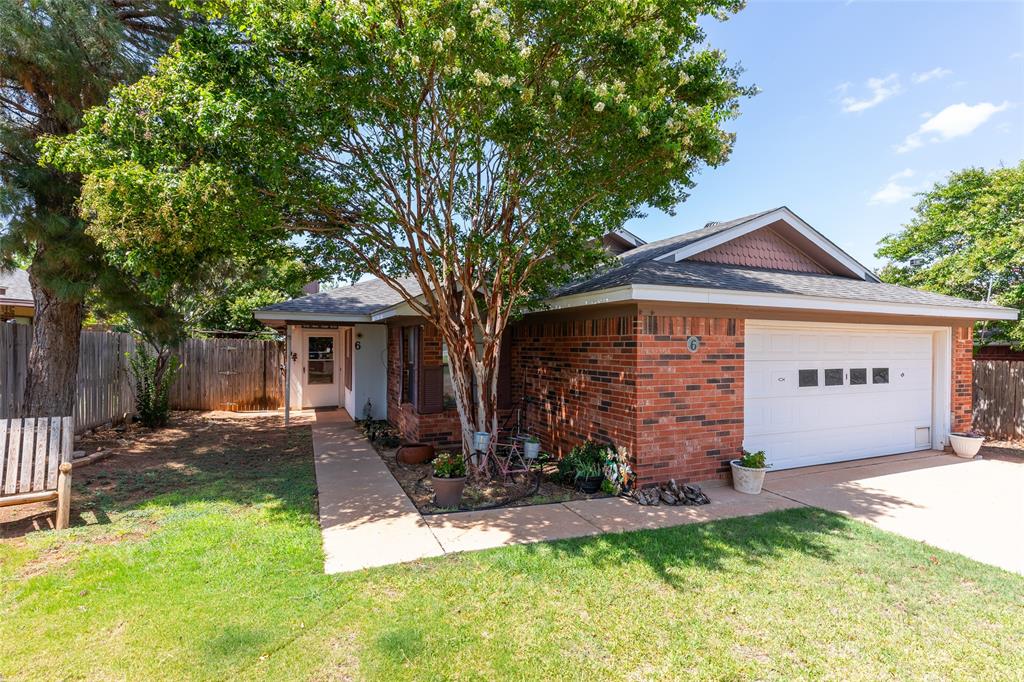
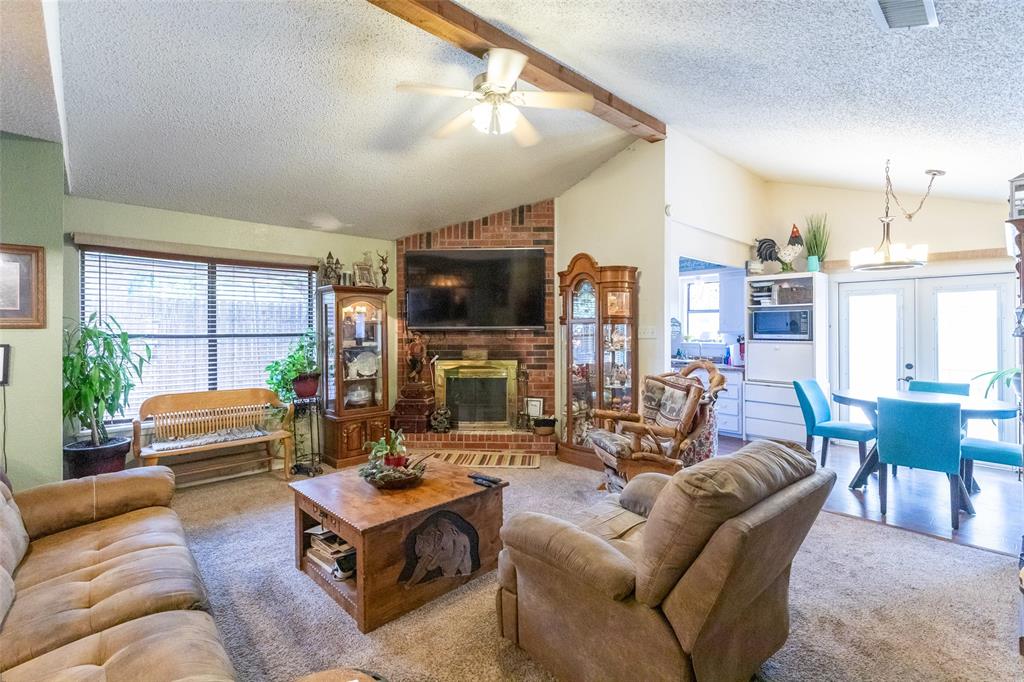
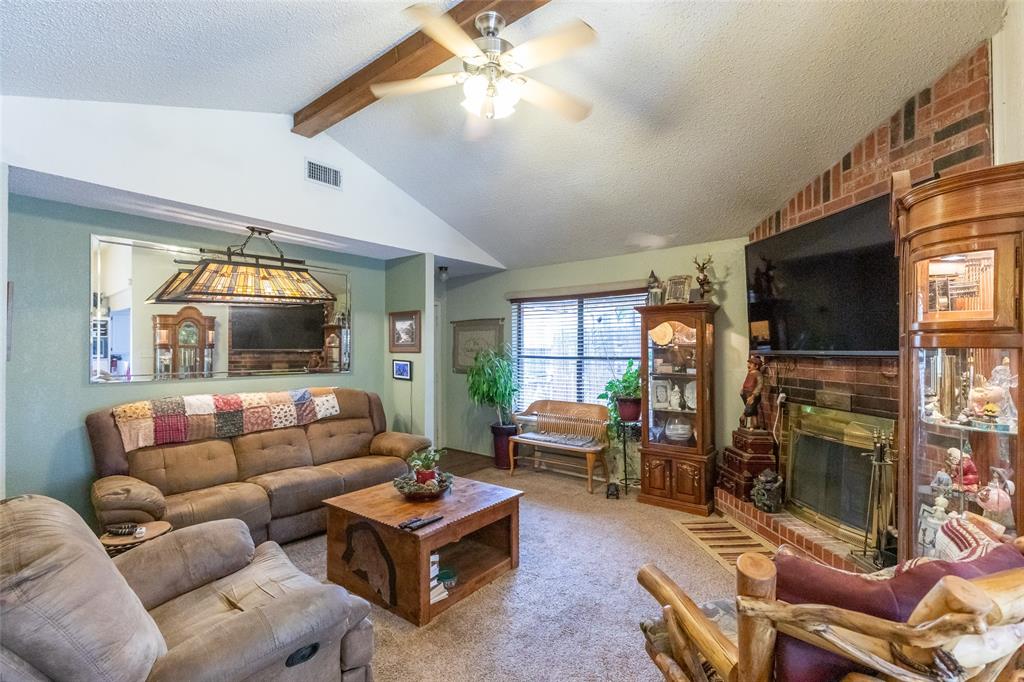
Discover the perfect blend of comfort and style in this delightful three-bedroom, two-bathroom residence with its inviting brick exterior, landscaped lawn, and a spacious two-car garage, this property exudes curb appeal and practicality. Step inside to experience an open-concept design that effortlessly combines the living, dining, and kitchen areas, creating a welcoming environment for relaxation and entertainment. The cozy, brick fireplace serves as the focal point of the living room, providing warmth and charm during cooler Texas nights. Ample natural light floods the space, enhancing its warmth and inviting ambiance. Retire to the primary suite, a haven of tranquility featuring ample closet space and a private ensuite bathroom with dual sinks, providing both privacy and convenience. Two additional bedrooms offer flexibility for guest accommodations, home office space, or a creative studio, complemented by a well-appointed second bathroom. The roof was replaced in 2023 after leak from the back side of the chimney went into kitchen ceiling. The backyard is an outdoor oasis, perfect for enjoying sunny Texas days. Located within a friendly neighborhood, this home is conveniently situated close to local amenities, Wylie schools, offering a perfect balance of community and accessibility. Experience all that Abilene has to offer in this charming residence that is ready to welcome its new owners. Don’t miss this opportunity to make it yours!
| 18 hours ago | Listing updated with changes from the MLS® | |
| yesterday | Listing first seen on site |

© 2020 North Texas Real Estate Information Systems. All rights reserved. Information is deemed reliable but is not guaranteed accurate by the MLS or NTREIS. The information being provided is for the consumer's personal, non-commercial use, and may not be reproduced, redistributed, or used for any purpose other than to identify prospective properties consumers may be interested in purchasing.
Last checked: 2026-07-22 06:02 PM CDT
Did you know? You can invite friends and family to your search. They can join your search, rate and discuss listings with you.