
Property Search
10624 Star Meadow DriveFrisco, TX 75033
Due to the health concerns created by Coronavirus we are offering personal 1-1 online video walkthough tours where possible.
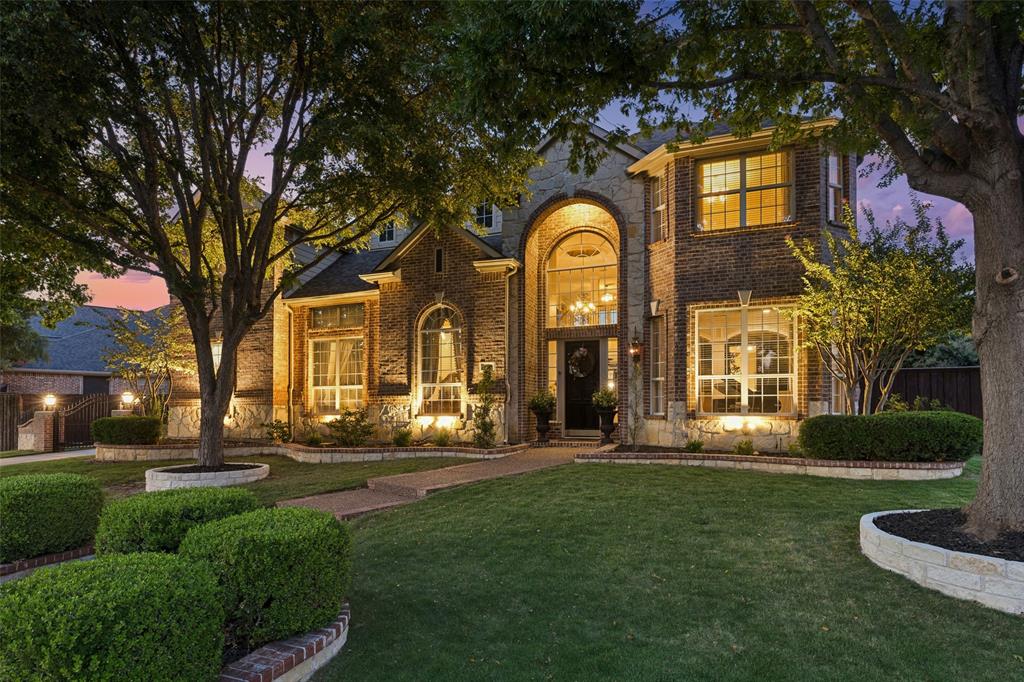
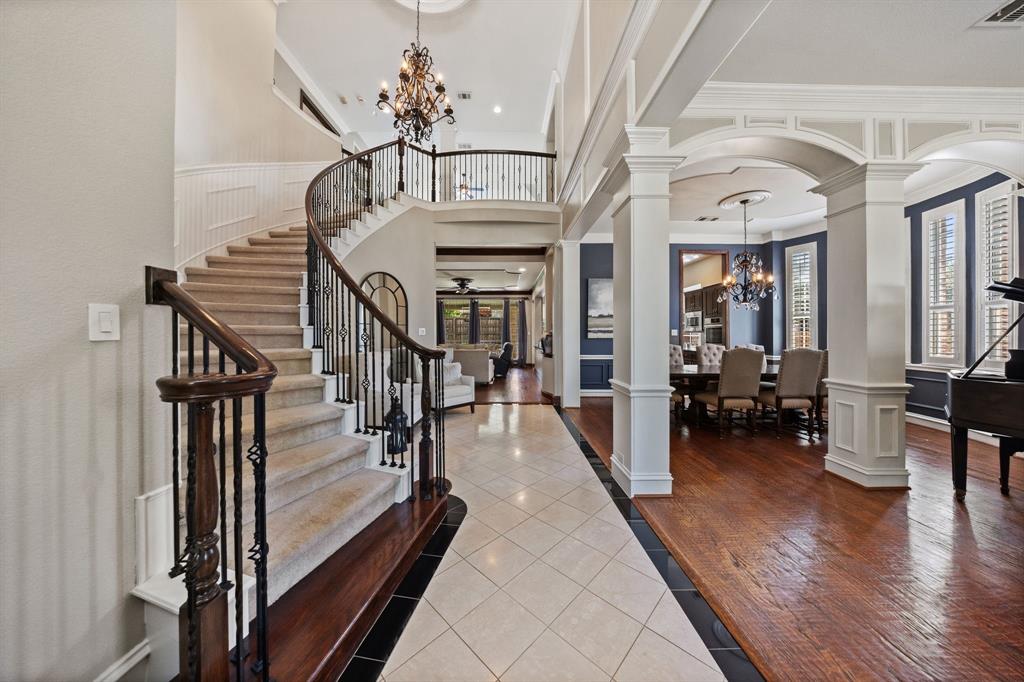
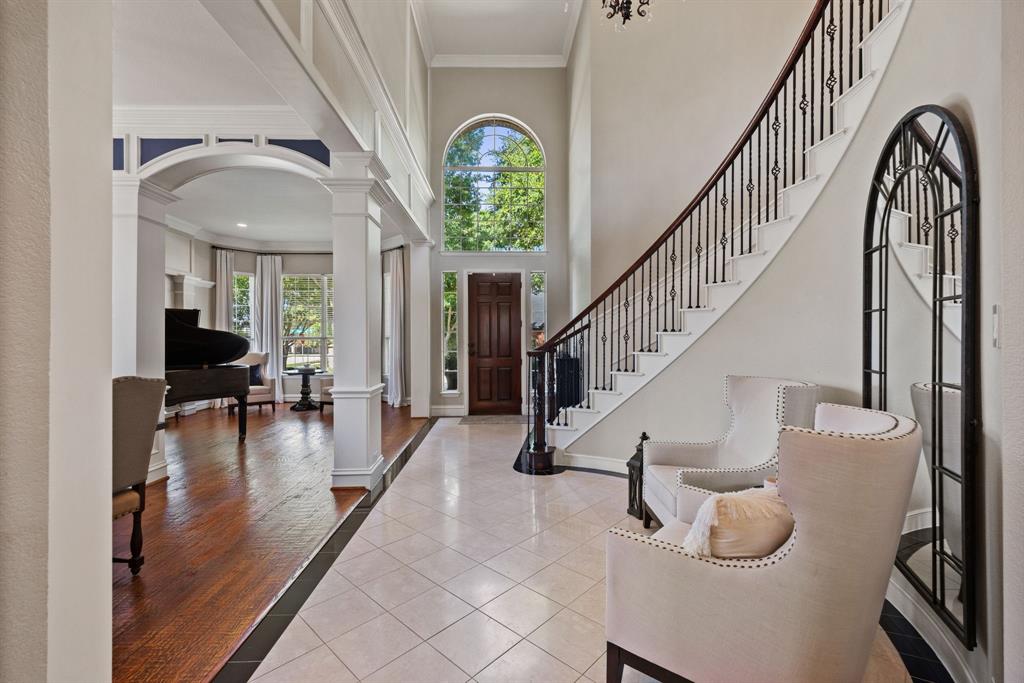
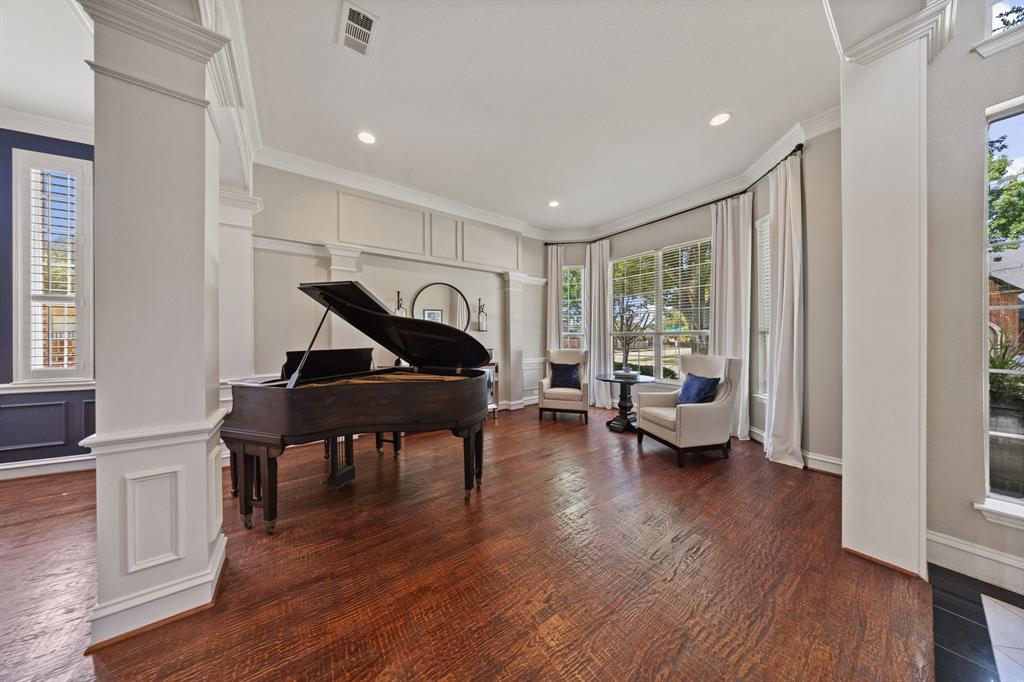
Sprawling across more than one-third of an acre in one of Frisco's most iconic locations, just a leisurely stroll from vibrant Downtown Frisco and only minutes from the highly anticipated Fields West, this exceptional residence is a truly rare offering. Offering nearly 5,000 square feet of beautifully curated living space, this custom Drees-built estate welcomes you with a grand curved staircase and elegant formals, leading to an inviting family room anchored by a cozy fireplace that seamlessly flows into a chef's kitchen and sunlit breakfast nook. Exceptional craftsmanship and timeless elegance are showcased throughout, from exquisite millwork and intricate ceiling details to extensive custom built-ins, hand-scraped hardwood floors, soaring ceilings, and an abundance of windows that bathe the interior in natural light. The luxurious primary suite serves as a private sanctuary, complete with a spacious sitting area and a spa-inspired bath featuring dual vanities, a frameless glass shower, a soaking tub, and an oversized walk-in closet. Positioned beside the primary suite, the executive office tucked behind french doors and located next to a full bath offers exceptional versatility to accommodate your lifestyle. Upstairs is equally impressive, featuring an expansive media and game room with a wet bar, a versatile loft, three spacious bedrooms, and two full bathrooms. Designed for effortless indoor-outdoor living, the expansive covered patio with a fireplace serves as a true extension of the home. The private backyard offers ample room to add a pool and create the outdoor retreat of your dreams, while a private gated driveway entrance and oversized three-car garage add an extra layer of privacy and sophistication. As an added convenience, the community pool is just a few doors down. The prime location is truly second to none - you are moments from premier shopping, dining, PGA golf, Universal Kids Resort, exemplary Frisco ISD schools, and major thoroughfares.
| 2 hours ago | Listing updated with changes from the MLS® | |
| 2 hours ago | Listing first seen on site |

© 2020 North Texas Real Estate Information Systems. All rights reserved. Information is deemed reliable but is not guaranteed accurate by the MLS or NTREIS. The information being provided is for the consumer's personal, non-commercial use, and may not be reproduced, redistributed, or used for any purpose other than to identify prospective properties consumers may be interested in purchasing.
Last checked: 2026-07-23 03:29 PM CDT
Did you know? You can invite friends and family to your search. They can join your search, rate and discuss listings with you.