
Property Search
606 Lonesome Dove DriveMidlothian, TX 76065
Due to the health concerns created by Coronavirus we are offering personal 1-1 online video walkthough tours where possible.
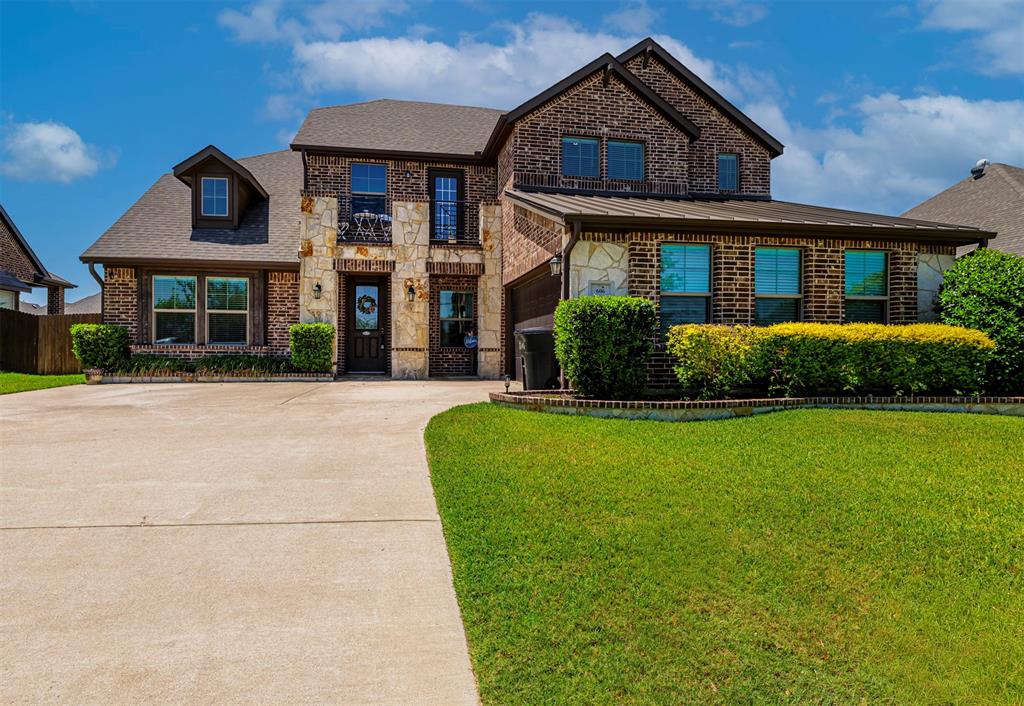
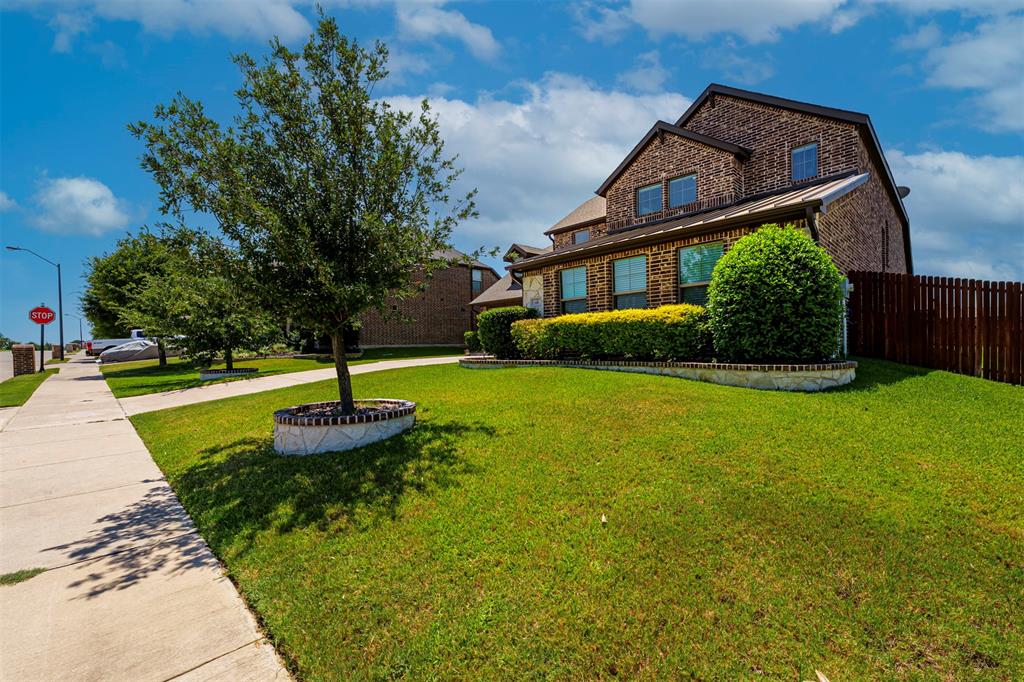
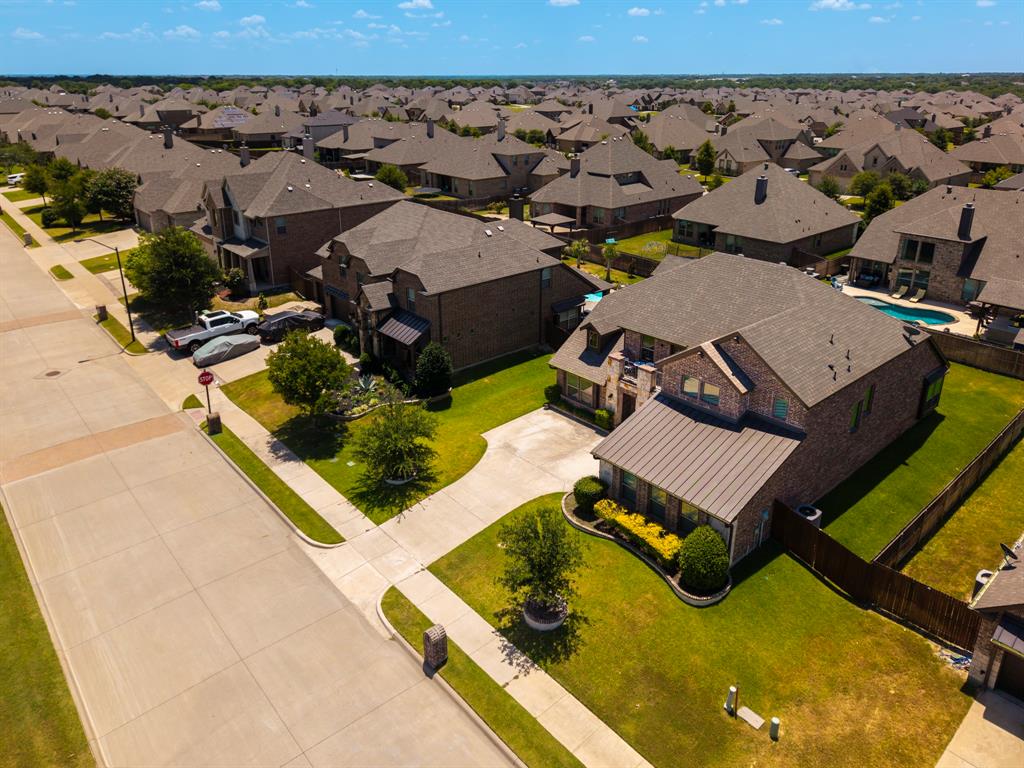
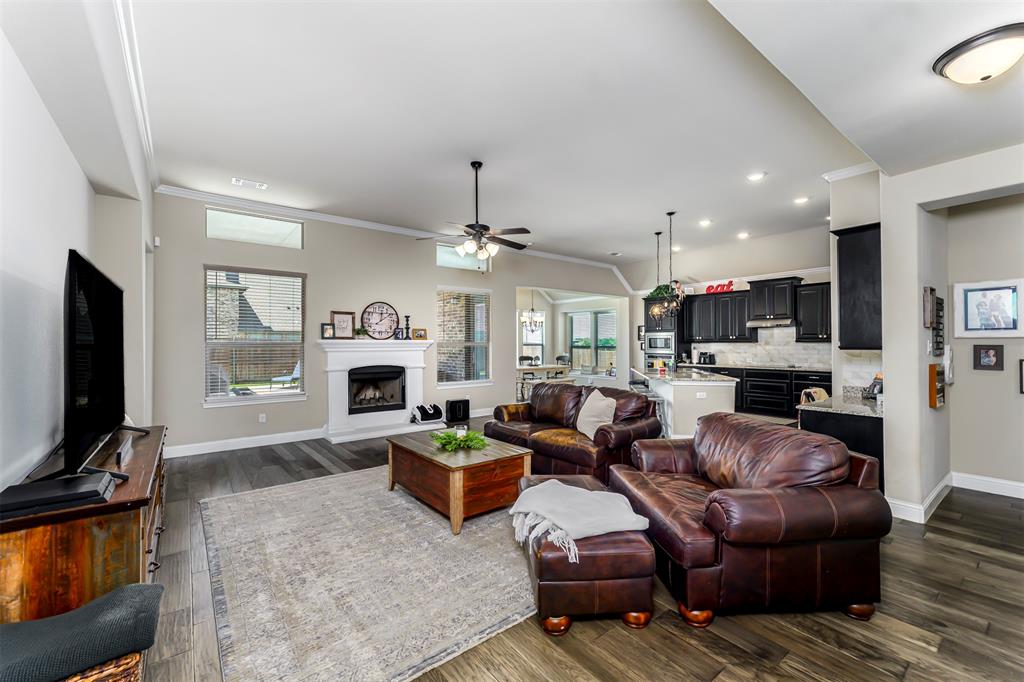
Welcome to 606 Lonesome Dove Drive in the highly desirable Dove Creek community of Midlothian! This beautifully maintained 4-bedroom, 3-bath Antares home offers 2,844 square feet of thoughtfully designed living space with an open-concept layout, soaring ceilings, and quality finishes throughout. The chef-inspired kitchen is the heart of the home, featuring granite countertops, a large center island with bar seating, stainless steel appliances, abundant cabinetry, a walk-in pantry, and a spacious breakfast area overlooking the backyard. The inviting family room showcases a stunning cast stone wood-burning fireplace, while rich wood-look flooring flows throughout the main living areas. The private primary suite offers a relaxing retreat with dual vanities, a garden tub, separate shower, and oversized walk-in closet. A dedicated study provides the perfect home office or flex space. The split-bedroom floor plan includes two additional bedrooms downstairs, while upstairs you'll find a fourth bedroom, full bath, and a private balcony—ideal for enjoying your morning coffee or evening sunsets. Step outside to your own backyard oasis featuring a sparkling in-ground swimming pool, covered patio, and plenty of space for entertaining, relaxing, or making memories with family and friends. Additional features include a spacious utility room with room for a freezer, sound system wiring, security system, sprinkler system, energy-efficient features, and an attached two-car garage. Located within highly acclaimed Midlothian ISD and just minutes from shopping, dining, parks, and major commuter routes, this move-in-ready home offers the perfect combination of comfort, style, and outdoor living.All information is deemed reliable but not guaranteed. Buyer and buyer's agent should verify all information, including measurements, schools, and property details.
| 6 hours ago | Listing updated with changes from the MLS® | |
| 12 hours ago | Listing first seen on site |

© 2020 North Texas Real Estate Information Systems. All rights reserved. Information is deemed reliable but is not guaranteed accurate by the MLS or NTREIS. The information being provided is for the consumer's personal, non-commercial use, and may not be reproduced, redistributed, or used for any purpose other than to identify prospective properties consumers may be interested in purchasing.
Last checked: 2026-07-21 12:58 AM CDT
Did you know? You can invite friends and family to your search. They can join your search, rate and discuss listings with you.