Property Search

Save
Ask
Tour
Hide
Share
$814,900
New Listing

2033 Preserve Trail
Weatherford, TX 76087

For Sale|Single Family Residence|Active
4
Beds
3
Total Baths
3
Full Baths
2,814
SqFt
$290
/SqFt
2026
Built
Subdivision:
Timber Preserve
County:
Parker

Due to the health concerns created by Coronavirus we are offering personal 1-1 online video walkthough tours where possible.
2033 Preserve Trail2033 Preserve Trail2033 Preserve Trail2033 Preserve Trail
Save
Ask
Tour
Hide
Share

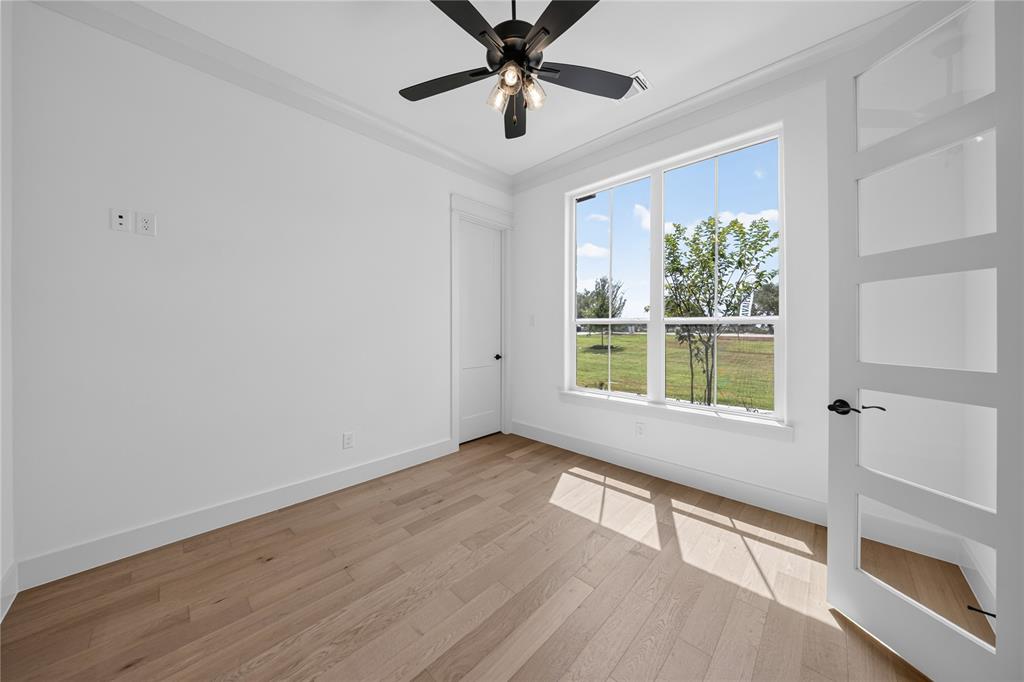
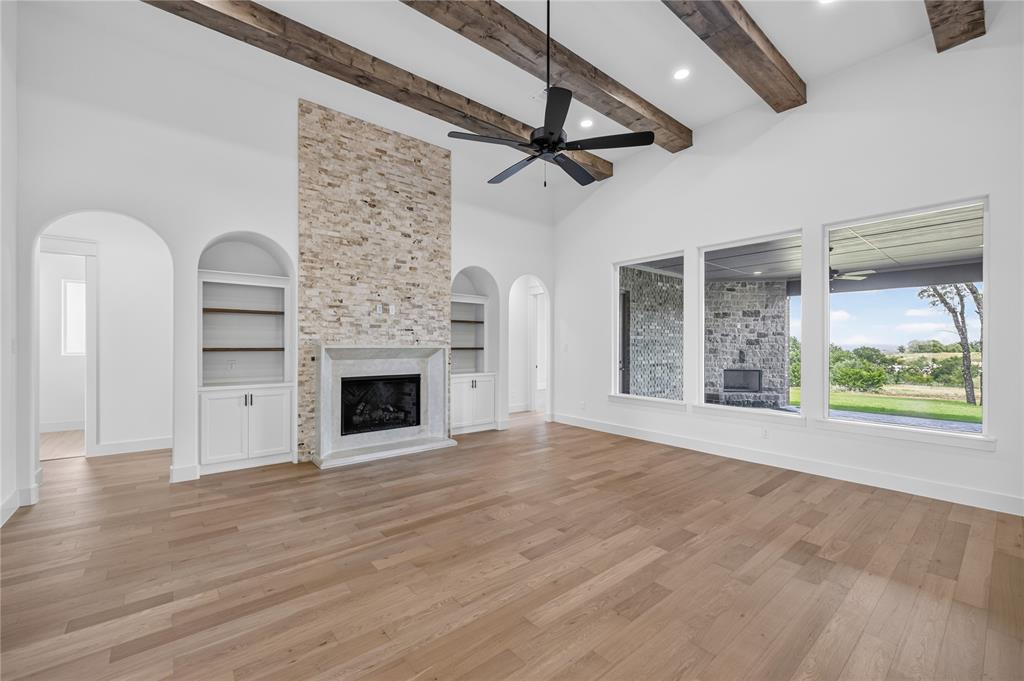
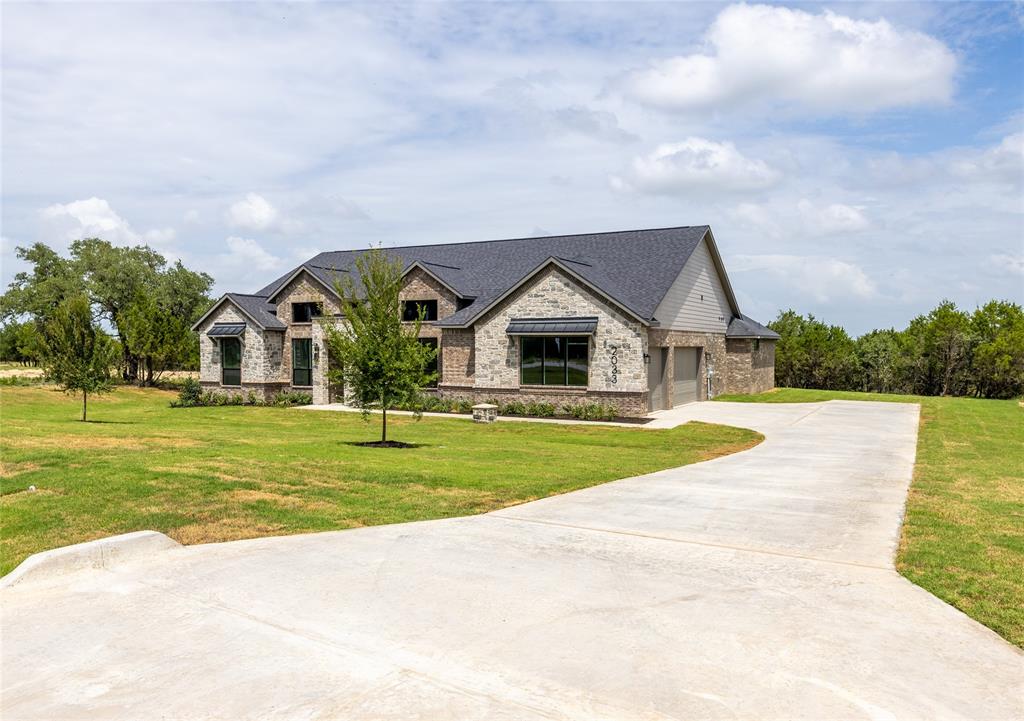
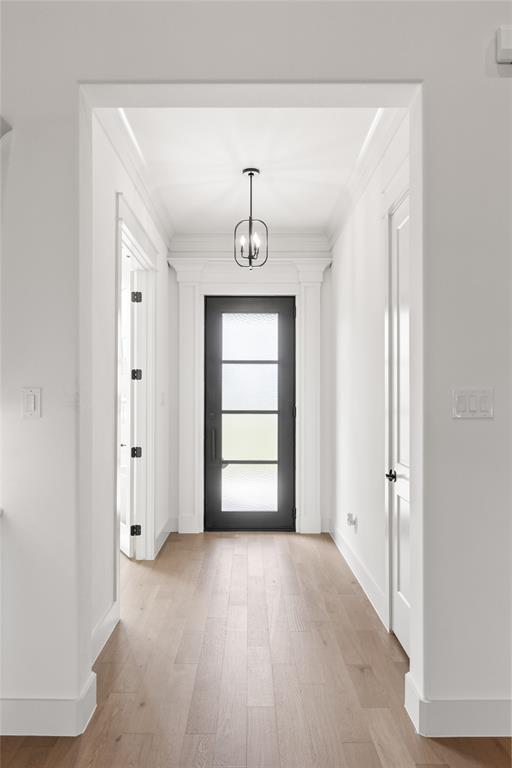
Move-in ready new construction by Ashlyn Homes, situated on two acres in the gated Timberview Preserve community. This thoughtfully designed home offers 2,814 square feet with four bedrooms, three full bathrooms, a private office, game room, and three-car garage. The office provides additional flexibility and may also function as a fifth bedroom, home gym, or guest space. The spacious floor plan was designed for both everyday comfort and entertaining, with open living areas and plenty of room for family and guests. Enjoy the peaceful acreage setting, underground utilities, and the added benefit of no city taxes, all while remaining within convenient reach of Weatherford’s shopping, dining, and entertainment. Located in Weatherford ISD and completed in 2026, this beautiful home delivers modern new-construction living in a private country setting.

Save
Ask
Tour
Hide
Share
Listing Snapshot
Price 
$814,900
Days On Site 
0 Days
Bedrooms 
4
Inside Area (SqFt) 
2,814 sqft
Total Baths 
3
Full Baths 
3
Partial Baths 
N/A
Lot Size 
2 Acres
Year Built 
2026
MLS® Number 
21335570
Status 
Active
Property Tax 
N/A
HOA/Condo/Coop Fees 
$25 monthly
Sq Ft Source 
N/A
Friends & Family
Recent Activity
11 hours agoListing updated with changes from the MLS®
22 hours agoListing first seen on site
General Features
Acres 
2
Attached Garage 
Yes
Foundation 
Slab
Garage 
Yes
Garage Spaces 
3
Green Energy Efficient 
Appliances
Levels 
One
Parking 
GarageGarage Door OpenerAttached
Property Condition 
New Construction
Property Sub Type 
Single Family Residence
Sewer 
Septic Tank
Style 
Traditional
Utilities 
Cable AvailableElectricity Available
Water Source 
Well
Interior Features
Appliances 
DishwasherDisposalElectric OvenGas CooktopMicrowaveVented Exhaust Fan
Cooling 
Central AirElectric
Fireplace 
Yes
Fireplace Features 
VentlessWood Burning
Fireplaces 
2
Flooring 
CarpetTile
Heating 
Exhaust FanCentralElectric
Interior 
Kitchen IslandPantryHigh Speed Internet
Bedroom 
Dimensions - 11 x 11Level - First
Kitchen 
Dimensions - 16 x 12Level - First
Living Room 
Dimensions - 21 x 21Level - First
Master Bedroom 
Dimensions - 14 x 16Level - First
Office 
Dimensions - 11 x 11Level - First
Save
Ask
Tour
Hide
Share
Exterior Features
Construction Details 
Brick
Roof 
Composition
Community Features
Association Dues 
300
Financing Terms Available 
CashConventionalFHAVA Loan
HOA Fee Frequency 
Annually
School District 
Weatherford ISD
Schools
School District
Weatherford ISD
Elementary School
Austin
Middle School
Hall
High School
Weatherford
Listing courtesy of Jonathan Lopez of NextHome Integrity Group [email protected]


© 2020 North Texas Real Estate Information Systems. All rights reserved. Information is deemed reliable but is not guaranteed accurate by the MLS or NTREIS. The information being provided is for the consumer's personal, non-commercial use, and may not be reproduced, redistributed, or used for any purpose other than to identify prospective properties consumers may be interested in purchasing.
Last checked: 2026-07-20 08:33 AM CDT

Neighborhood & Commute
Source: Walkscore
Save
Ask
Tour
Hide
Share