Property Search

Save
Ask
Tour
Hide
Share
$815,000
New Listing

11054 County Road 2464
Poetry, TX 75160

For Sale|Single Family Residence|Active
3
Beds
3
Total Baths
3
Full Baths
2,700
SqFt
$302
/SqFt
1985
Built
Subdivision:
Grande Verde
County:
Hunt

Due to the health concerns created by Coronavirus we are offering personal 1-1 online video walkthough tours where possible.
11054 County Road 246411054 County Road 246411054 County Road 246411054 County Road 2464
Save
Ask
Tour
Hide
Share

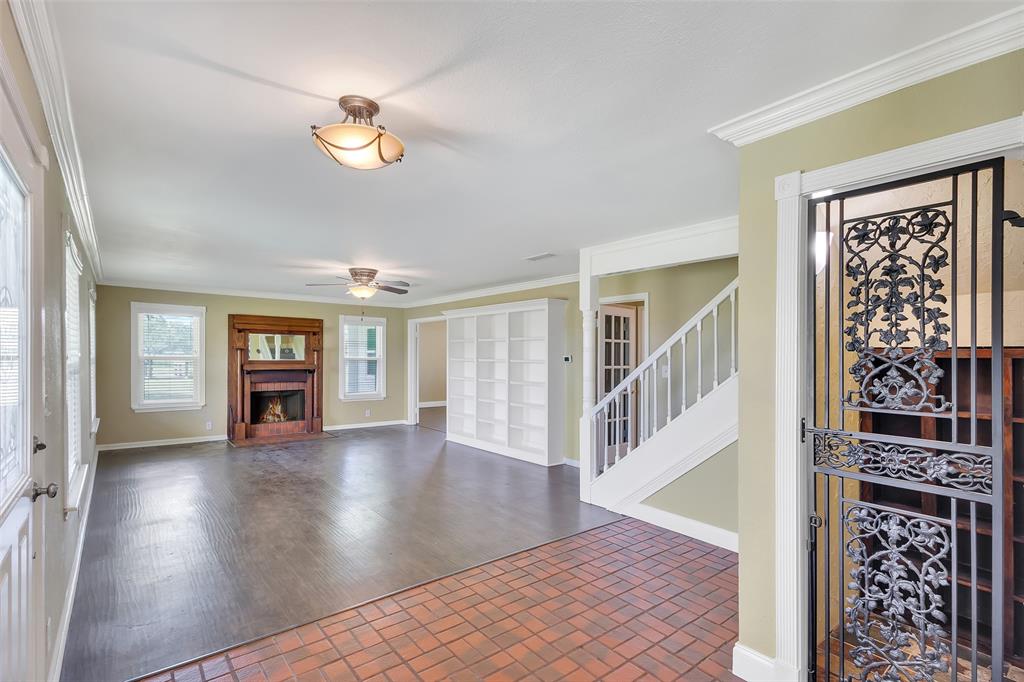
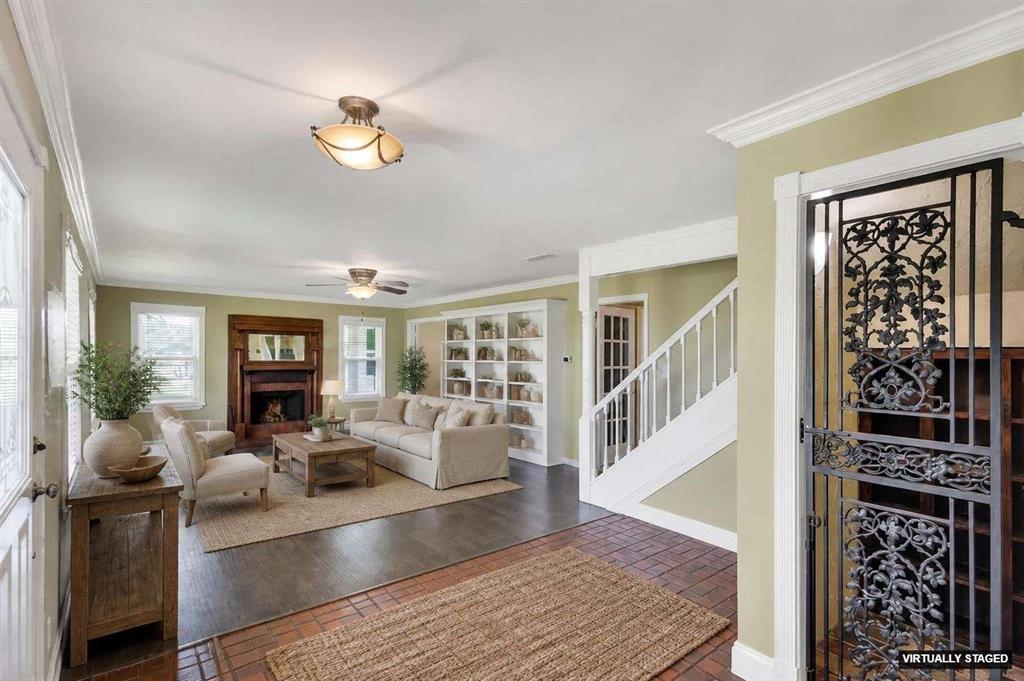
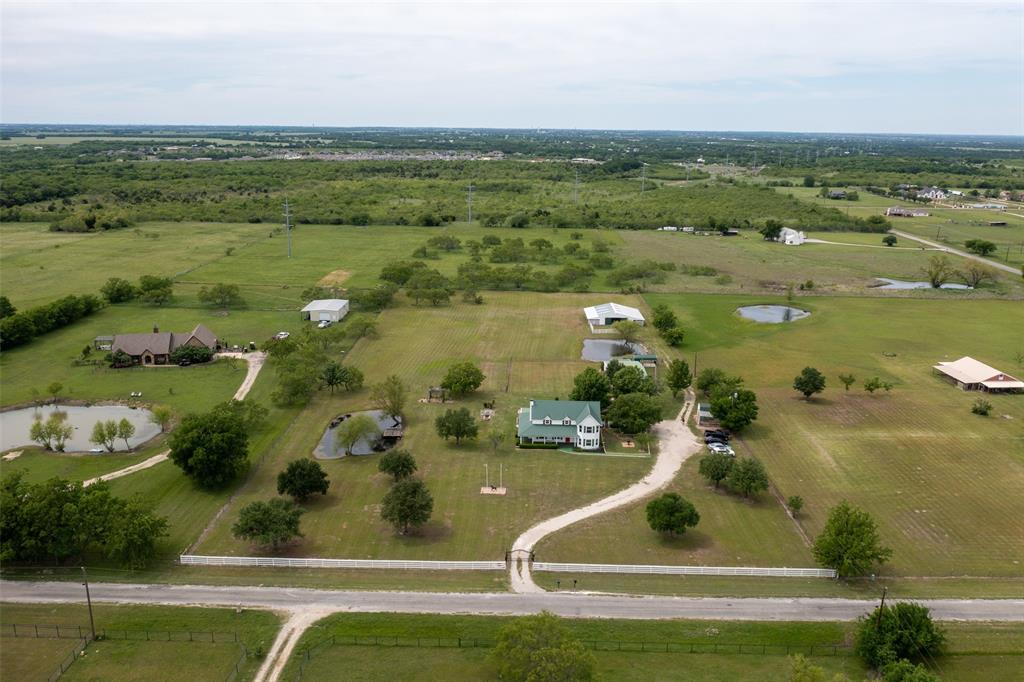
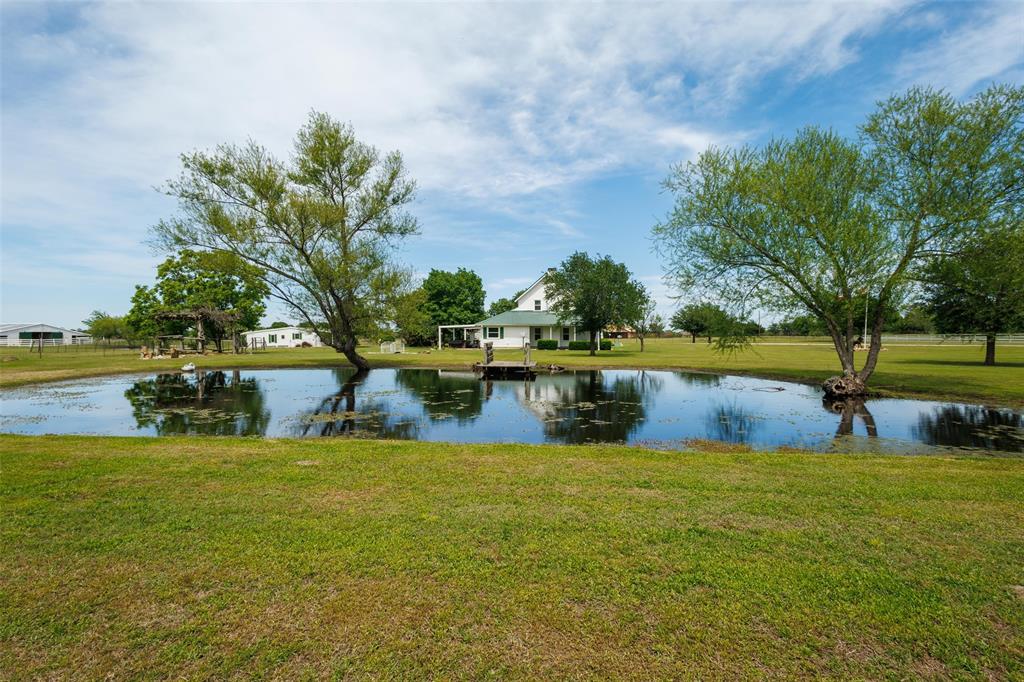
UPDATED AND MOVE IN READY. Nestled amidst the tranquil landscapes of Poetry, TX, this charming property is the epitome of rustic elegance and modern convenience. Offering a spacious layout with 3 bedrooms and 3 full baths, this home boasts approximately 2,700 square feet of well-configured living space. Set on a pristine 10-acre parcel, the property features two serene ponds, 4 stall Barn with an Office and Workshop, Greenhouse and Storage Building. Property also includes a 1200 sq ft guest house or multi-generational house with 3 bedrooms and 1 bathroom. Making it a picturesque retreat that perfectly encapsulates the charm of rural Poetry. Step inside to discover a thoughtfully designed interior that has been recently updated to blend comfort with style. The kitchen is equipped with modern appliances, ample cabinetry, and a functional island that doubles as a breakfast bar. The adjacent dining area is ideal for both dining or office. This property embodies the perfect balance between a peaceful rural lifestyle and country living. Experience this extraordinary opportunity to own a piece of pristine countryside today. SELLERS MOTIVATED. Sellers have survey.

Save
Ask
Tour
Hide
Share
Listing Snapshot
Price 
$815,000
Days On Site 
0 Days
Bedrooms 
3
Inside Area (SqFt) 
2,700 sqft
Total Baths 
3
Full Baths 
3
Partial Baths 
N/A
Lot Size 
10 Acres
Year Built 
1985
MLS® Number 
21335535
Status 
Active
Property Tax 
N/A
HOA/Condo/Coop Fees 
N/A
Sq Ft Source 
N/A
Friends & Family
Recent Activity
2 hours agoListing updated with changes from the MLS®
22 hours agoListing first seen on site
General Features
Acres 
10
Carport 
1
Foundation 
Slab
Garage 
Yes
Garage Spaces 
2
Levels 
Two
Parking 
Garage Faces Side
Property Sub Type 
Single Family Residence
Security 
Smoke Detector(s)
Sewer 
Septic Tank
Special Circumstances 
Standard
Style 
Early American
Utilities 
Cable AvailableElectricity AvailableElectricity Connected
Interior Features
Appliances 
DishwasherElectric RangeElectric Water HeaterIce MakerMicrowaveRefrigerator
Cooling 
Ceiling Fan(s)Central AirElectricENERGY STAR Qualified EquipmentWall/Window Unit(s)
Fireplace 
Yes
Fireplace Features 
Living RoomWood Burning
Fireplaces 
1
Flooring 
CarpetLaminateTile
Heating 
CentralElectricENERGY STAR Qualified EquipmentFireplace(s)Zoned
Interior 
Built-in FeaturesDouble VanityGranite CountersWalk-In Closet(s)High Speed Internet
Laundry Features 
Electric Dryer Hookup
Window Features 
Window Coverings
Bedroom 
Dimensions - 13 x 12Level - FirstFeatures - Ceiling Fan(s), Walk-In Closet(s)
Breakfast Room 
Dimensions - 13 x 10Level - First
Dining Room 
Dimensions - 15 x 13Level - First
Family Room 
Dimensions - 15 x 13Level - FirstFeatures - Ceiling Fan(s)
Kitchen 
Dimensions - 22 x 13Level - FirstFeatures - Breakfast Bar, Pantry
Living Room 
Dimensions - 29 x 16Level - FirstFeatures - Ceiling Fan(s)
Master Bedroom 
Dimensions - 23 x 13Level - SecondFeatures - Ceiling Fan(s), Walk-In Closet(s)
Save
Ask
Tour
Hide
Share
Exterior Features
Exterior 
Rain GuttersLightingStorage
Fencing 
Cross FencedFencedFront YardFullGateWireWood
Other Structures 
Barn(s)GreenhouseGuest HouseStable(s)StorageOtherWorkshop
Patio And Porch 
CoveredDeck
Roof 
Metal
Windows/Doors 
Window Coverings
Community Features
Financing Terms Available 
CashConventionalFHAUSDA LoanVA Loan
Horse Allowed 
Yes
School District 
Terrell ISD
Schools
School District
Terrell ISD
Elementary School
Burnett
Middle School
Furlough
High School
Terrell
Listing courtesy of Linda Pierce of Coldwell Banker Apex, REALTORS [email protected]


© 2020 North Texas Real Estate Information Systems. All rights reserved. Information is deemed reliable but is not guaranteed accurate by the MLS or NTREIS. The information being provided is for the consumer's personal, non-commercial use, and may not be reproduced, redistributed, or used for any purpose other than to identify prospective properties consumers may be interested in purchasing.
Last checked: 2026-07-20 08:33 AM CDT

Neighborhood & Commute
Source: Walkscore
Save
Ask
Tour
Hide
Share