Property Search

Save
Ask
Tour
Hide
Share
$420,000
New Listing

6418 Milestone Drive
Abilene, TX 79606

For Sale|Single Family Residence|Active
4
Beds
3
Total Baths
2
Full Baths
1
Partial Bath
2,218
SqFt
$189
/SqFt
2015
Built
Subdivision:
Wylie Legacies Add
County:
Taylor

Due to the health concerns created by Coronavirus we are offering personal 1-1 online video walkthough tours where possible.
6418 Milestone Drive6418 Milestone Drive6418 Milestone Drive6418 Milestone Drive
Save
Ask
Tour
Hide
Share

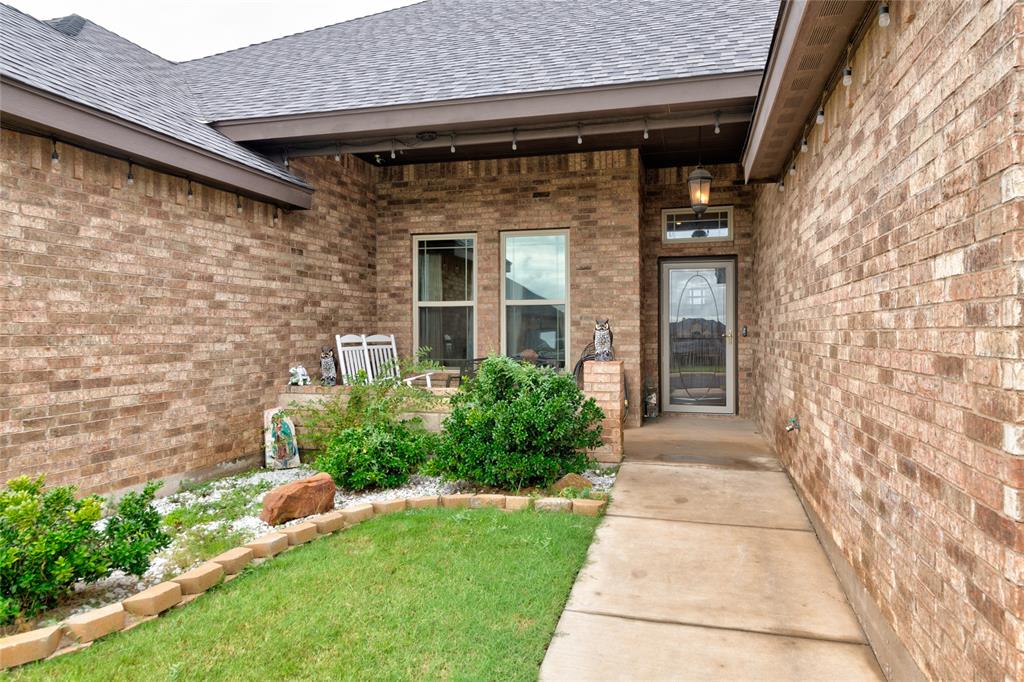
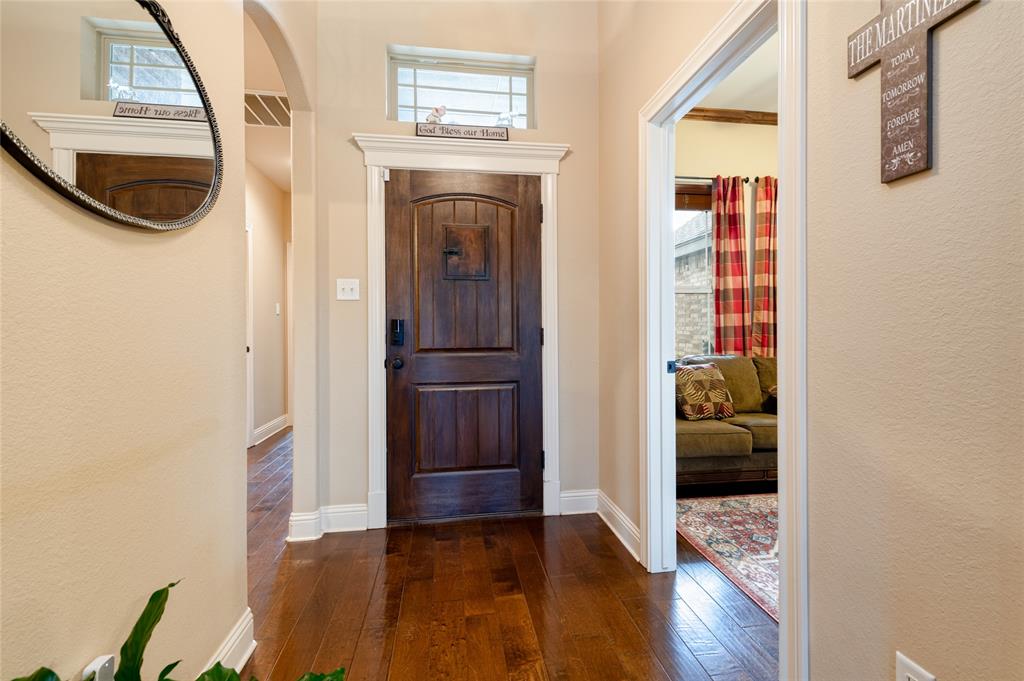
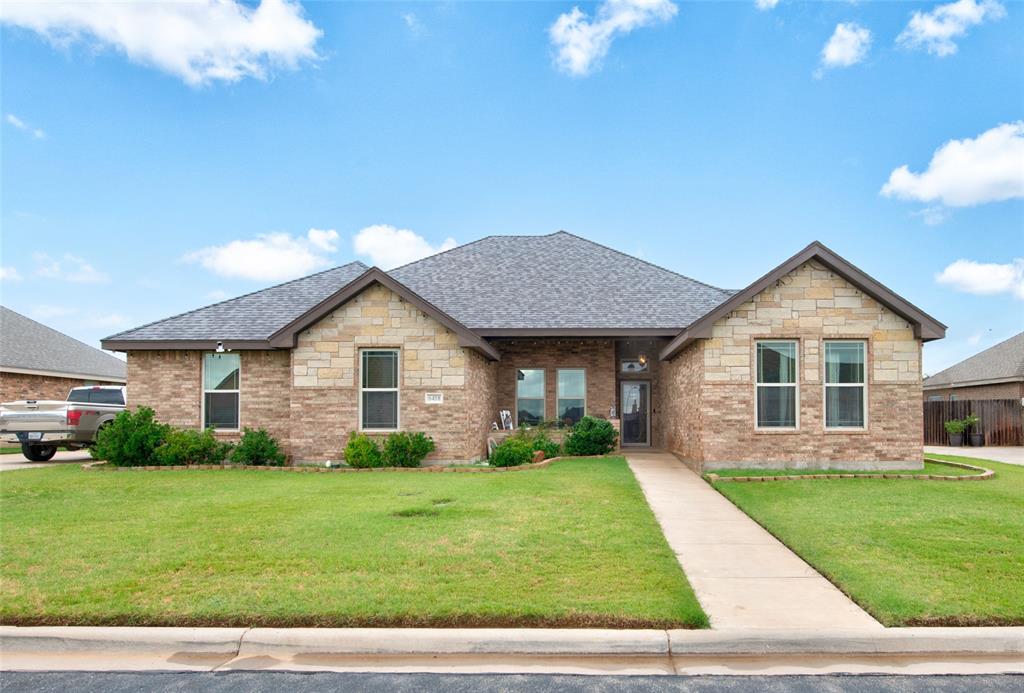
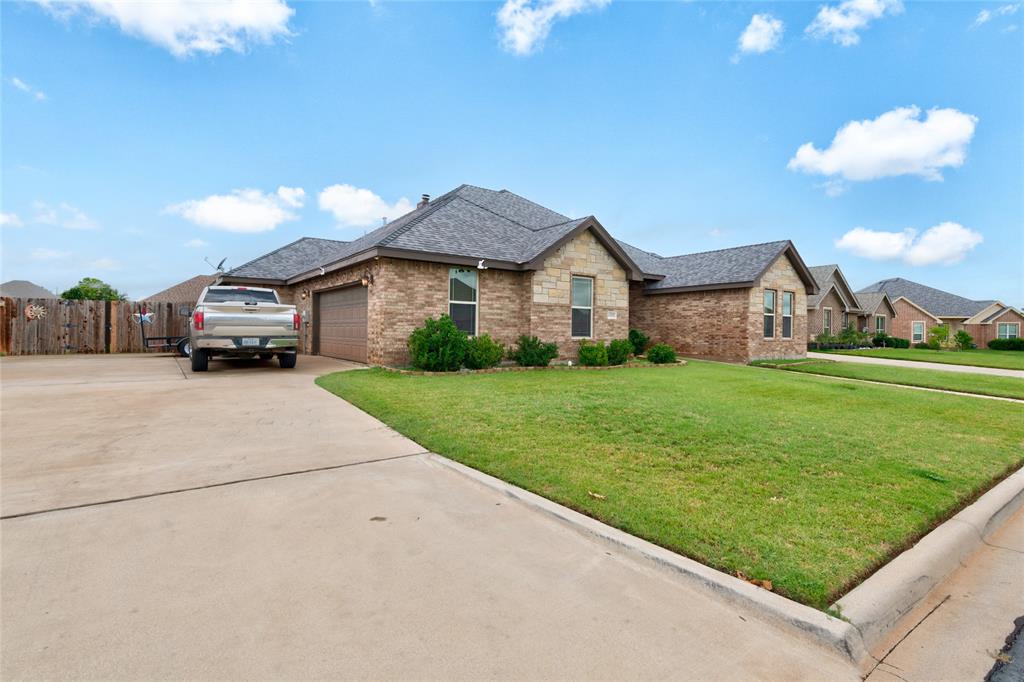
Step into this beautifully crafted 4-bedroom, 2.5-bath home where quality finishes and thoughtful design come together. Rich hardwood floors extend throughout the living room, kitchen, dining area, den, and hallways, while elegant crown molding and custom cabinetry add timeless character. The spacious kitchen is designed for both everyday living and entertaining, featuring stainless steel appliances, a double oven, corner pantry, and a distinctive two-tier breakfast island. The split-bedroom floor plan offers privacy for the primary suite while two secondary bedrooms share a convenient Jack-and-Jill bath with separate vanities. The spacious primary retreat features dual vanities, a relaxing garden tub with tile surround, a corner walk-in shower with built-in bench, and an oversized U-shaped walk-in closet. Enjoy the large covered back patio overlooking a backyard ready for your personal touch. A sprinkler system services both the front and back yards for added convenience. With its exceptional layout, quality craftsmanship, and inviting living spaces, this home offers the perfect blend of comfort, style, and functionality.

Save
Ask
Tour
Hide
Share
Listing Snapshot
Price 
$420,000
Days On Site 
0 Days
Bedrooms 
4
Inside Area (SqFt) 
2,218 sqft
Total Baths 
3
Full Baths 
2
Partial Baths 
1
Lot Size 
0.258 Acres
Year Built 
2015
MLS® Number 
21335514
Status 
Active
Property Tax 
$9,600
HOA/Condo/Coop Fees 
N/A
Sq Ft Source 
N/A
Friends & Family
Recent Activity
5 hours agoListing updated with changes from the MLS®
11 hours agoListing first seen on site
General Features
Acres 
0.258
Attached Garage 
Yes
Garage 
Yes
Garage Spaces 
2
Levels 
One
Parking 
DrivewayGarageGarage Door OpenerGarage Faces SideAttached
Property Sub Type 
Single Family Residence
Security 
Other
Sewer 
Public Sewer
Special Circumstances 
Standard
Style 
Traditional
Utilities 
Cable Available
Water Source 
Public
Interior Features
Appliances 
DishwasherDisposalElectric CooktopElectric OvenElectric Water HeaterMicrowaveDouble Oven
Cooling 
Ceiling Fan(s)Central AirElectric
Fireplace 
Yes
Fireplace Features 
Living RoomStoneWood Burning
Fireplaces 
1
Flooring 
CarpetCeramic TileWood
Heating 
CentralElectric
Interior 
Eat-in KitchenGranite CountersKitchen IslandOpen FloorplanPantryVaulted Ceiling(s)Walk-In Closet(s)High Speed Internet
Laundry Features 
Electric Dryer HookupWasher Hookup
Kitchen 
Dimensions - 11 x 13Level - FirstFeatures - Breakfast Bar, Eat-in Kitchen, Kitchen Island, Pantry
Living Room 
Dimensions - 19 x 18Level - FirstFeatures - Ceiling Fan(s)
Master Bedroom 
Dimensions - 15 x 15Level - FirstFeatures - Ceiling Fan(s), Walk-In Closet(s)
Save
Ask
Tour
Hide
Share
Exterior Features
Construction Details 
BrickStone
Fencing 
Back YardFencedPrivacyWood
Lot Features 
Interior LotLandscapedSubdivided
Patio And Porch 
Covered
Roof 
Composition
Community Features
Financing Terms Available 
CashConventionalFHAVA Loan
School District 
Wylie ISD, Taylor Co.
Schools
School District
Wylie ISD, Taylor Co.
Elementary School
Wylie West
Middle School
Wylie West
High School
Wylie
Listing courtesy of Sandra Minnick of Berkshire Hathaway HS Stovall [email protected]


© 2020 North Texas Real Estate Information Systems. All rights reserved. Information is deemed reliable but is not guaranteed accurate by the MLS or NTREIS. The information being provided is for the consumer's personal, non-commercial use, and may not be reproduced, redistributed, or used for any purpose other than to identify prospective properties consumers may be interested in purchasing.
Last checked: 2026-07-19 01:56 PM CDT

Neighborhood & Commute
Source: Walkscore
Save
Ask
Tour
Hide
Share