
Property Search
15664 Sweetpine LaneFort Worth, TX 76262
Due to the health concerns created by Coronavirus we are offering personal 1-1 online video walkthough tours where possible.
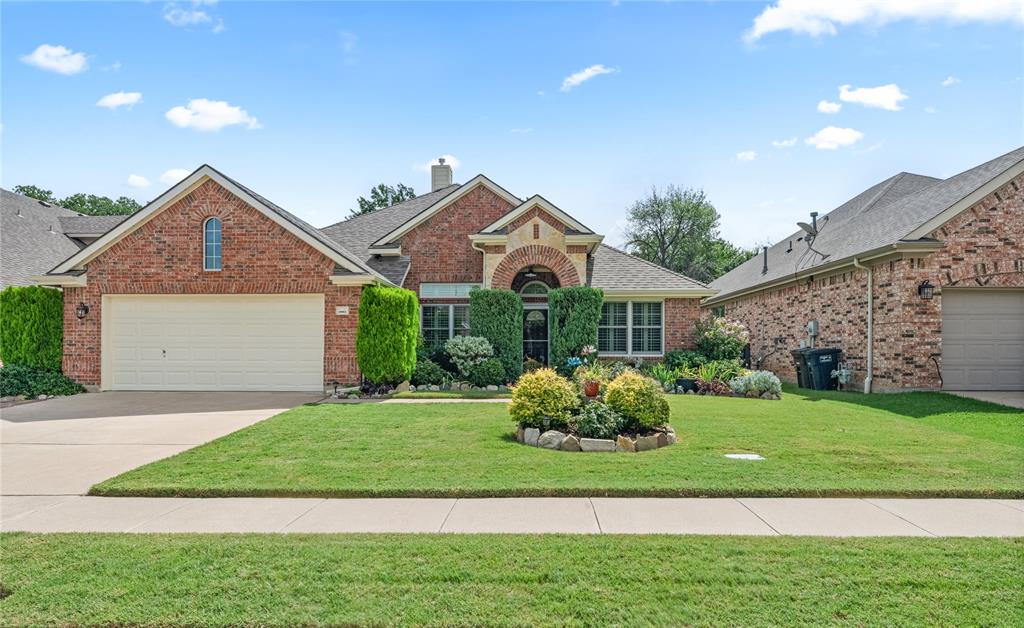
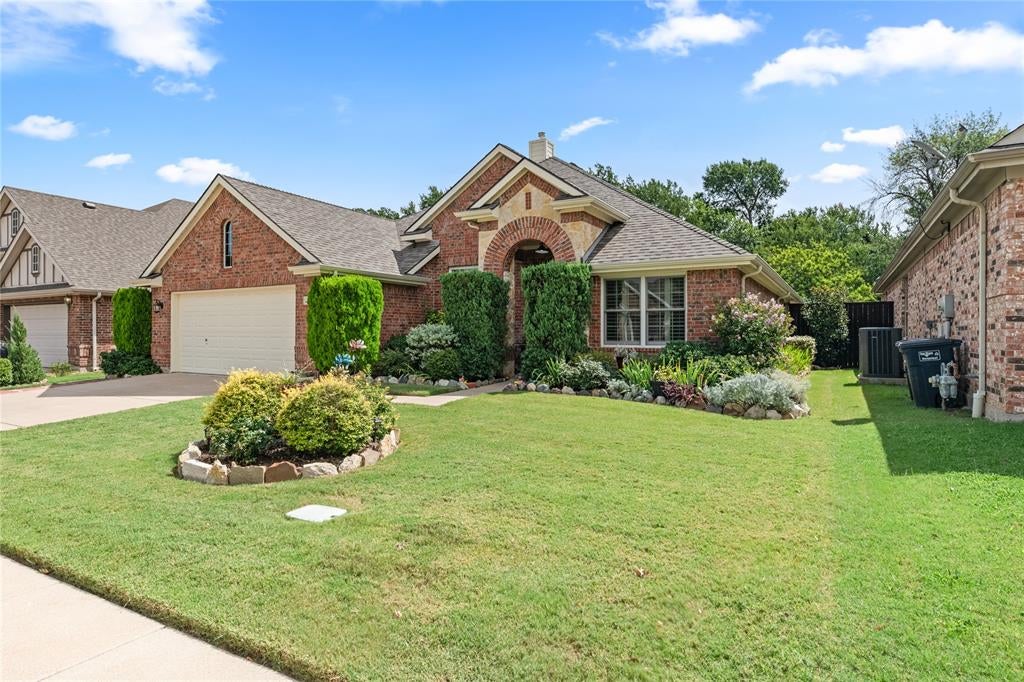
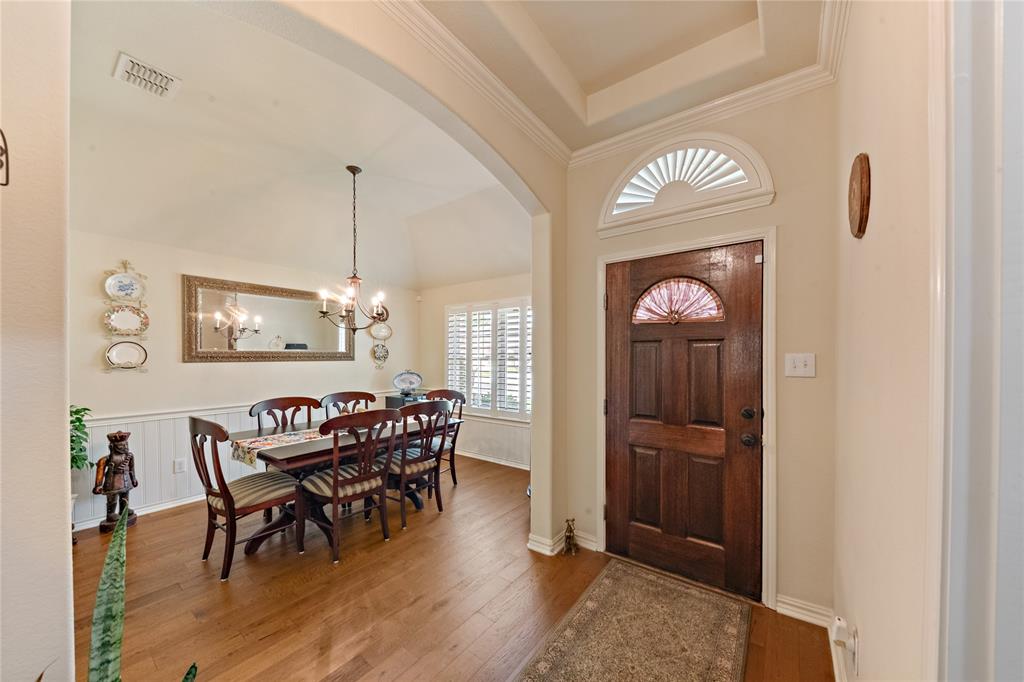
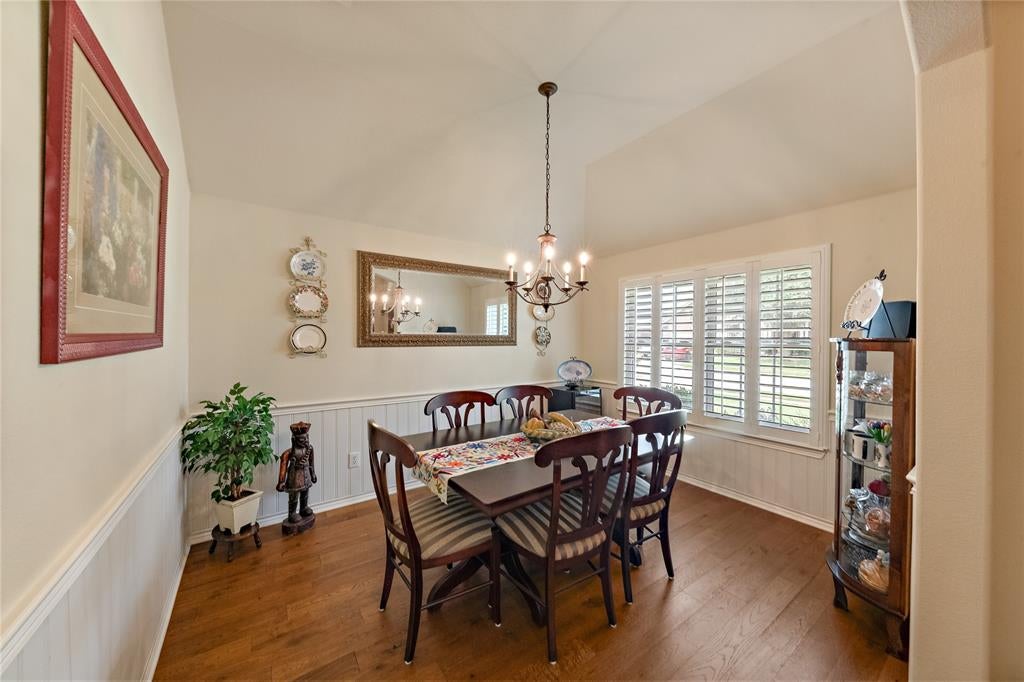
Nestled against the peaceful greenbelt and scenic Elizabeth Creek, this beautifully maintained 3-bedroom, 2-bath home offers something increasingly difficult to find—true backyard privacy. A dedicated office, formal dining room, spacious laundry room, and two-car garage provide the perfect blend of comfort and functionality. Rich hardwood floors, granite countertops, and countless updates showcase the pride of ownership throughout. Major improvements include new energy-efficient windows, oversized HVAC system, new insulation, newer water heater, and a Class 4, 30-year impact-resistant roof installed in 2025, giving buyers peace of mind for years to come. What truly sets this home apart is the backyard. Backing directly to the greenbelt and Elizabeth Creek, you'll enjoy a level of privacy rarely found this close to the city. Beautifully landscaped grounds surround the property, while the covered patio, outdoor grilling area, fire pit, and permanent JellyFish lighting create an unforgettable outdoor living experience. Start your mornings with coffee overlooking the greenbelt and spend your evenings relaxing beneath the Texas sky. With no rear neighbors and nature as your backdrop, this is more than a backyard—it's your own private retreat. Inside, every improvement has been made with long-term ownership in mind. From energy-efficient upgrades to meticulous maintenance, this is a home where the major investments have already been made so you can simply move in and enjoy. Located in the highly sought-after Chadwick Farms community, residents enjoy a neighborhood pool, playground, scenic walking trails, and quick access to Roanoke's renowned dining, shopping, entertainment, Alliance Town Center, Southlake Town Square, and DFW Airport. Homes offering this level of privacy, extensive updates, and an incredible outdoor living experience rarely become available.
| 9 hours ago | Listing updated with changes from the MLS® | |
| 17 hours ago | Listing first seen on site |

© 2020 North Texas Real Estate Information Systems. All rights reserved. Information is deemed reliable but is not guaranteed accurate by the MLS or NTREIS. The information being provided is for the consumer's personal, non-commercial use, and may not be reproduced, redistributed, or used for any purpose other than to identify prospective properties consumers may be interested in purchasing.
Last checked: 2026-07-19 01:56 PM CDT
Did you know? You can invite friends and family to your search. They can join your search, rate and discuss listings with you.