
Property Search
Save
Ask
Tour
Hide
$399,000
New Listing
127 Camino RoblesGun Barrel City, TX 75156
For Sale|Single Family Residence|Active
3
Beds
3
Total Baths
2
Full Baths
1
Partial Bath
2,312
SqFt
$173
/SqFt
2026
Built
Subdivision:
Arbolado
County:
Henderson
Due to the health concerns created by Coronavirus we are offering personal 1-1 online video walkthough tours where possible.



Save
Ask
Tour
Hide
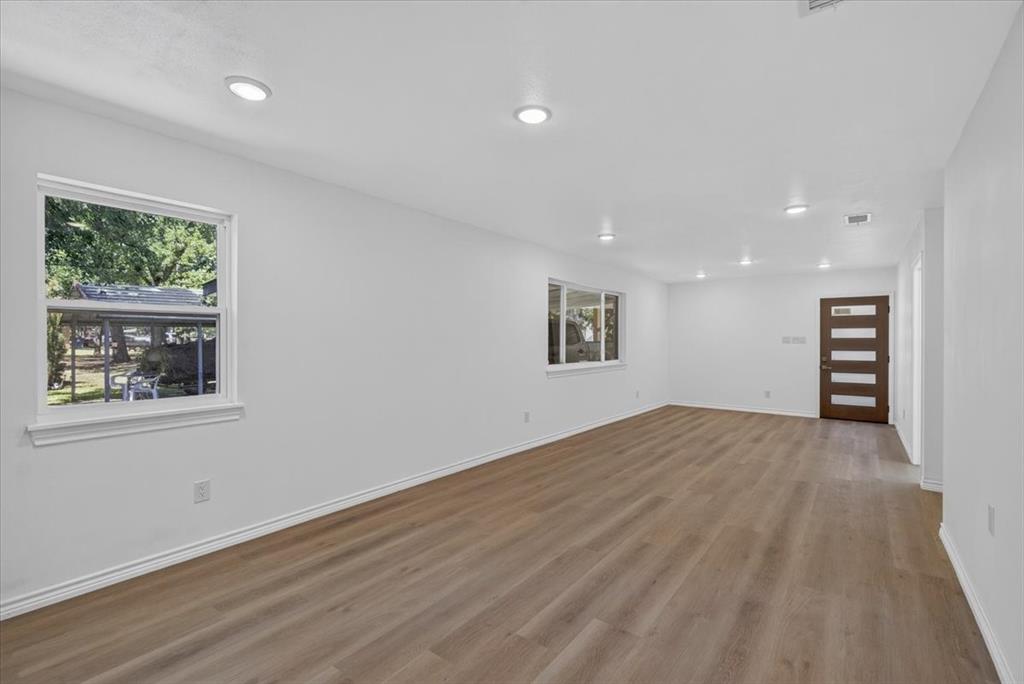
Fully remodeled 3 bedrooms, 2.5 baths lake home with 2 car garage + 3 car carports, 2 master rooms with full baths, sunroom faces to lake. New kitchen, new flooring, new bathrooms, new AC unit, new water heater, new roof, new insulation in attics, new wiring system. $50 annual HOA only. 4 min drive to restaurants, 8 min drive to Walmart, Lowe's, fitness center, etc.
Save
Ask
Tour
Hide
Listing Snapshot
Price
$399,000
Days On Site
0 Days
Bedrooms
3
Inside Area (SqFt)
2,312 sqft
Total Baths
3
Full Baths
2
Partial Baths
1
Lot Size
0.2069 Acres
Year Built
2026
MLS® Number
21335467
Status
Active
Property Tax
N/A
HOA/Condo/Coop Fees
$4.17 monthly
Sq Ft Source
N/A
Friends & Family
Recent Activity
| 9 hours ago | Listing updated with changes from the MLS® | |
| 18 hours ago | Listing first seen on site |
General Features
Acres
0.2069
Attached Garage
Yes
Carport
3
Foundation
Slab
Garage
Yes
Garage Spaces
2
Levels
One
Parking
Additional ParkingAttached CarportCoveredDrivewayGarageGarage Door OpenerGarage Faces FrontOn StreetAttached
Property Sub Type
Single Family Residence
Security
Smoke Detector(s)
Sewer
Public Sewer
Special Circumstances
Standard
Water Source
Public
Interior Features
Appliances
DishwasherDisposalElectric CooktopElectric OvenElectric RangeElectric Water Heater
Cooling
Central AirElectric
Flooring
Vinyl
Heating
CentralElectric
Interior
Kitchen IslandOpen FloorplanPantryWalk-In Closet(s)
Bath-Full
Dimensions - 14 x 8Level - First
Bath-Half
Dimensions - 6 x 5Level - First
Bedroom
Dimensions - 12 x 12Level - First
Bedroom-2nd Primary
Dimensions - 15 x 12Level - FirstFeatures - Walk-In Closet(s)
Kitchen
Dimensions - 22 x 17Level - FirstFeatures - Kitchen Island, Pantry
Living Room
Dimensions - 31 x 12Level - First
Master Bedroom
Dimensions - 16 x 15Level - FirstFeatures - Walk-In Closet(s)
Solarium/Sunrm
Dimensions - 15 x 8Level - First
Save
Ask
Tour
Hide
Exterior Features
Lot Features
Few TreesInterior LotSubdividedWaterfront
Other Structures
Garage(s)
Patio And Porch
DeckCovered
Roof
CompositionShingle
View
Water
Waterfront
Yes
Waterfront Features
Lake Front
Waterview
Water
Community Features
Association Dues
50
HOA Fee Frequency
Annually
School District
Mabank ISD
Schools
School District
Mabank ISD
Elementary School
Mabank
Middle School
Mabank
High School
Mabank
Listing courtesy of Kellie Mi of My Realty LLC [email protected]

© 2020 North Texas Real Estate Information Systems. All rights reserved. Information is deemed reliable but is not guaranteed accurate by the MLS or NTREIS. The information being provided is for the consumer's personal, non-commercial use, and may not be reproduced, redistributed, or used for any purpose other than to identify prospective properties consumers may be interested in purchasing.
Last checked: 2026-07-19 02:01 PM CDT
© 2020 North Texas Real Estate Information Systems. All rights reserved. Information is deemed reliable but is not guaranteed accurate by the MLS or NTREIS. The information being provided is for the consumer's personal, non-commercial use, and may not be reproduced, redistributed, or used for any purpose other than to identify prospective properties consumers may be interested in purchasing.
Last checked: 2026-07-19 02:01 PM CDT
Neighborhood & Commute
Source: Walkscore
Save
Ask
Tour
Hide
Did you know? You can invite friends and family to your search. They can join your search, rate and discuss listings with you.