Property Search

Save
Ask
Tour
Hide
Share
$279,900
New Listing

709 Catalina Drive
Lancaster, TX 75146

For Sale|Single Family Residence|Active
3
Beds
2
Total Baths
2
Full Baths
1,689
SqFt
$166
/SqFt
1998
Built
Subdivision:
Moffitt Creek Estates
County:
Dallas

Due to the health concerns created by Coronavirus we are offering personal 1-1 online video walkthough tours where possible.
709 Catalina Drive709 Catalina Drive709 Catalina Drive709 Catalina Drive
Save
Ask
Tour
Hide
Share

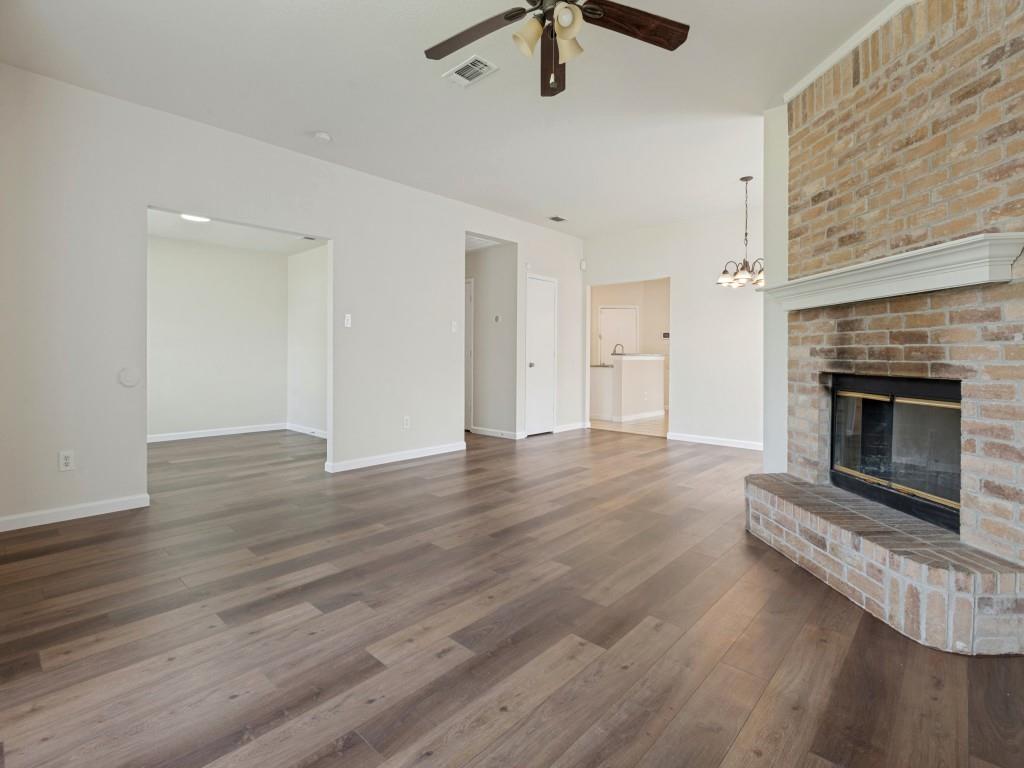
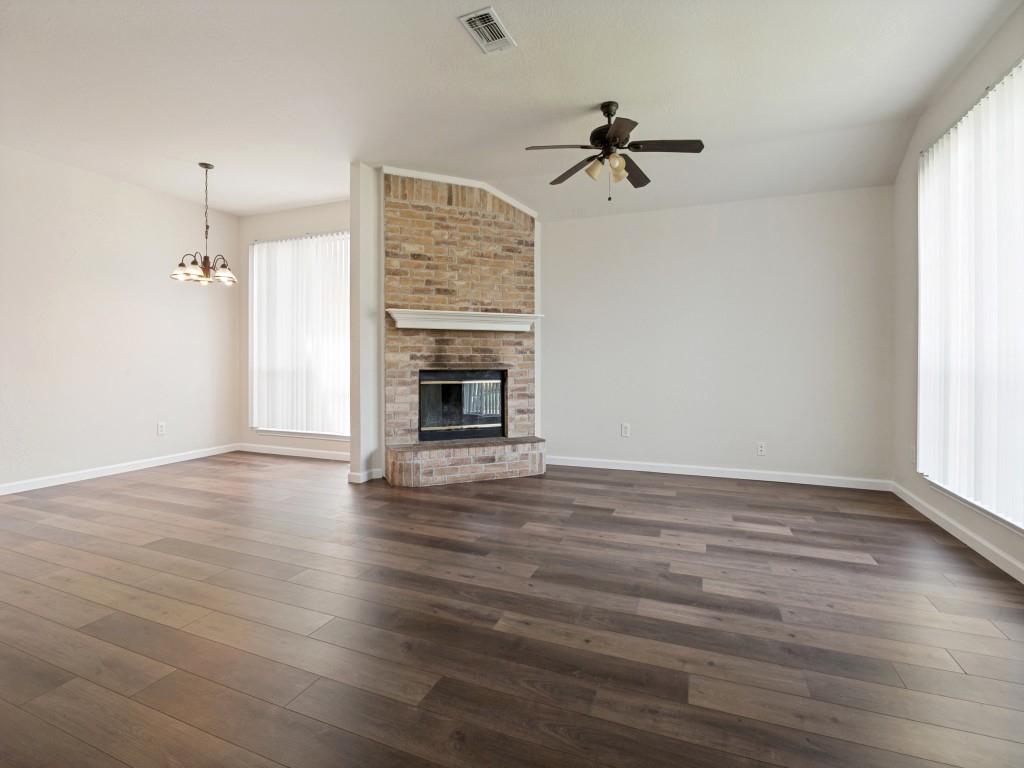
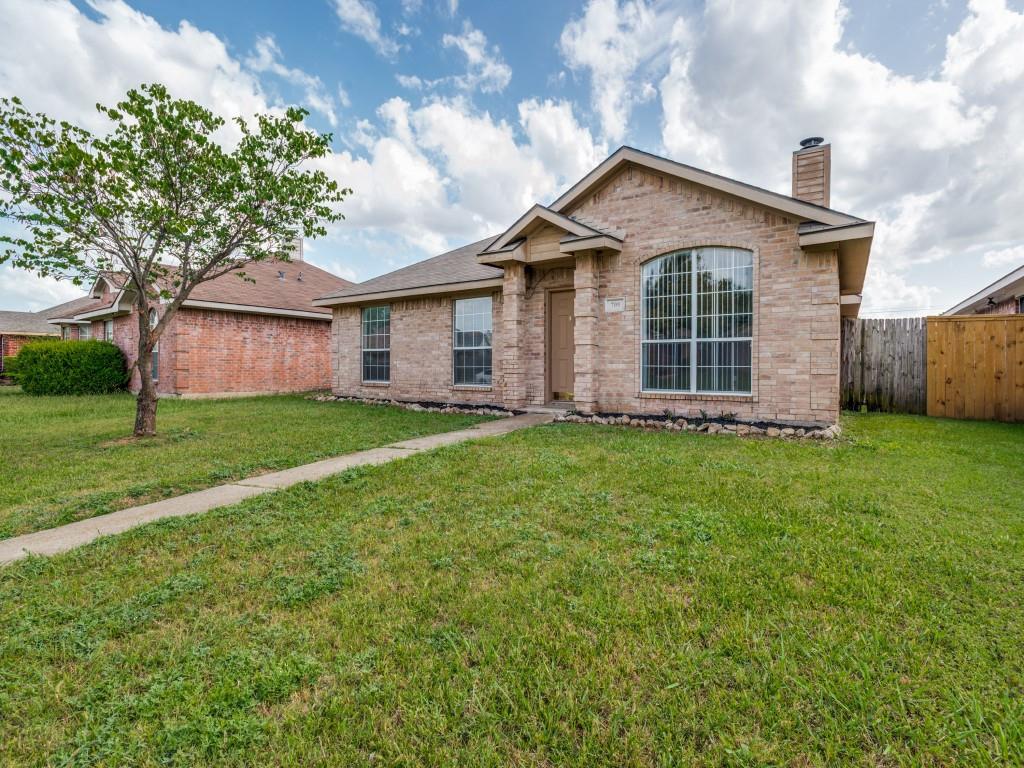
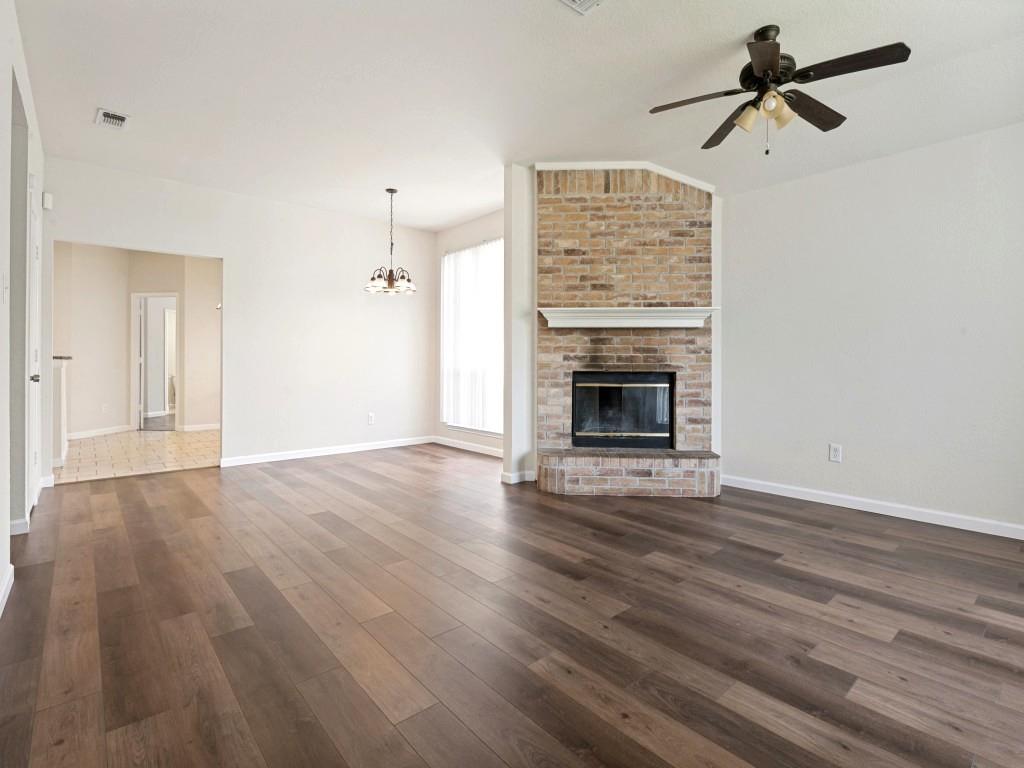
Recently remodeled! Light and bright with fresh paint throughout in today’s colors. New luxury vinyl plank flooring flows from entry into living area, dining area, hallway and home office. Spacious living area has large window allowing warm natural light to fill the space and a cozy wood burning fireplace with decorative mantle and raised hearth. Updated kitchen with granite countertops, subway backsplash, island with breakfast bar and freshly painted cabinets. There are 2 dining areas to accommodate family and guests, the breakfast off the kitchen and formal just outside the kitchen. Split primary bedroom for added privacy has luxury vinyl plank flooring and walk-in closet. Primary bath has granite counters, tiled stand up shower and separate garden tub for soaking after those long days…. Separate home office off the entry is perfect for work at home days, it could easily be converted to a 4th bedroom by simply adding a door as it already has a closet. Both secondary bedrooms have new carpet while bedroom 2 has a walk-in closet. 11 x 6 covered patio perfect for grilling out. Walking distance to elementary school and quick access to I35 & I20!

Save
Ask
Tour
Hide
Share
Listing Snapshot
Price 
$279,900
Days On Site 
0 Days
Bedrooms 
3
Inside Area (SqFt) 
1,689 sqft
Total Baths 
2
Full Baths 
2
Partial Baths 
N/A
Lot Size 
0.126 Acres
Year Built 
1998
MLS® Number 
21335448
Status 
Active
Property Tax 
$6,900
HOA/Condo/Coop Fees 
N/A
Sq Ft Source 
N/A
Friends & Family
Recent Activity
9 hours agoListing updated with changes from the MLS®
20 hours agoListing first seen on site
General Features
Acres 
0.126
Attached Garage 
Yes
Foundation 
Slab
Garage 
Yes
Garage Spaces 
2
Levels 
One
Parking 
Garage Door OpenerGarage Faces RearAttached
Property Sub Type 
Single Family Residence
Sewer 
Public Sewer
Special Circumstances 
Standard
Utilities 
Cable Available
Water Source 
Public
Interior Features
Appliances 
DishwasherDisposalElectric RangeElectric Water HeaterMicrowave
Cooling 
Ceiling Fan(s)Central AirElectric
Fireplace 
Yes
Fireplace Features 
Glass DoorsLiving RoomRaised Hearth
Fireplaces 
1
Flooring 
CarpetCeramic TileVinyl
Heating 
CentralElectricFireplace(s)
Interior 
Granite CountersKitchen IslandWalk-In Closet(s)High Speed Internet
Laundry Features 
Electric Dryer Hookup
Window Features 
Window Coverings
Bedroom 
Dimensions - 11 x 10Level - FirstFeatures - Ceiling Fan(s)
Breakfast Room 
Dimensions - 12 x 6Level - First
Dining Room 
Dimensions - 14 x 8Level - First
Kitchen 
Dimensions - 11 x 9Level - FirstFeatures - Breakfast Bar, Kitchen Island, Pantry
Living Room 
Dimensions - 16 x 15Level - FirstFeatures - Ceiling Fan(s)
Master Bedroom 
Dimensions - 18 x 13Level - FirstFeatures - Ceiling Fan(s), Walk-In Closet(s)
Office 
Dimensions - 11 x 10Level - First
Save
Ask
Tour
Hide
Share
Exterior Features
Construction Details 
Brick
Fencing 
Wood
Lot Features 
Subdivided
Patio And Porch 
CoveredPatio
Roof 
Composition
Windows/Doors 
Window Coverings
Community Features
Financing Terms Available 
CashConventionalFHAVA Loan
School District 
Lancaster ISD
Schools
School District
Lancaster ISD
Elementary School
Rolling Hills
Middle School
Lancaster
High School
Lancaster
Listing courtesy of Fred Villa of RE/MAX DFW Associates [email protected]


© 2020 North Texas Real Estate Information Systems. All rights reserved. Information is deemed reliable but is not guaranteed accurate by the MLS or NTREIS. The information being provided is for the consumer's personal, non-commercial use, and may not be reproduced, redistributed, or used for any purpose other than to identify prospective properties consumers may be interested in purchasing.
Last checked: 2026-07-19 01:56 PM CDT

Neighborhood & Commute
Source: Walkscore
Save
Ask
Tour
Hide
Share