Property Search

Save
Ask
Tour
Hide
Share
$319,000
New Listing

2039 Park Springs Road
Sulphur Springs, TX 75482

For Sale|Single Family Residence|Active
3
Beds
2
Total Baths
2
Full Baths
1,687
SqFt
$189
/SqFt
2007
Built
Subdivision:
Walls Estates
County:
Hopkins

Due to the health concerns created by Coronavirus we are offering personal 1-1 online video walkthough tours where possible.
2039 Park Springs Road2039 Park Springs Road2039 Park Springs Road2039 Park Springs Road
Save
Ask
Tour
Hide
Share

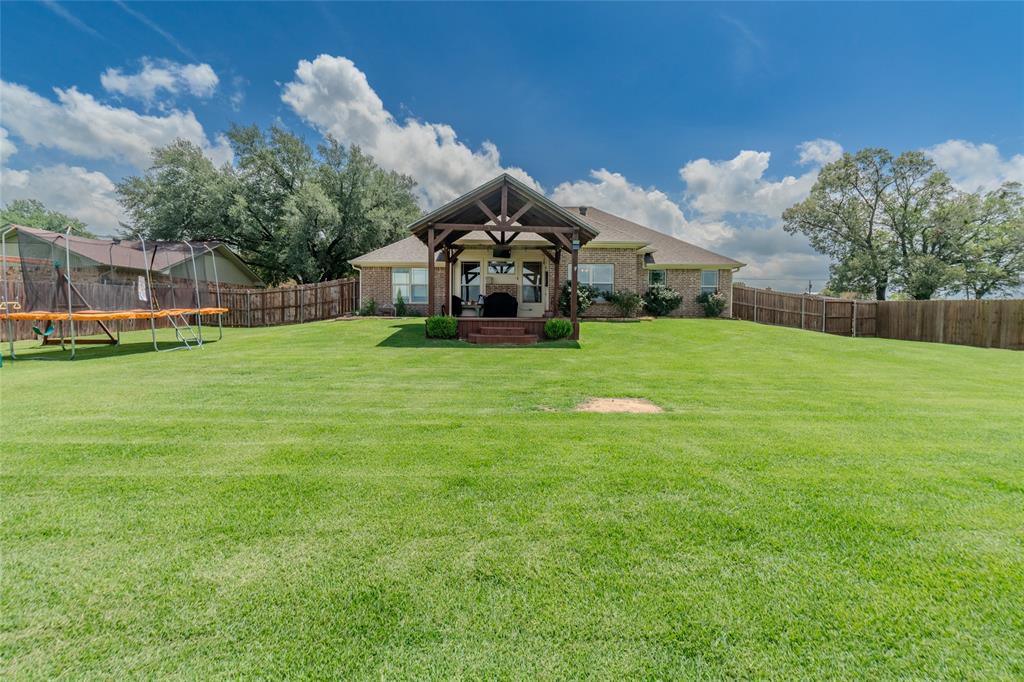
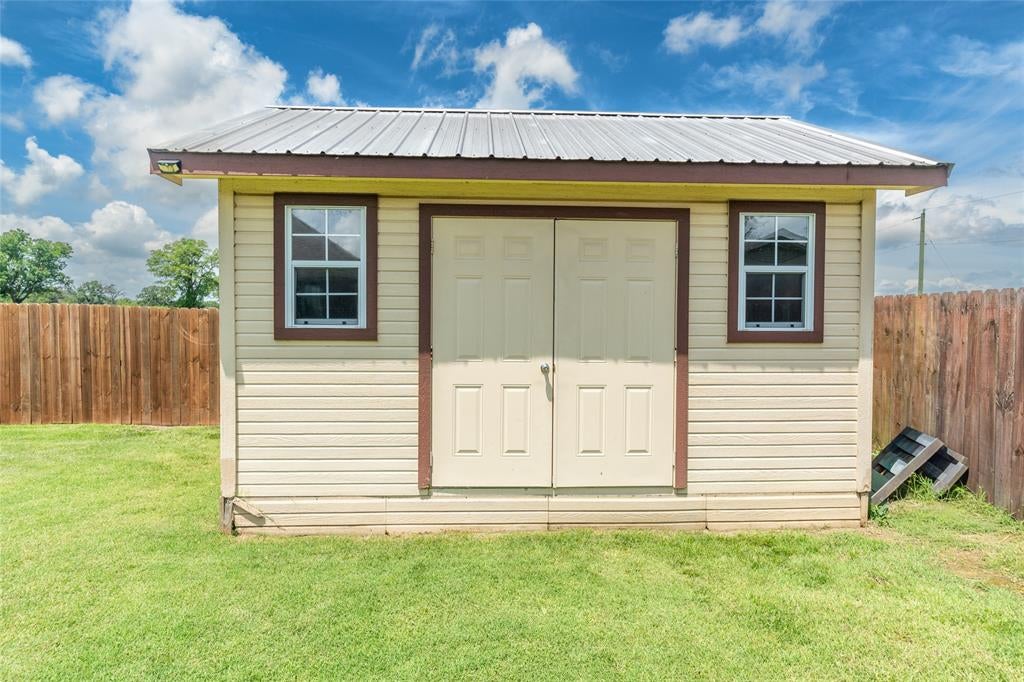
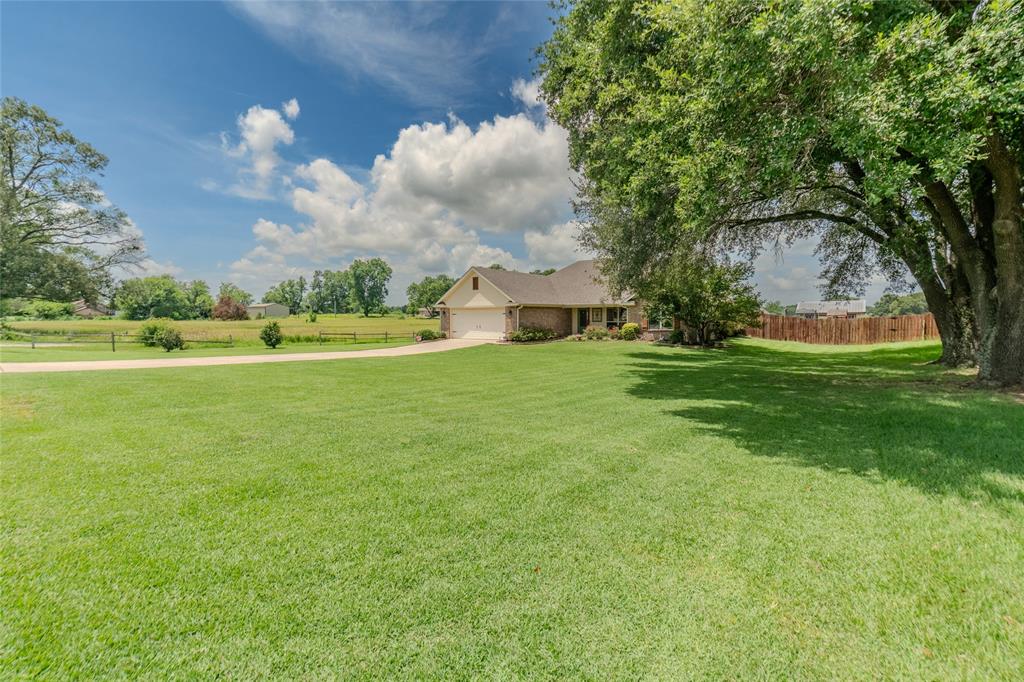
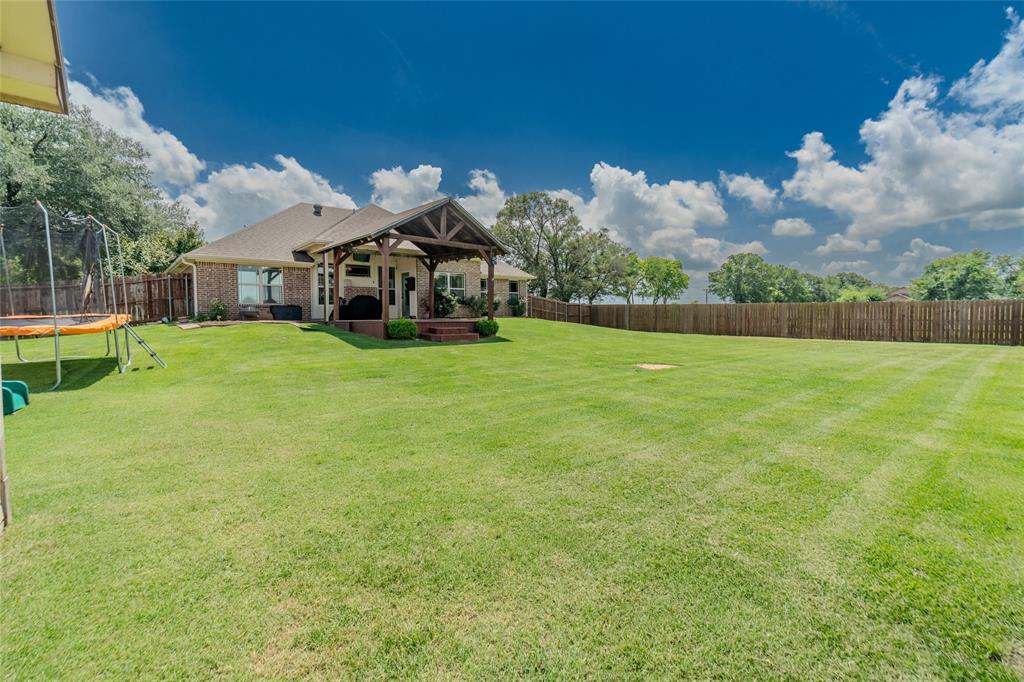
Just shy of a half acre lot surrounded by peaceful countryside views. This three bed, two bath home is loaded with upgrades! Large living area with wood floors, two tone paint, crown moulding, shiplap accent wall, gas fireplace and great views of the backyard and pasture. Kitchen has custom 42 inch cabinetry, granite counters, stainless fixtures, black-stainless appliances, breakfast bar and shiplap breakfast room. Master and guest baths both have tile floors, granite counters, custom cabinetry, framed mirrors, and double vanities. Large fenced backyard has covered patio, shed and additional gazebo. Country living, yet close to Sulphur Springs quaint downtown area, I-30, good restaurants and the lake.

Save
Ask
Tour
Hide
Share
Listing Snapshot
Price 
$319,000
Days On Site 
0 Days
Bedrooms 
3
Inside Area (SqFt) 
1,687 sqft
Total Baths 
2
Full Baths 
2
Partial Baths 
N/A
Lot Size 
0.467 Acres
Year Built 
2007
MLS® Number 
21335394
Status 
Active
Property Tax 
$5,786
HOA/Condo/Coop Fees 
N/A
Sq Ft Source 
N/A
Friends & Family
Recent Activity
10 hours agoListing updated with changes from the MLS®
21 hours agoListing first seen on site
General Features
Acres 
0.467
Attached Garage 
Yes
Foundation 
Slab
Garage 
Yes
Garage Spaces 
2
Levels 
One
Parking 
Garage Door OpenerGarage Faces FrontAttached
Property Sub Type 
Single Family Residence
Sewer 
Public Sewer
Special Circumstances 
Standard
Style 
Traditional
Utilities 
Cable Available
Water Source 
Public
Interior Features
Appliances 
DishwasherDisposalElectric OvenElectric RangeMicrowave
Cooling 
Ceiling Fan(s)Central AirElectric
Fireplace 
Yes
Fireplace Features 
Gas Log
Fireplaces 
1
Flooring 
CarpetCeramic TileTileWood
Heating 
CentralElectric
Interior 
Eat-in KitchenGranite Counters
Window Features 
Window Coverings
Bedroom 
Dimensions - 13 x 11Level - First
Breakfast Room 
Dimensions - 10 x 10Level - First
Kitchen 
Dimensions - 10 x 12Level - First
Living Room 
Dimensions - 17 x 17Level - First
Master Bedroom 
Dimensions - 16 x 14Level - First
Save
Ask
Tour
Hide
Share
Exterior Features
Exterior 
Rain Gutters
Fencing 
Wood
Roof 
AsphaltComposition
Windows/Doors 
Window Coverings
Community Features
Financing Terms Available 
CashConventionalFHAVA Loan
School District 
Sulphur Springs ISD
Schools
School District
Sulphur Springs ISD
Elementary School
Sulphursp
Middle School
Sulphurspr
High School
Sulphurspr
Listing courtesy of Bryan Waser of WaserGroup Real Estate Service [email protected]


© 2020 North Texas Real Estate Information Systems. All rights reserved. Information is deemed reliable but is not guaranteed accurate by the MLS or NTREIS. The information being provided is for the consumer's personal, non-commercial use, and may not be reproduced, redistributed, or used for any purpose other than to identify prospective properties consumers may be interested in purchasing.
Last checked: 2026-07-19 02:45 PM CDT

Neighborhood & Commute
Source: Walkscore
Save
Ask
Tour
Hide
Share