
Property Search
4201 PhoenixCarrollton, TX 75010
Due to the health concerns created by Coronavirus we are offering personal 1-1 online video walkthough tours where possible.

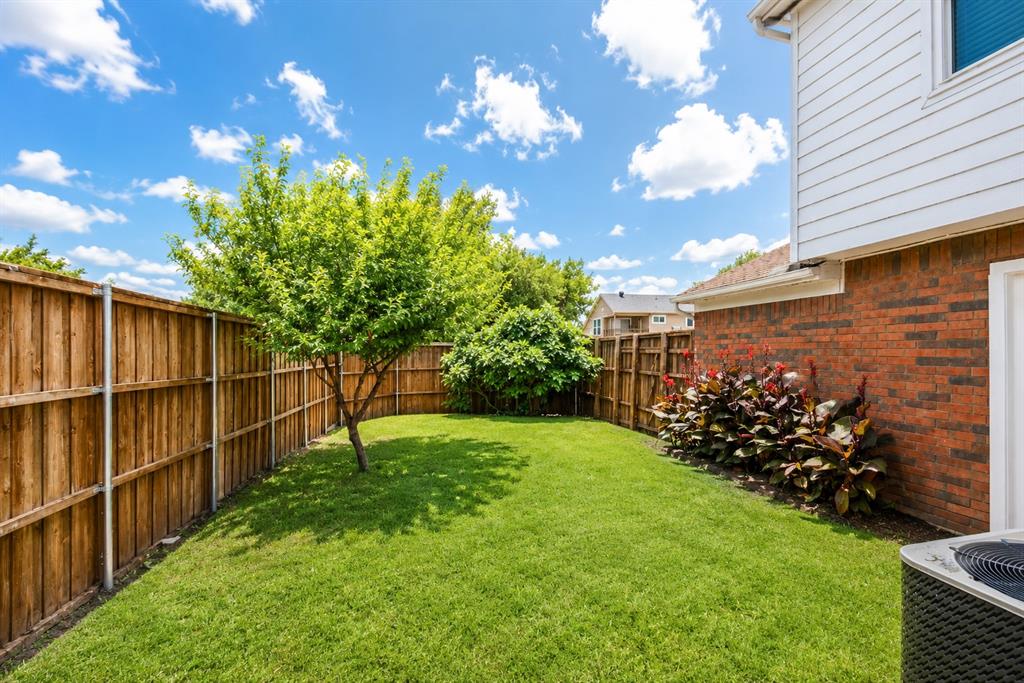

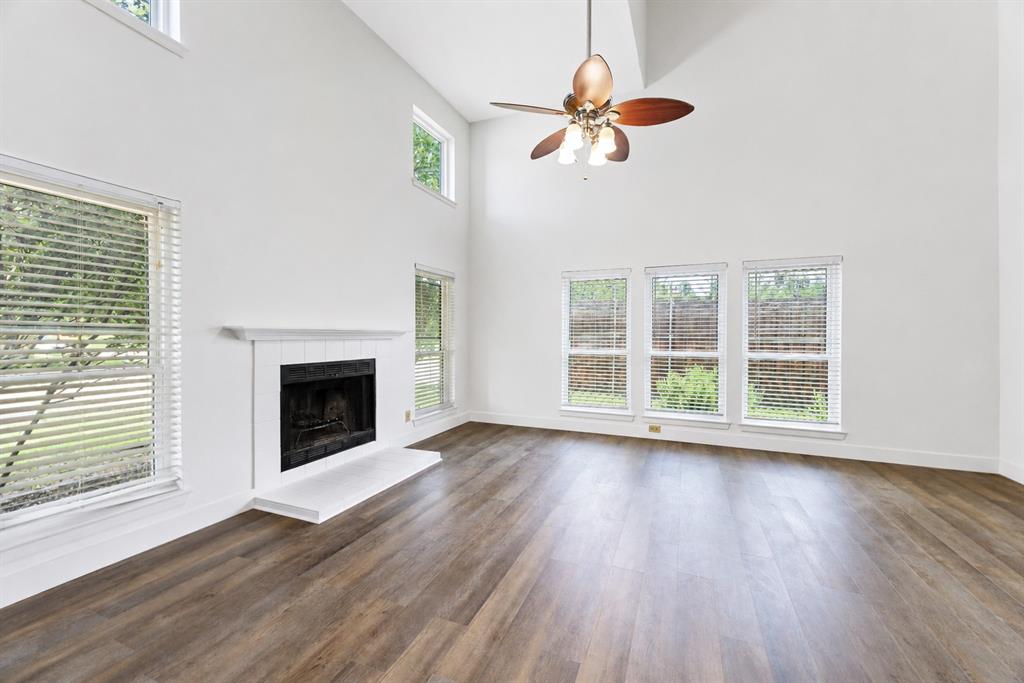
Nearly every surface has been updated in this stunning move-in-ready home! Step inside to soaring ceilings, abundant natural light, and an inviting open layout designed for comfortable everyday living. The seller recently invested significantly in renovations, including fresh paint throughout, all brand-new ROOF!! flooring, carpet, updated windows and doors, modern lighting, quartz countertops, refreshed cabinetry, and beautifully updated finishes throughout the home. The dramatic two-story living room showcases a cozy fireplace and walls of windows overlooking the backyard. The spacious kitchen offers ample counter space, abundant cabinetry, and a bright breakfast area with direct patio access. A professionally converted garage provides versatile bonus space perfect for a game room, home office, gym, media room, or additional living area. Spacious bedrooms, updated bathrooms, and thoughtful improvements throughout make this home truly move-in ready. Situated on a beautifully maintained lot with mature trees and a private backyard, this home offers the perfect blend of comfort, style, and value. Major recent renovations mean the hard work has already been done—simply move in and enjoy.
| 4 hours ago | Listing updated with changes from the MLS® | |
| 14 hours ago | Listing first seen on site |

© 2020 North Texas Real Estate Information Systems. All rights reserved. Information is deemed reliable but is not guaranteed accurate by the MLS or NTREIS. The information being provided is for the consumer's personal, non-commercial use, and may not be reproduced, redistributed, or used for any purpose other than to identify prospective properties consumers may be interested in purchasing.
Last checked: 2026-07-19 01:56 PM CDT
Did you know? You can invite friends and family to your search. They can join your search, rate and discuss listings with you.