
Property Search
265 County Road 1105Rio Vista, TX 76093
Due to the health concerns created by Coronavirus we are offering personal 1-1 online video walkthough tours where possible.
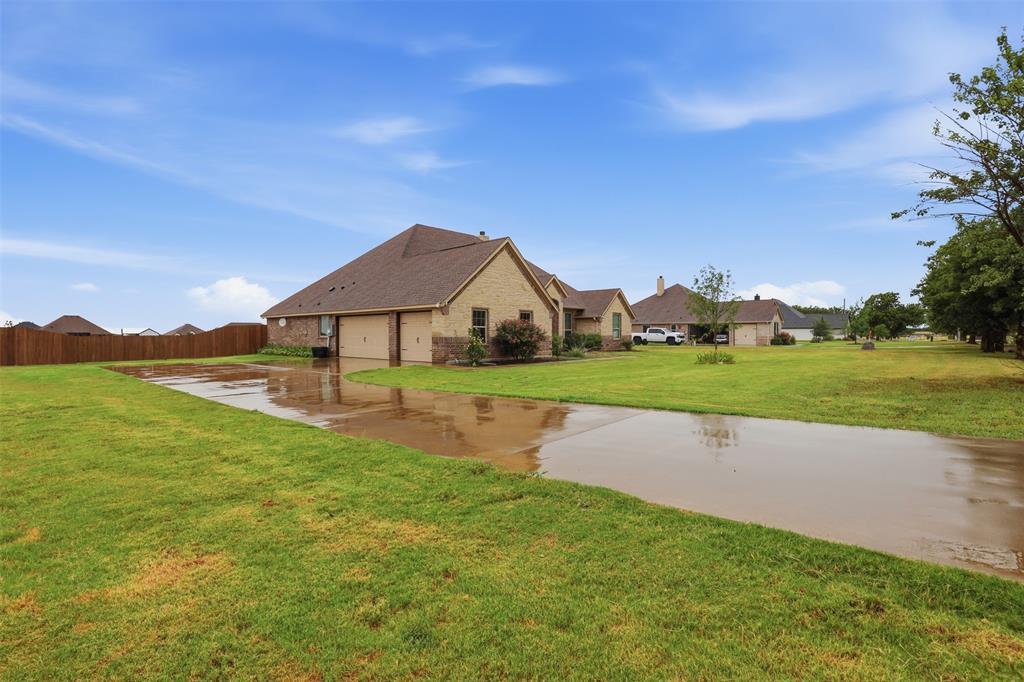
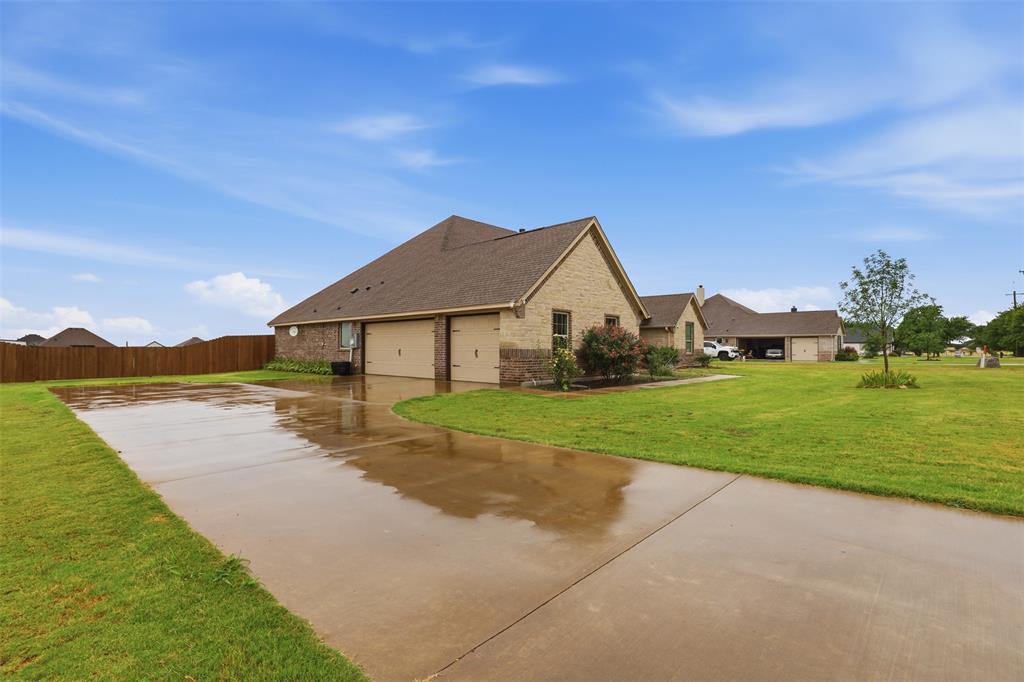
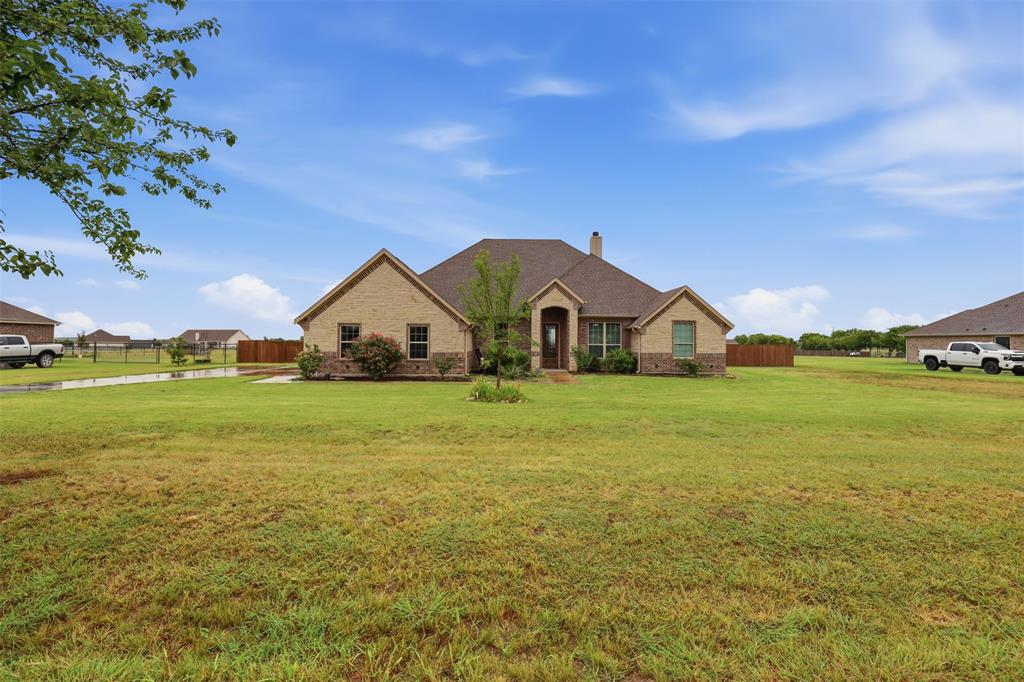
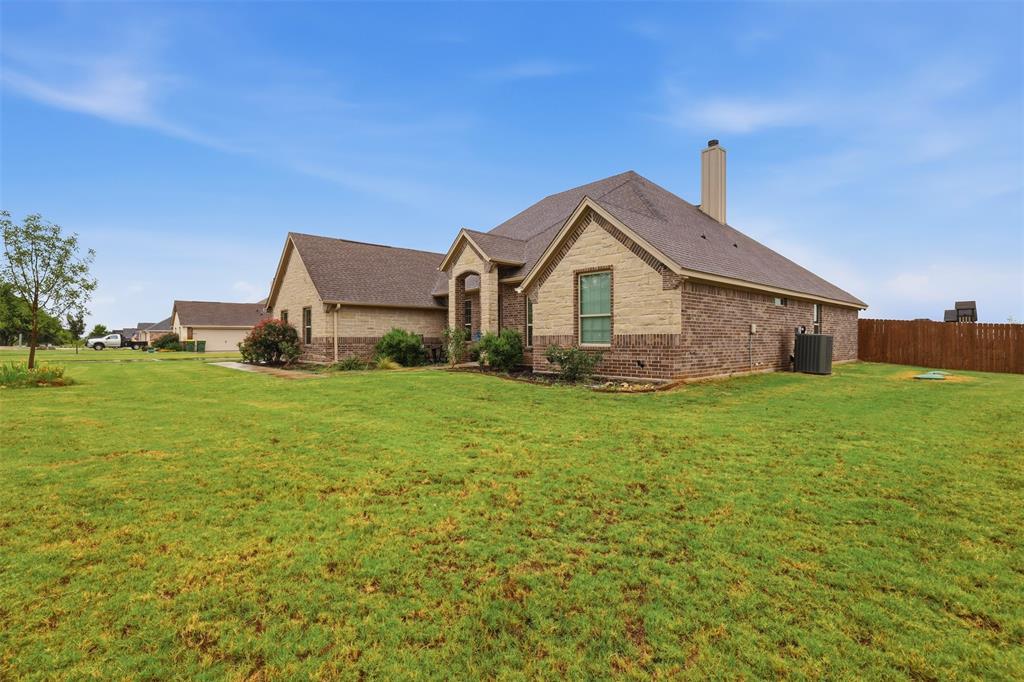
Stunning Modern Farmhouse Built in 2022 – 4 Bed, 3 Bath on 1.51 Acres Welcome to this beautifully crafted custom brick and stone Modern Farmhouse that was thoughtfully designed for comfort, style, and everyday living. Offering 4 bedrooms and 3 baths, this home sits on a generous **1.517-acre** fenced lot in a prime location near Rio Vista schools. Step inside to discover an open-concept living area filled with natural light from numerous windows. A striking stone fireplace with decorative woodturning serves as the perfect gathering spot. Tall ceilings, elegant curved doorways, and softly rounded corners create a spacious, sophisticated feel throughout the home. The heart of the home is the expansive kitchen, featuring a large central island with a breakfast bar, abundant built-in cabinetry, and a oversized walk-in pantry—ideal for the home chef or busy family. The split-bedroom floor plan offers excellent privacy, with the luxurious primary suite tucked away. It boasts tall windows, a generous walk-in closet, linen closet, and a spa-like ensuite bath complete with a double vanity, jetted tub, and separate full shower. The additional bathrooms also showcase custom tile showers for a high-end touch. Additional conveniences include a large utility room and a 3-car garage with a long driveway for easy access and plenty of parking. Outside, the expansive fenced backyard is an entertainer’s dream and a child’s paradise. Enjoy the extended concrete patio, a large wooden children’s play gym, and many newly planted fruit trees - including plum and peach - that will provide future shade and harvests. With over 1.5 acres, there’s plenty of room for outdoor activities, gardening, or future expansion. This move-in-ready custom home perfectly balances modern amenities with timeless charm. Don’t miss your opportunity to make it yours!
| 5 hours ago | Listing updated with changes from the MLS® | |
| 13 hours ago | Listing first seen on site |

© 2020 North Texas Real Estate Information Systems. All rights reserved. Information is deemed reliable but is not guaranteed accurate by the MLS or NTREIS. The information being provided is for the consumer's personal, non-commercial use, and may not be reproduced, redistributed, or used for any purpose other than to identify prospective properties consumers may be interested in purchasing.
Last checked: 2026-07-19 02:01 PM CDT
Did you know? You can invite friends and family to your search. They can join your search, rate and discuss listings with you.