Property Search

Save
Ask
Tour
Hide
Share
$650,000
1 Day On Site

Cole Park Place
3923 Cole Avenue 102
Dallas, TX 75204

For Sale|Condominium|Active
2
Beds
3
Total Baths
2
Full Baths
1
Partial Bath
1,452
SqFt
$448
/SqFt
2016
Built
Subdivision:
3923 Cole Ave Condos
County:
Dallas

Due to the health concerns created by Coronavirus we are offering personal 1-1 online video walkthough tours where possible.
3923 Cole Avenue 1023923 Cole Avenue 1023923 Cole Avenue 1023923 Cole Avenue 102
Save
Ask
Tour
Hide
Share

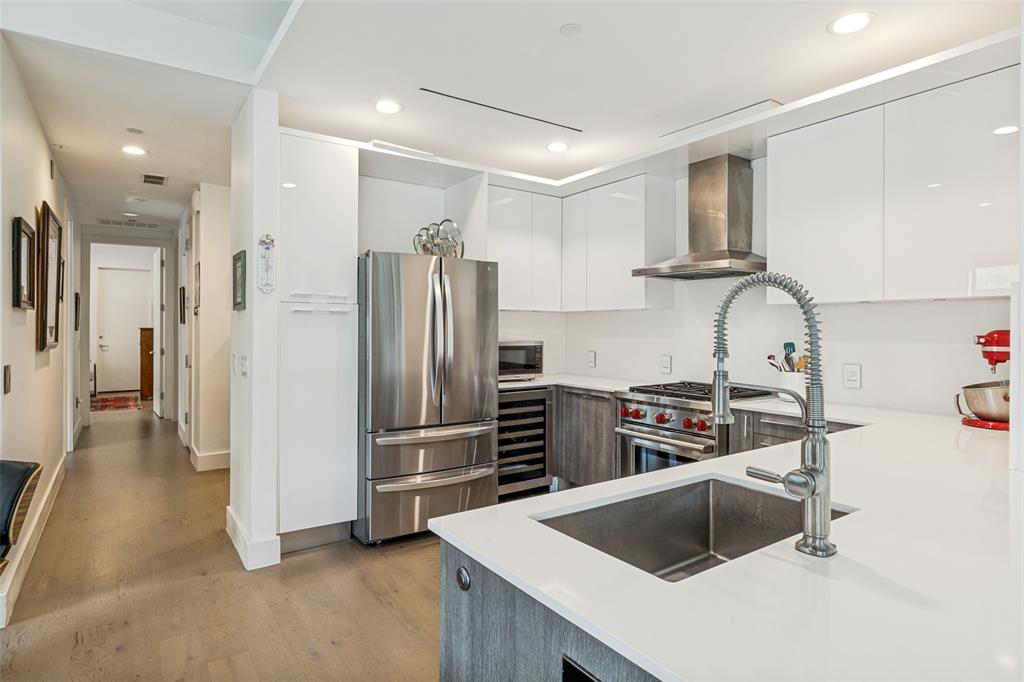
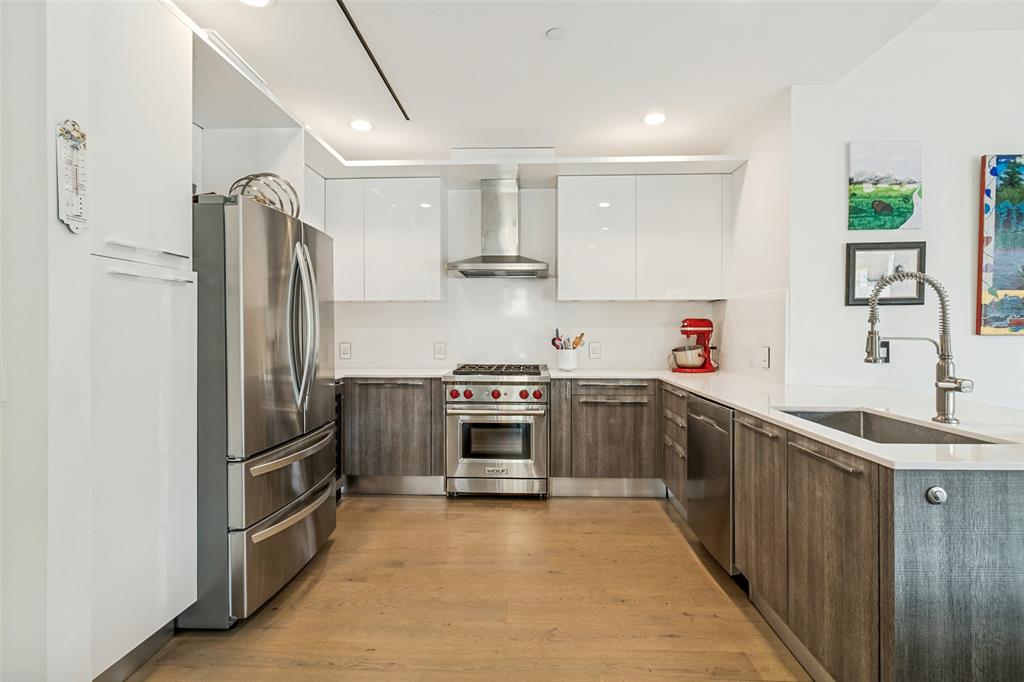
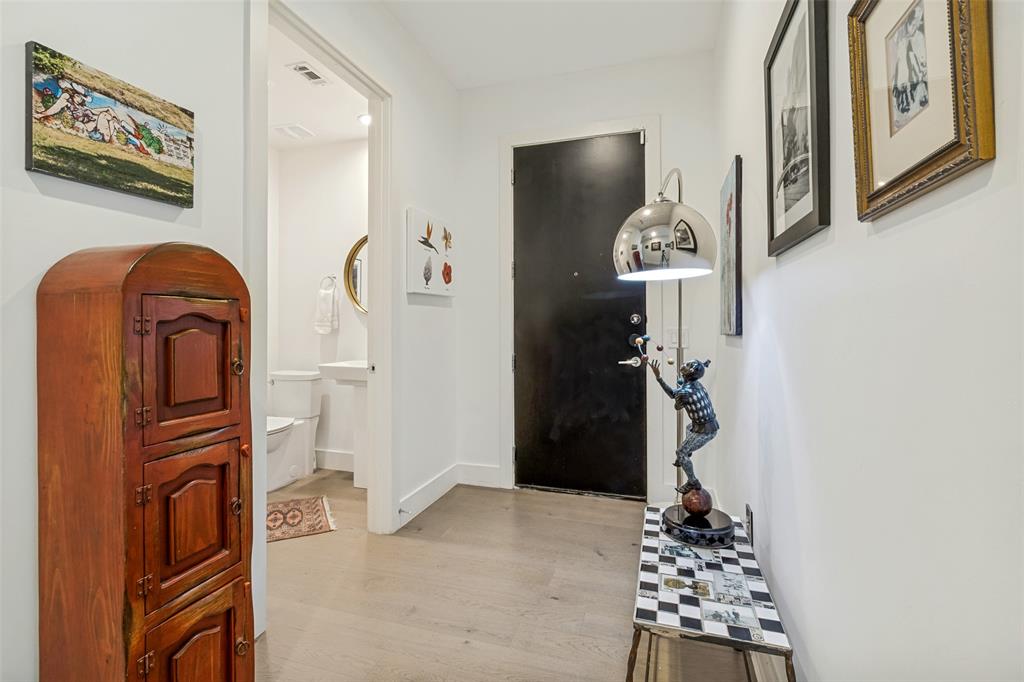
Experience refined, single-level living in this exceptional contemporary residence, privately positioned in the heart of Uptown's coveted West Village. Offering its own private entrance, this sophisticated condo seamlessly blends modern design with an unbeatable walkable location just steps from the Katy Trail, premier dining, boutique shopping, and vibrant entertainment. Designed with both style and functionality in mind, the home showcases expansive storefront-style glass that fills the interior with natural light, custom Italian cabinetry, premium European flooring, smooth-finish walls, and elegant gas fireplaces. The gourmet kitchen is appointed with striking quartz and marble countertops, while the spa-inspired bathrooms feature luxurious marble tile finishes. Residents enjoy the convenience of a private lobby, elevator access, a secured building with underground parking monitored by video surveillance, two assigned parking spaces, and a climate-controlled ground-level storage unit. Completing the home is a rare private outdoor retreat featuring a fenced yard and patio—an ideal extension of the living space for relaxing or entertaining.

Save
Ask
Tour
Hide
Share
Listing Snapshot
Price 
$650,000
Days On Site 
1 Day
Bedrooms 
2
Inside Area (SqFt) 
1,452 sqft
Total Baths 
3
Full Baths 
2
Partial Baths 
1
Lot Size 
0.327 Acres
Year Built 
2016
MLS® Number 
21334965
Status 
Active
Property Tax 
$16,490
HOA/Condo/Coop Fees 
$370 monthly
Sq Ft Source 
N/A
Friends & Family
Recent Activity
yesterdayListing updated with changes from the MLS®
yesterdayListing first seen on site
General Features
Acres 
0.327
Attached Garage 
Yes
Foundation 
Slab
Garage 
Yes
Garage Spaces 
2
Levels 
One
Parking 
GarageAttached
Property Sub Type 
Condominium
Security 
Security Guard
Special Circumstances 
Standard
Style 
Contemporary/ModernTraditional
Utilities 
Cable AvailableElectricity Available
Interior Features
Appliances 
DishwasherDisposalVented Exhaust Fan
Cooling 
Central Air
Fireplace 
Yes
Fireplace Features 
Living Room
Fireplaces 
1
Flooring 
MarbleTileWoodVinyl
Heating 
Exhaust FanCentral
Interior 
Double VanityOpen FloorplanPantryWalk-In Closet(s)High Speed InternetSmart HomeWired for Sound
Bath-Full 
Dimensions - 5 x 10Level - First
Bath-Half 
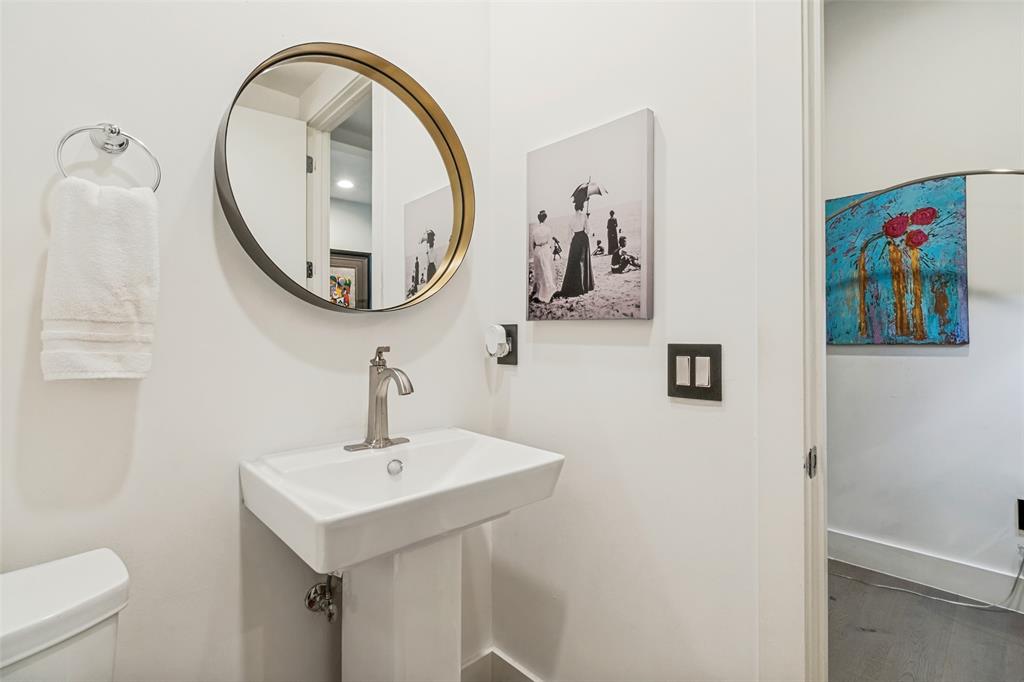
Dimensions - 6 x 5Level - First
Bedroom 
Dimensions - 11 x 10Level - First
Kitchen 
Dimensions - 13 x 9Level - FirstFeatures - Breakfast Bar, Pantry
Living Room 
Dimensions - 19 x 11Level - First
Master Bathroom 
Dimensions - 15 x 9Level - First
Master Bedroom 
Dimensions - 13 x 14Level - FirstFeatures - Walk-In Closet(s)
Utility Room 
Dimensions - 9 x 6Level - First
Save
Ask
Tour
Hide
Share
Exterior Features
Construction Details 
StuccoOther
Exterior 
BalconyPrivate EntrancePrivate YardStorage
Fencing 
GateSecurityWoodOther
Lot Features 
LandscapedZero Lot Line
Patio And Porch 
Patio
Roof 
Other
Community Features
Association Dues 
370
Financing Terms Available 
CashConventional
HOA Fee Frequency 
Monthly
School District 
Dallas ISD
Schools
School District
Dallas ISD
Elementary School
Milam
Middle School
Spence
High School
North Dallas
Listing courtesy of Ricky Brooks of Paragon, REALTORS [email protected]


© 2020 North Texas Real Estate Information Systems. All rights reserved. Information is deemed reliable but is not guaranteed accurate by the MLS or NTREIS. The information being provided is for the consumer's personal, non-commercial use, and may not be reproduced, redistributed, or used for any purpose other than to identify prospective properties consumers may be interested in purchasing.
Last checked: 2026-07-20 03:34 PM CDT

Neighborhood & Commute
Source: Walkscore
Save
Ask
Tour
Hide
Share