
Property Search
2221 Scarlet LaneGrand Prairie, TX 75050
Due to the health concerns created by Coronavirus we are offering personal 1-1 online video walkthough tours where possible.
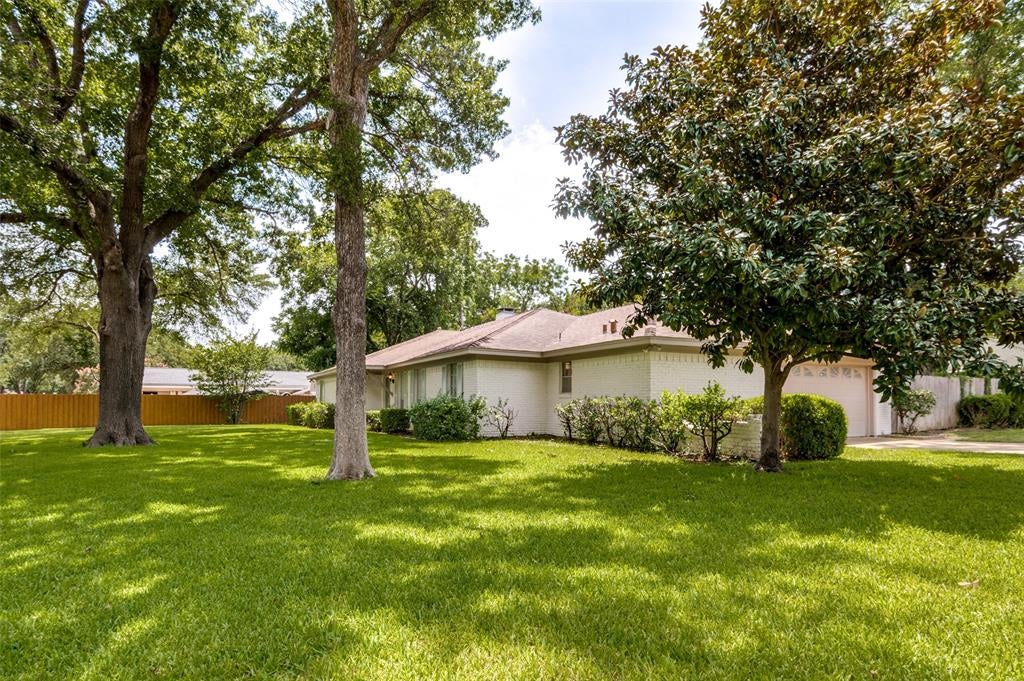
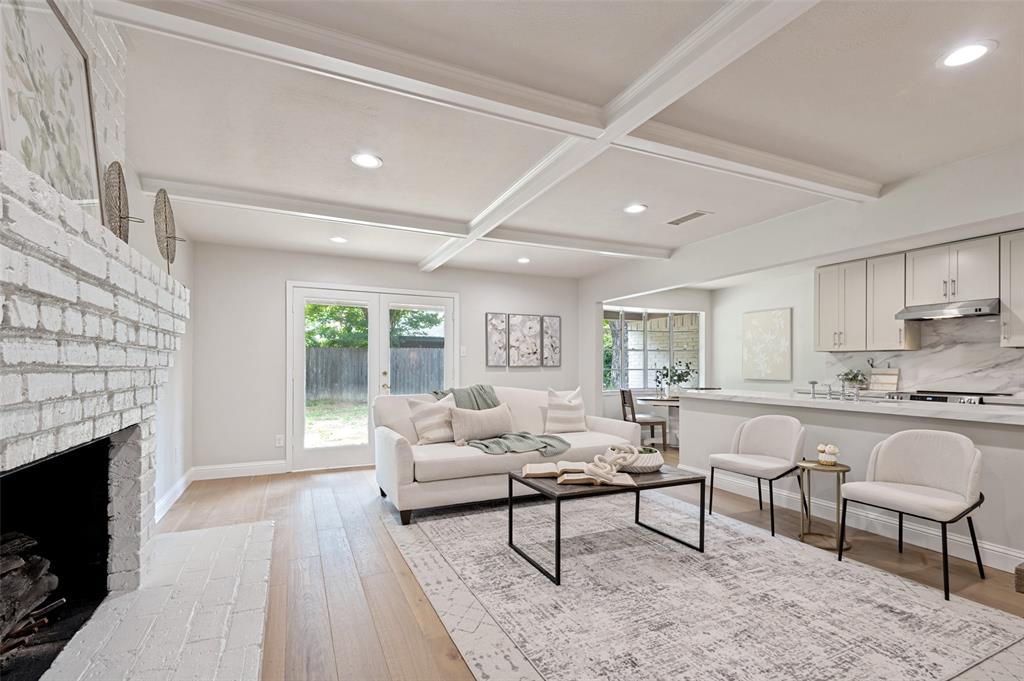
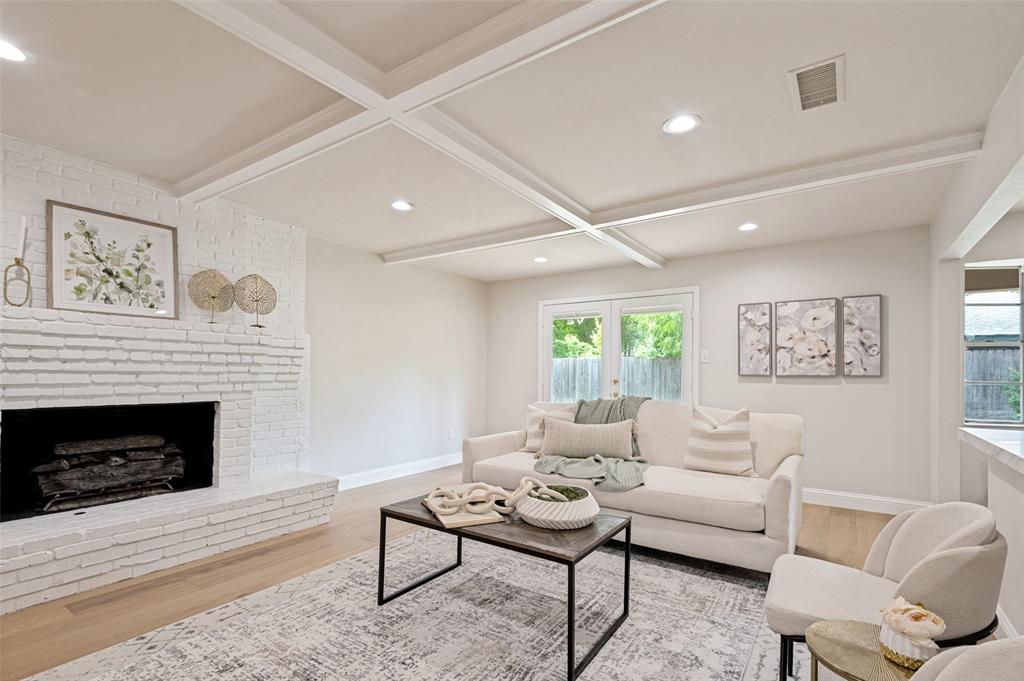
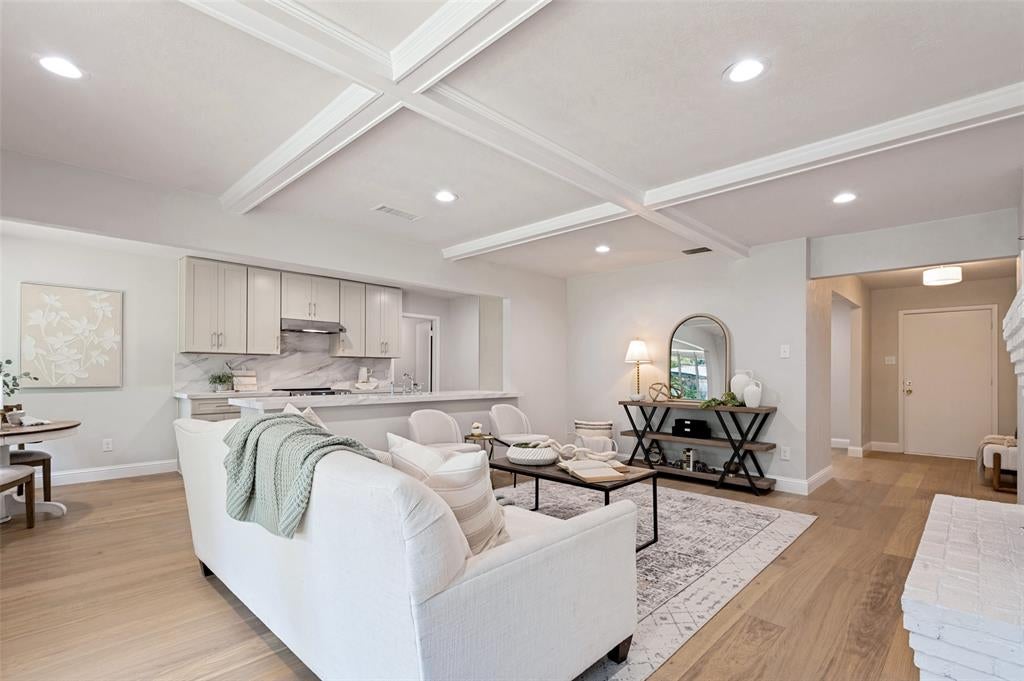
This home is special and it shows! Come experience these beautiful spaces that are fresh, cozy and full of light. Meticulously remodeled and considering every detail from function to design, this home has it all. Fresh curb appeal with a nod to French Country design and the most luxurious green grass with towering trees above provide a perfect entrance to your new favorite place. Soft white oak flooring, fresh paint and gorgeous ceiling beams accent this remodeled beauty. The kitchen is newly outfitted with INCREDIBLE Quartz counters and backsplash, abundant soft close, all wood shaker cabinetry trimmed out to the ceiling, an AMAZING SS appliance package from GE and lovely chrome hardware! The dining room has plenty of room to host all your favorite people and the office space is conveniently located and can be transformed to use the way that suits your needs best, home office or playroom or maybe even another bedroom. The two full baths feature luxurious marble flooring, gorgeous wood vanities and custom tile work in the showers. The primary bath stuns with a full marble shower and fluted tub...SWOON! The laundry room may end up being your favorite space overall...a long run of cabinets and counters, built in pantry and a massive work area provides all the storage and space to get the job done easily. So many things are brand new in this home and BONUS...we are fully permitted by City of Grand Prairie so you don't have to worry about a thing! New electrical wiring, new plumbing supply lines, new luxury vinyl flooring and tile, new cabinetry throughout, new attic insulation, new SS appliances, new bathroom fixtures, new faucet fixtures, new lighting fixtures and the roof has been inspected by a licensed roofing contractor. The good stuff doesn't stop on the inside...there is a massive backyard with extended patio, perfect for playing and entertaining all of your favorite people. You are sure to love this home from the moment you step inside!
| 9 hours ago | Listing updated with changes from the MLS® | |
| 17 hours ago | Listing first seen on site |

© 2020 North Texas Real Estate Information Systems. All rights reserved. Information is deemed reliable but is not guaranteed accurate by the MLS or NTREIS. The information being provided is for the consumer's personal, non-commercial use, and may not be reproduced, redistributed, or used for any purpose other than to identify prospective properties consumers may be interested in purchasing.
Last checked: 2026-07-19 01:56 PM CDT
Did you know? You can invite friends and family to your search. They can join your search, rate and discuss listings with you.