Property Search

Save
Ask
Tour
Hide
Share
$554,900
New Listing

5217 Bow Lake Trail
Fort Worth, TX 76179

For Sale|Single Family Residence|Active
5
Beds
4
Total Baths
3
Full Baths
1
Partial Bath
3,766
SqFt
$147
/SqFt
2019
Built
Subdivision:
Marine Creek Ranch Add
County:
Tarrant

Due to the health concerns created by Coronavirus we are offering personal 1-1 online video walkthough tours where possible.
5217 Bow Lake Trail5217 Bow Lake Trail5217 Bow Lake Trail5217 Bow Lake Trail
Save
Ask
Tour
Hide
Share

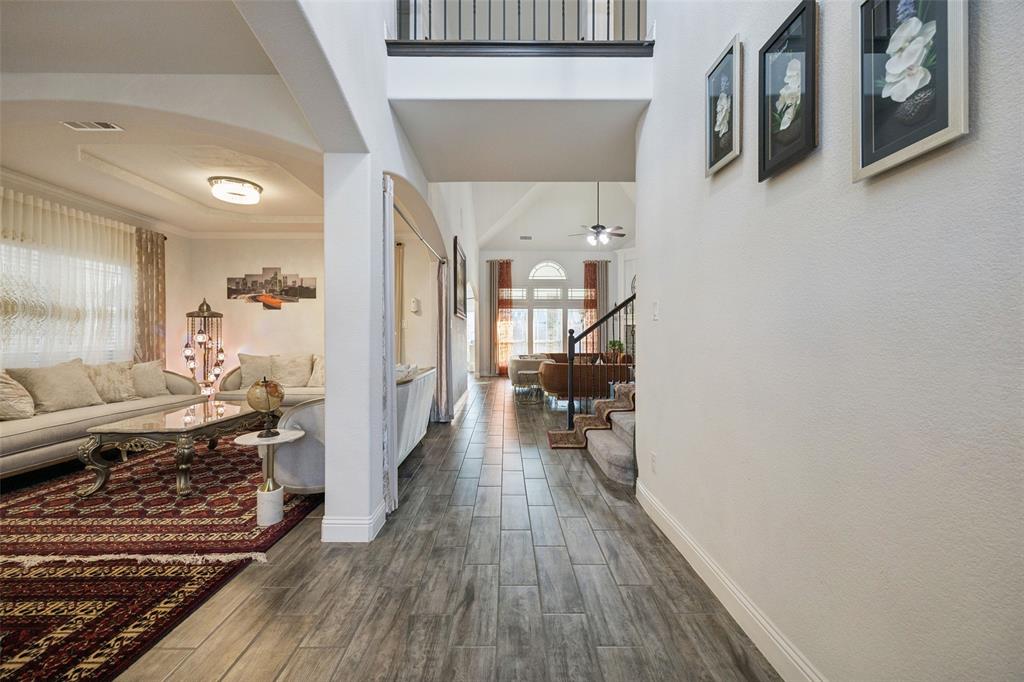
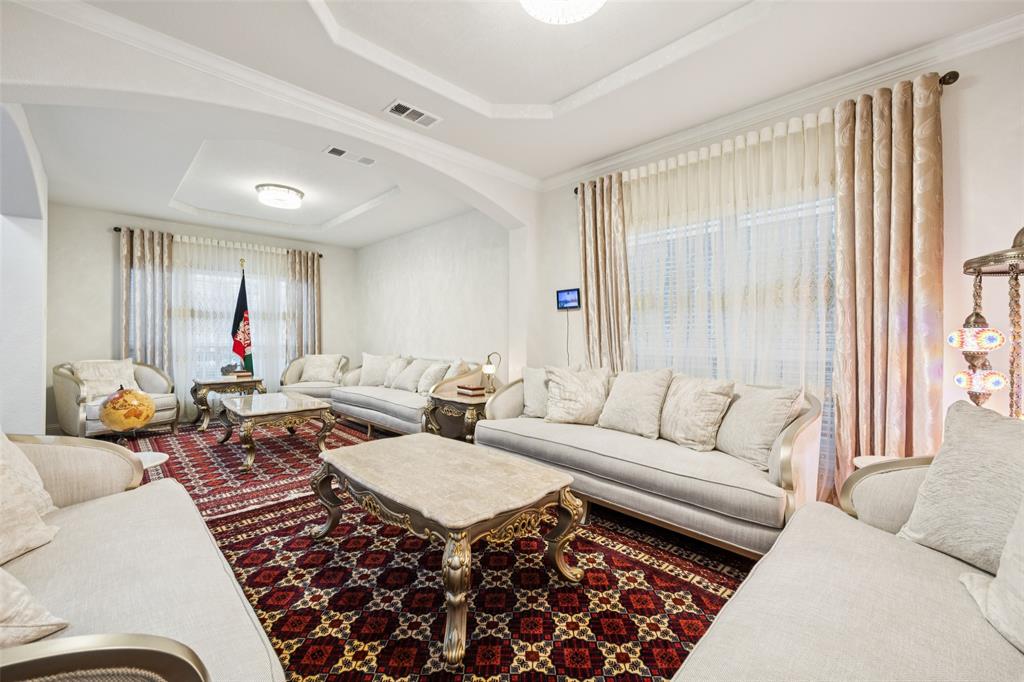
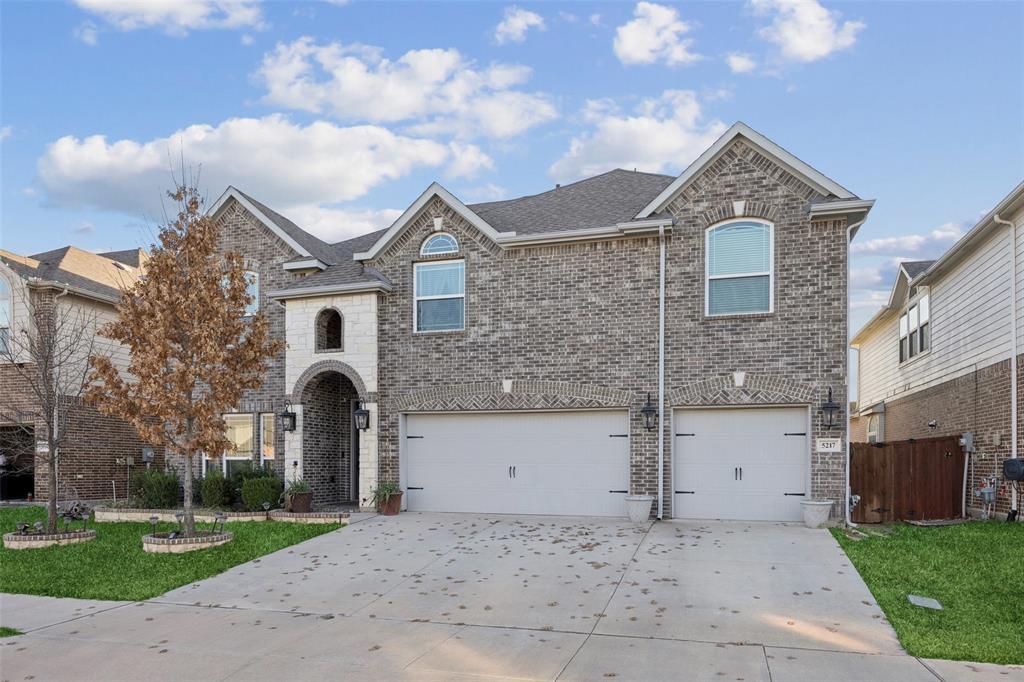
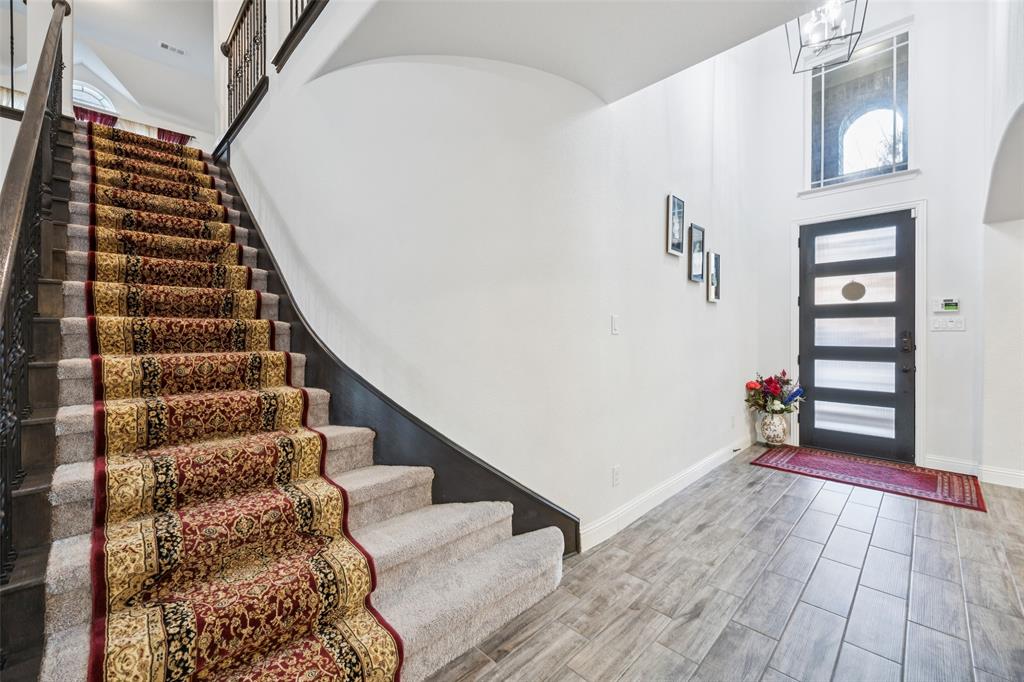
Tucked against a peaceful greenbelt in the sought-after Marine Creek Ranch community, this exceptional two-story home offers the perfect blend of privacy, space, and modern design. A rare epoxy-finished three-car garage sets the tone for the quality found throughout. Inside, warm wood-style tile flooring, soaring ceilings, and a timeless neutral palette create an inviting, light-filled atmosphere. The open living area is anchored by a dramatic floor-to-ceiling fireplace, while built-in surround sound enhances both indoor living and outdoor gatherings on the covered patio. Designed for versatility, the home features five generously sized bedrooms, three and a half baths, and dedicated game and media rooms upstairs, ideal for entertaining or relaxing. The kitchen impresses with stainless steel appliances, an oversized island, water filtration system, and a charming breakfast area that flows seamlessly into the main living space. The primary suite is a true sanctuary, offering dual vanities, a sleek glass shower, and an expansive walk-in closet. Outside, the private backyard and covered patio provide a tranquil escape with no rear neighbors. Ideally located near Marine Creek Lake, scenic trails, parks, playgrounds, and the NW TCC campus, this home delivers both convenience and lifestyle in one remarkable package.

Save
Ask
Tour
Hide
Share
Listing Snapshot
Price 
$554,900
Days On Site 
0 Days
Bedrooms 
5
Inside Area (SqFt) 
3,766 sqft
Total Baths 
4
Full Baths 
3
Partial Baths 
1
Lot Size 
0.164 Acres
Year Built 
2019
MLS® Number 
21334947
Status 
Active
Property Tax 
$11,723
HOA/Condo/Coop Fees 
$33.33 monthly
Sq Ft Source 
N/A
Friends & Family
Recent Activity
6 hours agoListing updated with changes from the MLS®
17 hours agoListing first seen on site
General Features
Acres 
0.164
Attached Garage 
Yes
Foundation 
Slab
Garage 
Yes
Garage Spaces 
3
Levels 
Two
Parking 
ConcreteCoveredDirect AccessDrivewayEnclosedGarageGarage Door OpenerGarage Faces FrontInside EntranceKitchen LevelLightedSide By SideStorageAttached
Property Sub Type 
Single Family Residence
Security 
PrewiredSecurity LightsSecurity SystemSmoke Detector(s)
Sewer 
Public Sewer
Special Circumstances 
Standard
Style 
Traditional
Utilities 
Cable AvailableElectricity AvailableElectricity ConnectedNatural Gas AvailablePhone AvailableSewer AvailableUnderground Utilities
Water Source 
Public
Interior Features
Appliances 
DishwasherDisposalElectric OvenGas CooktopMicrowaveVented Exhaust Fan
Cooling 
Ceiling Fan(s)Central AirElectric
Fireplace 
Yes
Fireplace Features 
DecorativeGasGas StarterLiving RoomRaised HearthGas Log
Fireplaces 
1
Flooring 
CarpetCeramic TileTileWoodVinyl
Heating 
Exhaust FanCentralFireplace(s)Natural Gas
Interior 
Built-in FeaturesChandelierDouble VanityEat-in KitchenKitchen IslandOpen FloorplanPantryVaulted Ceiling(s)Walk-In Closet(s)High Speed Internet
Laundry Features 
Electric Dryer HookupWasher Hookup
Bedroom 
Dimensions - 13 x 12Level - SecondFeatures - Walk-In Closet(s)
Breakfast Room 
Dimensions - 12 x 8Level - First
Dining Room 
Dimensions - 11 x 11Level - First
Family Room 
Dimensions - 14 x 11Level - First
Game Room 
Dimensions - 22 x 18Level - Second
Kitchen 
Dimensions - 14 x 10Level - FirstFeatures - Breakfast Bar, Eat-in Kitchen, Kitchen Island, Pantry
Living Room 
Dimensions - 22 x 18Level - FirstFeatures - Ceiling Fan(s)
Master Bedroom 
Dimensions - 17 x 15Level - FirstFeatures - Ceiling Fan(s), Walk-In Closet(s)
Media Room 
Dimensions - 17 x 12Level - Second
Utility Room 
Dimensions - 11 x 7Level - First
Save
Ask
Tour
Hide
Share
Exterior Features
Construction Details 
Wood SidingBrickStone
Exterior 
Rain GuttersLightingPrivate Yard
Fencing 
Back YardFencedFullGatePrivacyWood
Lot Features 
Few TreesGreenbeltInterior LotLandscapedLevelSubdivided
Patio And Porch 
CoveredPatioRear Porch
Roof 
CompositionShingle
Community Features
Association Dues 
400
Community Features 
PoolClubhouseCurbsParkPlaygroundSidewalks
Financing Terms Available 
CashConventionalFHAVA Loan
HOA Fee Frequency 
Annually
School District 
Eagle MT-Saginaw ISD
Schools
School District
Eagle MT-Saginaw ISD
Elementary School
Parkview
Middle School
Marine Creek
High School
Chisholm Trail
Listing courtesy of Michael Hershenberg of Real Broker, LLC [email protected]


© 2020 North Texas Real Estate Information Systems. All rights reserved. Information is deemed reliable but is not guaranteed accurate by the MLS or NTREIS. The information being provided is for the consumer's personal, non-commercial use, and may not be reproduced, redistributed, or used for any purpose other than to identify prospective properties consumers may be interested in purchasing.
Last checked: 2026-07-19 02:40 PM CDT

Neighborhood & Commute
Source: Walkscore
Save
Ask
Tour
Hide
Share