
Property Search
917 E Jessamine StreetFort Worth, TX 76104
Due to the health concerns created by Coronavirus we are offering personal 1-1 online video walkthough tours where possible.
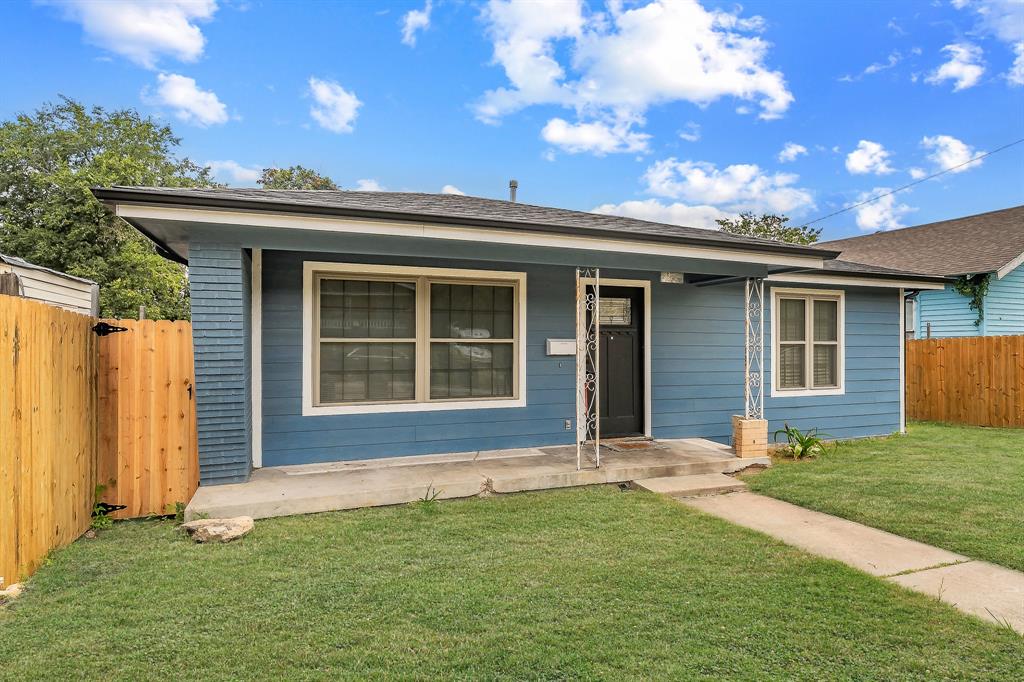
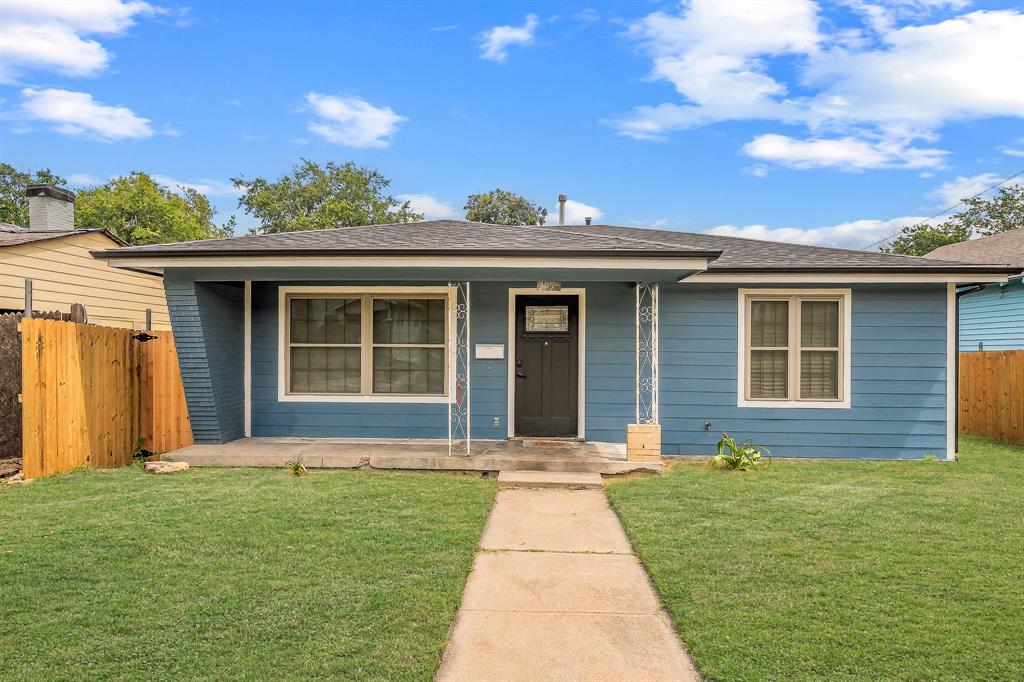
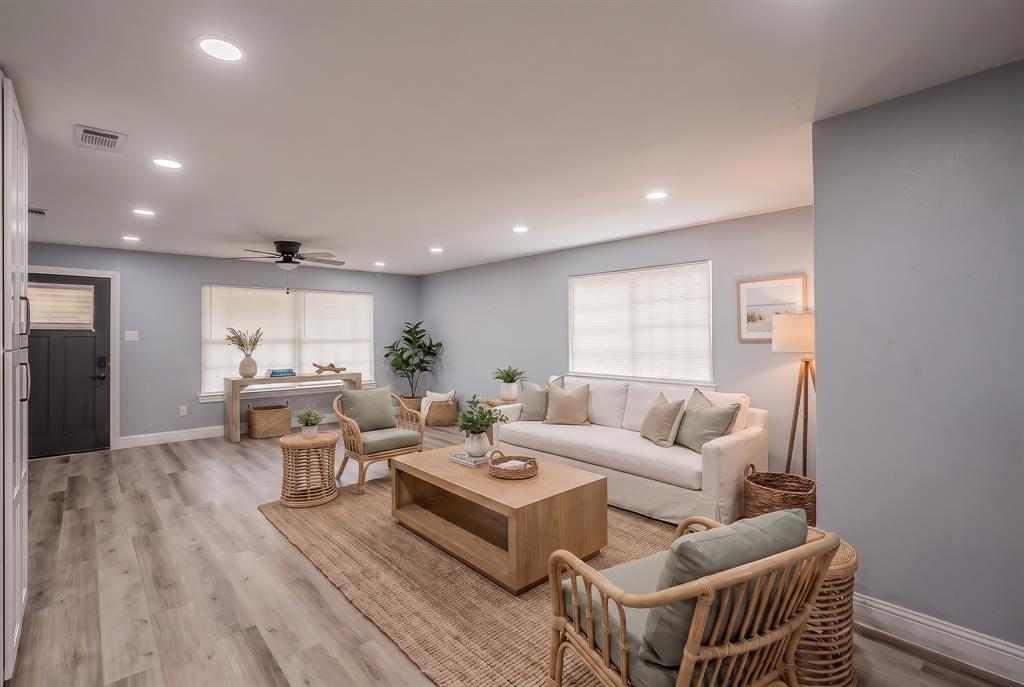
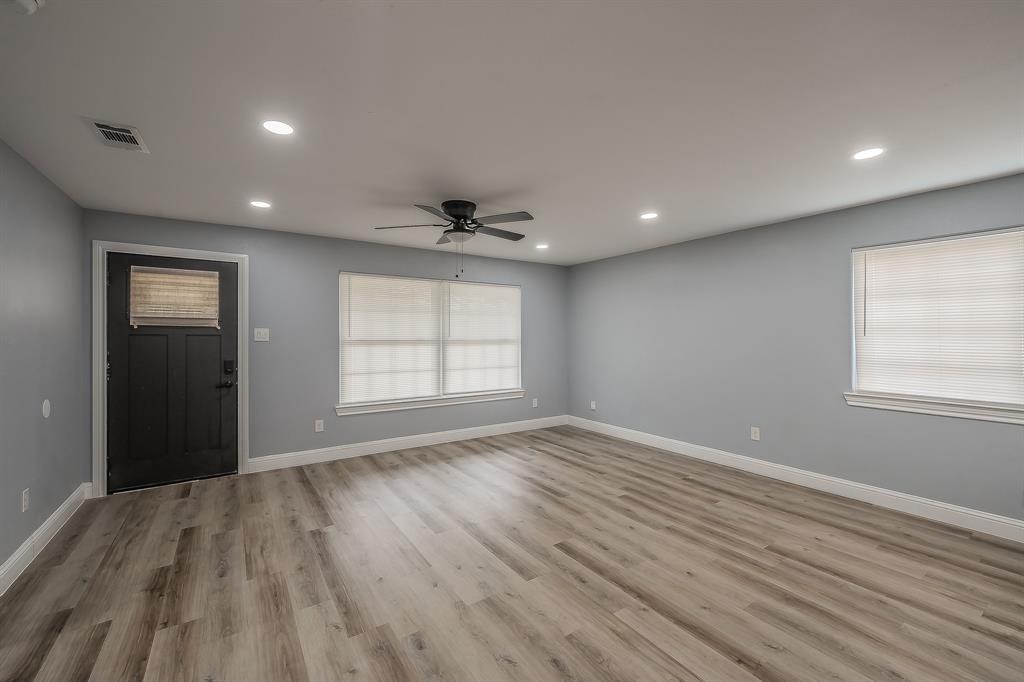
REMODELED 3-bedroom, 2-full-bath HOME that's MOVE-IN READY! Priced just under $230,000, this home offers exceptional value with modern updates throughout. The bright open-concept floor plan features luxury vinyl plank flooring, recessed LED lighting, ceiling fans in every bedroom, and an energy-efficient tankless water heater. The updated kitchen offers abundant white shaker cabinets, quartz countertops, stainless steel appliances, modern hardware, and plenty of cabinet and counter space for everyday living. The renovated bathrooms feature stylish finishes, including a custom walk-in tile shower. Step outside to enjoy the oversized backyard, enclosed with a brand-new privacy fence, offering added privacy and plenty of room for entertaining, pets, gardening, or future outdoor projects. The side driveway provides easy access to the backyard and additional parking flexibility. Conveniently located with easy access to Downtown Fort Worth, I-35W, US-287, shopping, dining, and schools. Whether you're a first-time homebuyer or looking for a turnkey investment property, this home offers comfort, functionality, and outstanding value. Don't miss this opportunity to own a move-in-ready home at an incredible price! COME SEE TODAY!!
| 9 hours ago | Listing updated with changes from the MLS® | |
| 19 hours ago | Listing first seen on site |

© 2020 North Texas Real Estate Information Systems. All rights reserved. Information is deemed reliable but is not guaranteed accurate by the MLS or NTREIS. The information being provided is for the consumer's personal, non-commercial use, and may not be reproduced, redistributed, or used for any purpose other than to identify prospective properties consumers may be interested in purchasing.
Last checked: 2026-07-19 02:01 PM CDT
Did you know? You can invite friends and family to your search. They can join your search, rate and discuss listings with you.