Property Search

Save
Ask
Tour
Hide
Share
$359,000
New Listing

1705 Zebra Finch Drive
Little Elm, TX 75068

For Sale|Single Family Residence|Active
4
Beds
3
Total Baths
3
Full Baths
2,105
SqFt
$171
/SqFt
2014
Built
Subdivision:
Paloma Creek South Ph 3A
County:
Denton

Due to the health concerns created by Coronavirus we are offering personal 1-1 online video walkthough tours where possible.
1705 Zebra Finch Drive1705 Zebra Finch Drive1705 Zebra Finch Drive1705 Zebra Finch Drive
Save
Ask
Tour
Hide
Share

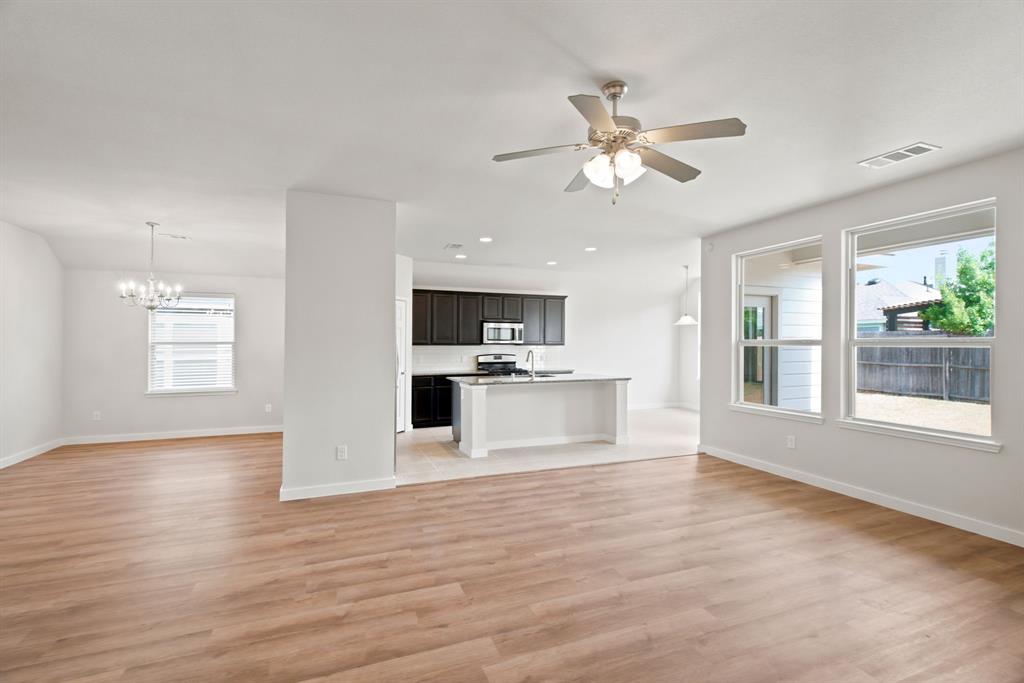
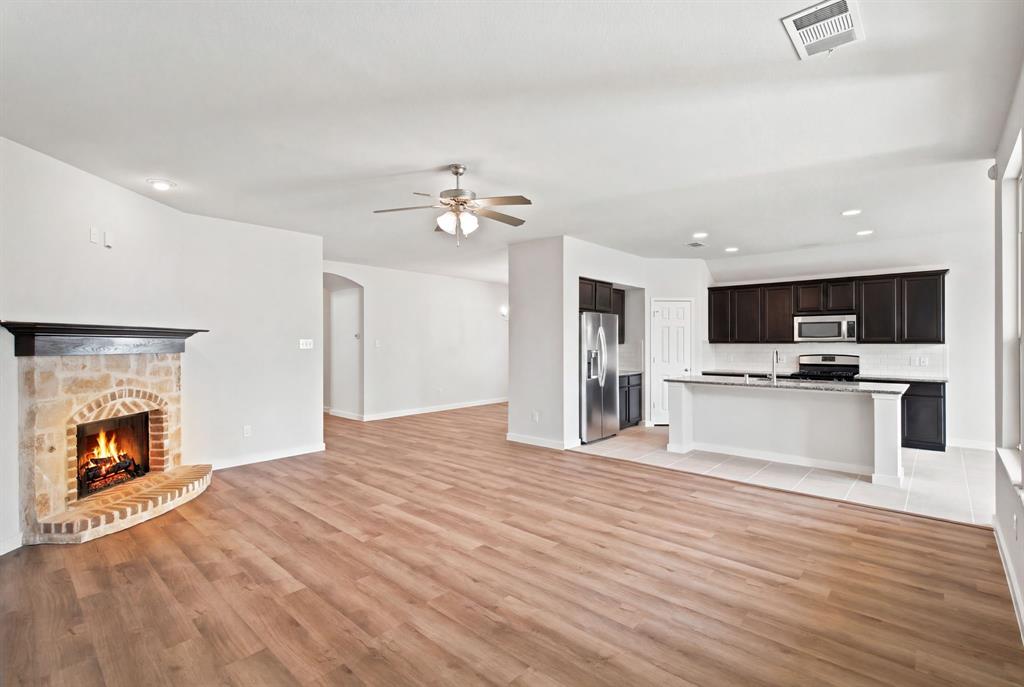
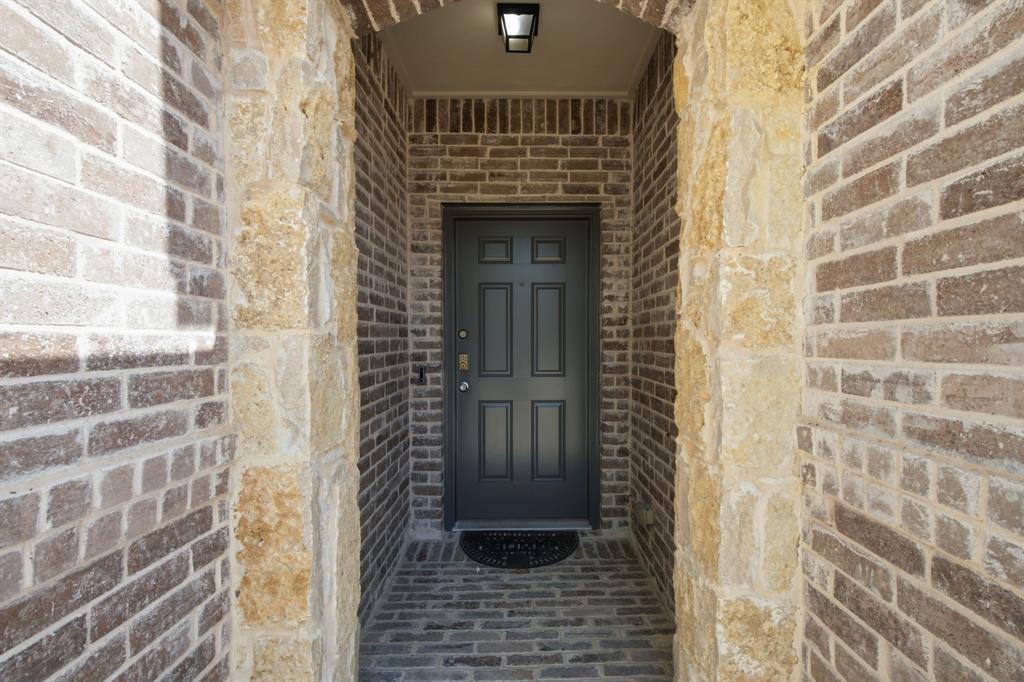
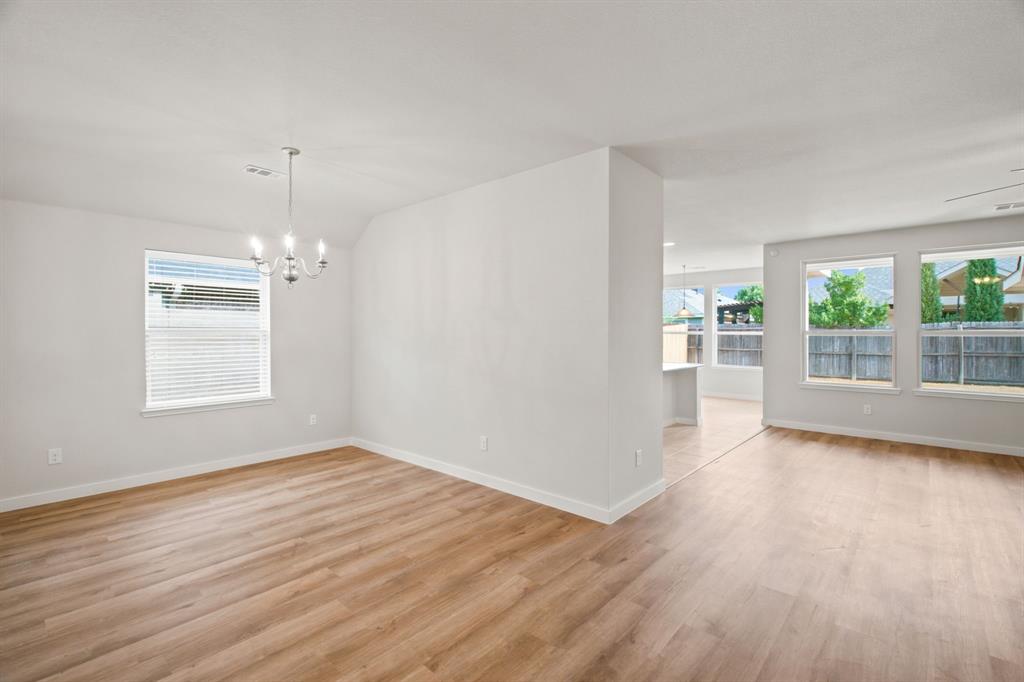
Welcome home to this spacious and uniquely designed one-story floor plan in Paloma Creek South. This 4 bedroom, 3 bath home offers 2,105 square feet of thoughtfully laid out living space, with the primary suite located privately away from the secondary bedrooms. The primary bedroom features a dual-sink vanity, garden soaking tub, separate shower, and a large walk-in closet. Two additional bedrooms at the front of the home share a full bathroom, and a third bedroom near the entry has convenient access to its own full bath, offering flexibility for guests and or an office. Neutral LVP flooring runs throughout the home, giving it a clean, cohesive feel. The living room is anchored by a beautiful brick fireplace with wood mantel, creating a warm focal point for the space. The kitchen features granite countertops and walk-in pantry that flows open to the living room making everyday living and entertaining easy. Perfectly positioned near Lewisville Lake, this location combines convenient access to boating, fishing, and camping as well as having the option of staying in Paloma Creek enjoying its pools, parks, playgrounds, and walking trails. Don't miss this one, schedule your showing today!

Save
Ask
Tour
Hide
Share
Listing Snapshot
Price 
$359,000
Days On Site 
0 Days
Bedrooms 
4
Inside Area (SqFt) 
2,105 sqft
Total Baths 
3
Full Baths 
3
Partial Baths 
N/A
Lot Size 
0.126 Acres
Year Built 
2014
MLS® Number 
21334327
Status 
Active
Property Tax 
N/A
HOA/Condo/Coop Fees 
$185 Semi-Annually
Sq Ft Source 
N/A
Friends & Family
Recent Activity
5 hours agoListing updated with changes from the MLS®
14 hours agoListing first seen on site
General Features
Acres 
0.126
Attached Garage 
Yes
Garage 
Yes
Garage Spaces 
2
Levels 
One
Parking 
GarageAttached
Property Sub Type 
Single Family Residence
Security 
Smoke Detector(s)
Sewer 
Public Sewer
Special Circumstances 
Standard
Style 
Traditional
Utilities 
Electricity Available
Water Source 
Public
Interior Features
Appliances 
DishwasherDisposalGas RangeRefrigerator
Cooling 
Central AirElectric
Fireplace 
Yes
Fireplace Features 
Gas
Fireplaces 
1
Flooring 
TileVinyl
Heating 
CentralElectric
Interior 
Double VanityEat-in KitchenGranite CountersKitchen IslandOpen FloorplanHigh Speed Internet
Laundry Features 
Washer Hookup
Bedroom 
Dimensions - 10 x 9Level - First
Breakfast Room 
Dimensions - 9 x 11Level - First
Dining Room 
Dimensions - 14 x 10Level - First
Kitchen 
Dimensions - 9 x 12Level - First
Living Room 
Dimensions - 16 x 20Level - First
Master Bedroom 
Dimensions - 15 x 12Level - First
Save
Ask
Tour
Hide
Share
Exterior Features
Construction Details 
Brick
Fencing 
Wood
Patio And Porch 
Covered
Roof 
Composition
Community Features
Association Dues 
185
Community Features 
PoolClubhouseParkSidewalks
Financing Terms Available 
CashConventionalVA Loan
HOA Fee Frequency 
Semi-Annually
School District 
Denton ISD
Schools
School District
Denton ISD
Elementary School
Paloma Creek
Middle School
Navo
High School
Ray Braswell
Listing courtesy of Sasha Martin of Agape and Associates LLC [email protected]


© 2020 North Texas Real Estate Information Systems. All rights reserved. Information is deemed reliable but is not guaranteed accurate by the MLS or NTREIS. The information being provided is for the consumer's personal, non-commercial use, and may not be reproduced, redistributed, or used for any purpose other than to identify prospective properties consumers may be interested in purchasing.
Last checked: 2026-07-19 01:56 PM CDT

Neighborhood & Commute
Source: Walkscore
Save
Ask
Tour
Hide
Share