Property Search

Save
Ask
Tour
Hide
Share
$389,900
New Listing

6333 Southpoint Drive
Dallas, TX 75248

For Sale|Townhouse|Active
3
Beds
3
Total Baths
2
Full Baths
1
Partial Bath
1,760
SqFt
$222
/SqFt
1988
Built
Subdivision:
Preston Green Ph 01
County:
Dallas

Due to the health concerns created by Coronavirus we are offering personal 1-1 online video walkthough tours where possible.
6333 Southpoint Drive6333 Southpoint Drive6333 Southpoint Drive6333 Southpoint Drive
Save
Ask
Tour
Hide
Share

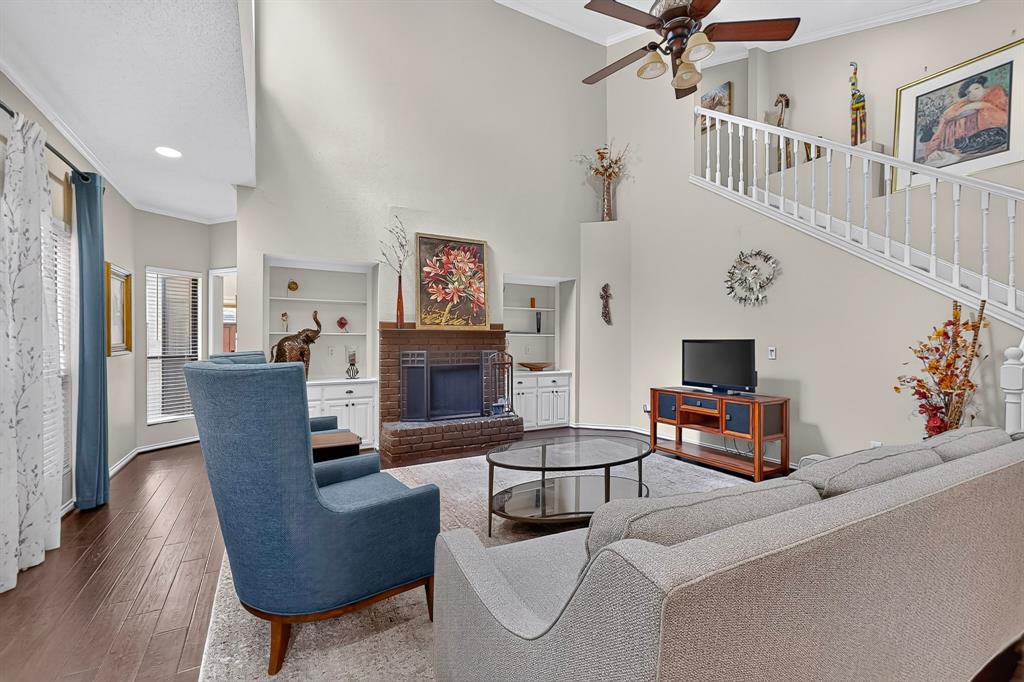
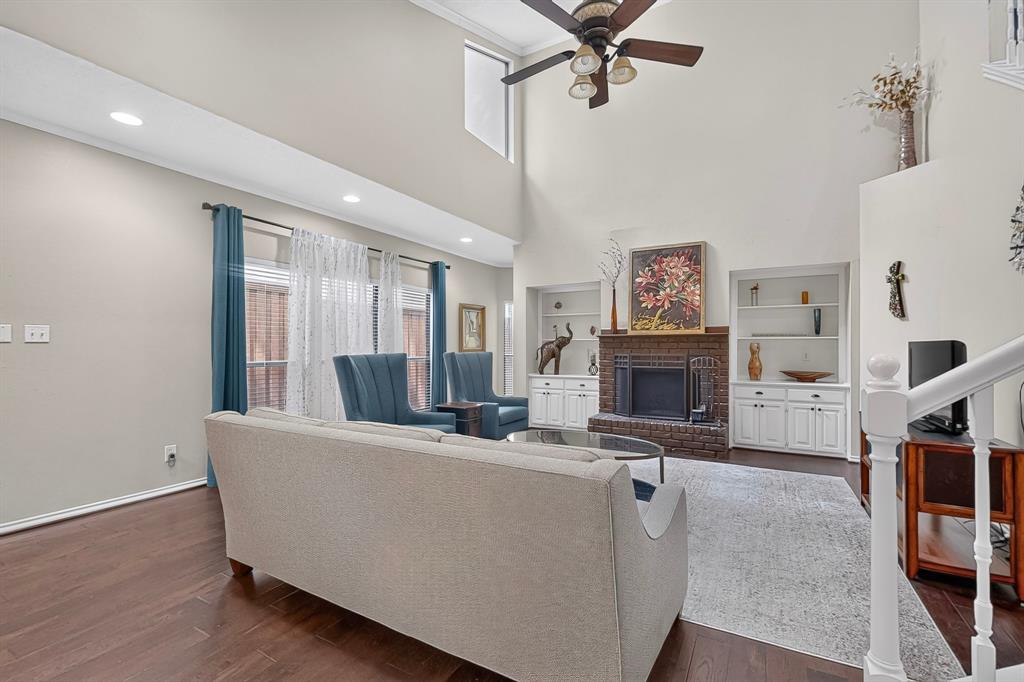
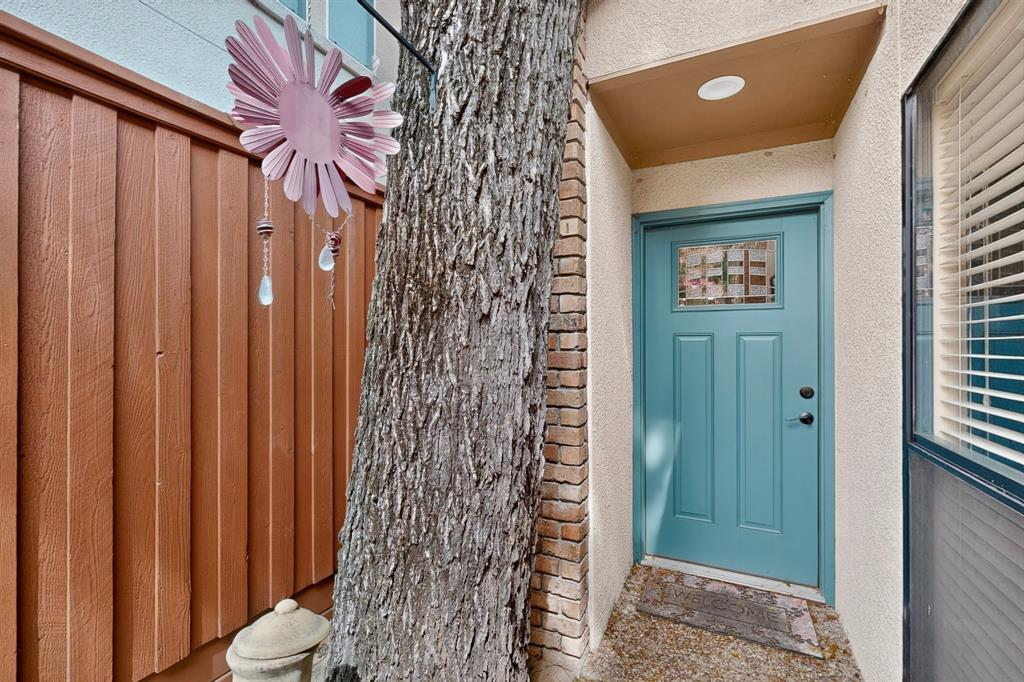
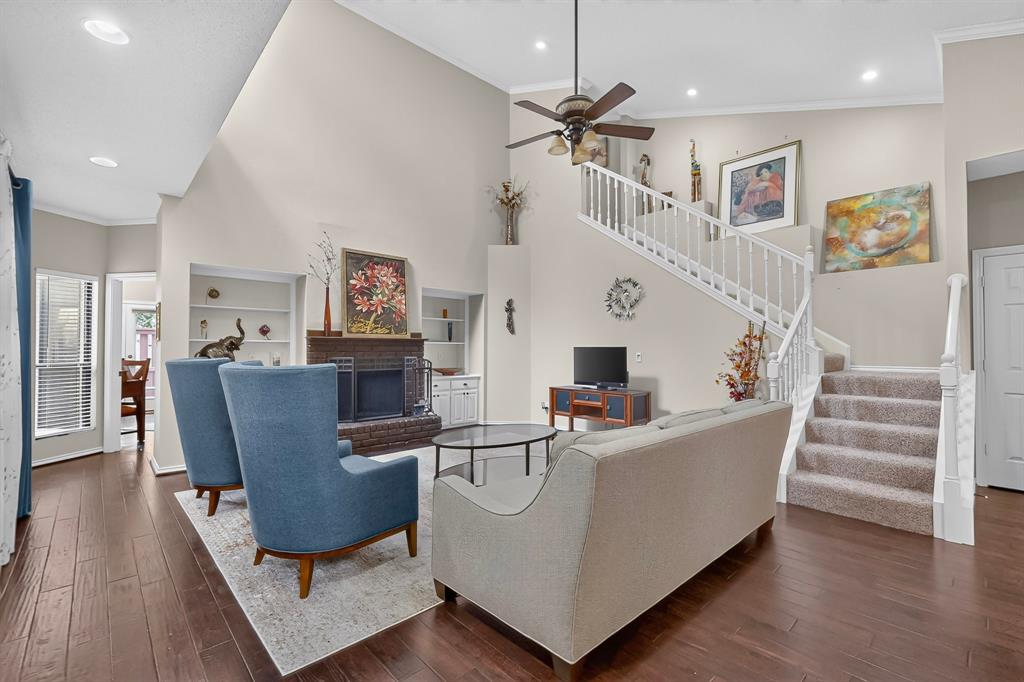
Beautifully updated North Dallas town house offering the privacy and feel of a standalone home! This move-in-ready 3-bedroom, 2.5-bath home features soaring vaulted ceilings, a dramatic two-story living room with fireplace, hardwood floors, abundant natural light, and a stylish kitchen with granite countertops, stainless steel appliances, beautiful cabinetry, breakfast nook, and wine coffee bar. Refrigerator, washer, and dryer convey. The spacious primary suite includes a walk-in closet, dual vanities, and an updated shower with seamless glass. Enjoy a private wraparound courtyard, enclosed backyard perfect for pets, and a 2-car garage. Located in Preston Green and zoned to acclaimed Richardson ISD with easy access to the Dallas North Tollway, Preston Ridge Trail, Wagging Tail Dog Park, premier shopping and dining at Preston & Belt Line, Addison's renowned restaurant district, plus community pool, clubhouse, greenbelt, and jogging paths.

Save
Ask
Tour
Hide
Share
Listing Snapshot
Price 
$389,900
Days On Site 
0 Days
Bedrooms 
3
Inside Area (SqFt) 
1,760 sqft
Total Baths 
3
Full Baths 
2
Partial Baths 
1
Lot Size 
0.07 Acres
Year Built 
1988
MLS® Number 
21333862
Status 
Active
Property Tax 
$9,111
HOA/Condo/Coop Fees 
$175 monthly
Sq Ft Source 
N/A
Friends & Family
Recent Activity
4 hours agoListing updated with changes from the MLS®
13 hours agoListing first seen on site
General Features
Acres 
0.07
Attached Garage 
Yes
Foundation 
Slab
Garage 
Yes
Garage Spaces 
2
Levels 
Two
Parking 
DrivewayGarageGarage Faces FrontAttached
Property Sub Type 
Townhouse
Sewer 
Public Sewer
Special Circumstances 
Standard
Style 
Traditional
Utilities 
Cable Available
Water Source 
Public
Interior Features
Appliances 
DishwasherElectric RangeMicrowave
Cooling 
Ceiling Fan(s)Central Air
Fireplace 
Yes
Fireplace Features 
Living RoomWood Burning
Fireplaces 
1
Flooring 
CarpetCeramic TileVinyl
Heating 
CentralElectric
Interior 
Vaulted Ceiling(s)Walk-In Closet(s)High Speed Internet
Living Room 
Dimensions - 14 x 16Level - First
Master Bedroom 
Dimensions - 12 x 14Level - First
Save
Ask
Tour
Hide
Share
Exterior Features
Construction Details 
Frame
Patio And Porch 
Patio
Roof 
Composition
Community Features
Association Dues 
175
Financing Terms Available 
CashConventional
HOA Fee Frequency 
Monthly
School District 
Richardson ISD
Schools
School District
Richardson ISD
Elementary School
Brentfield
Middle School
Parkhill
High School
Pearce
Listing courtesy of Coleen Donovan of Monument Realty [email protected]


© 2020 North Texas Real Estate Information Systems. All rights reserved. Information is deemed reliable but is not guaranteed accurate by the MLS or NTREIS. The information being provided is for the consumer's personal, non-commercial use, and may not be reproduced, redistributed, or used for any purpose other than to identify prospective properties consumers may be interested in purchasing.
Last checked: 2026-07-19 01:56 PM CDT

Neighborhood & Commute
Source: Walkscore
Save
Ask
Tour
Hide
Share