
Property Search
2601 Raintree DrivePlano, TX 75074
Due to the health concerns created by Coronavirus we are offering personal 1-1 online video walkthough tours where possible.
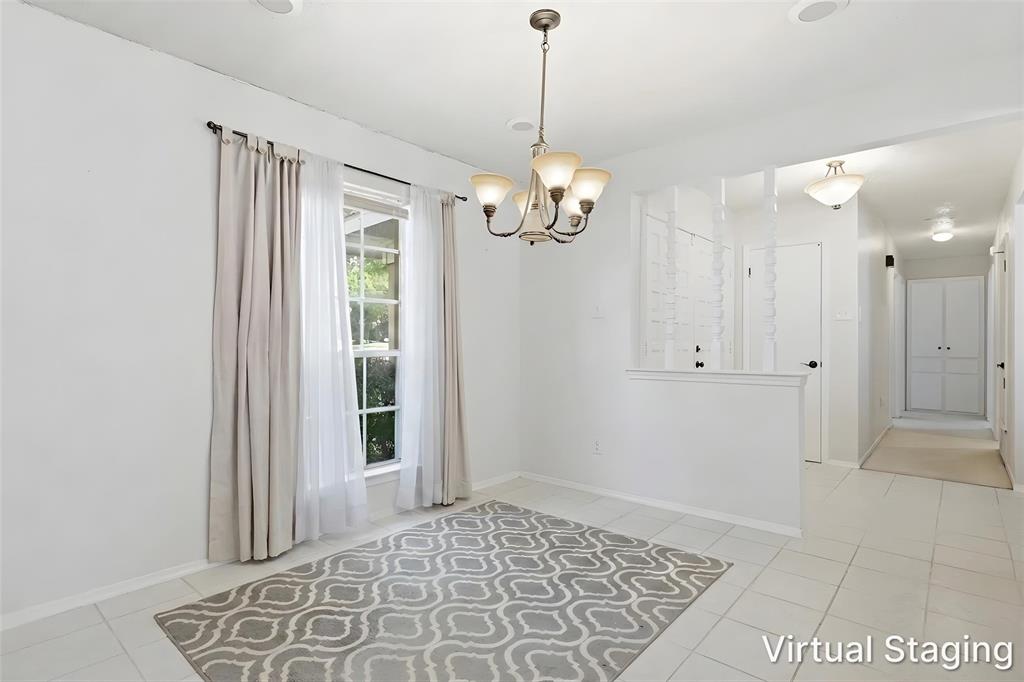
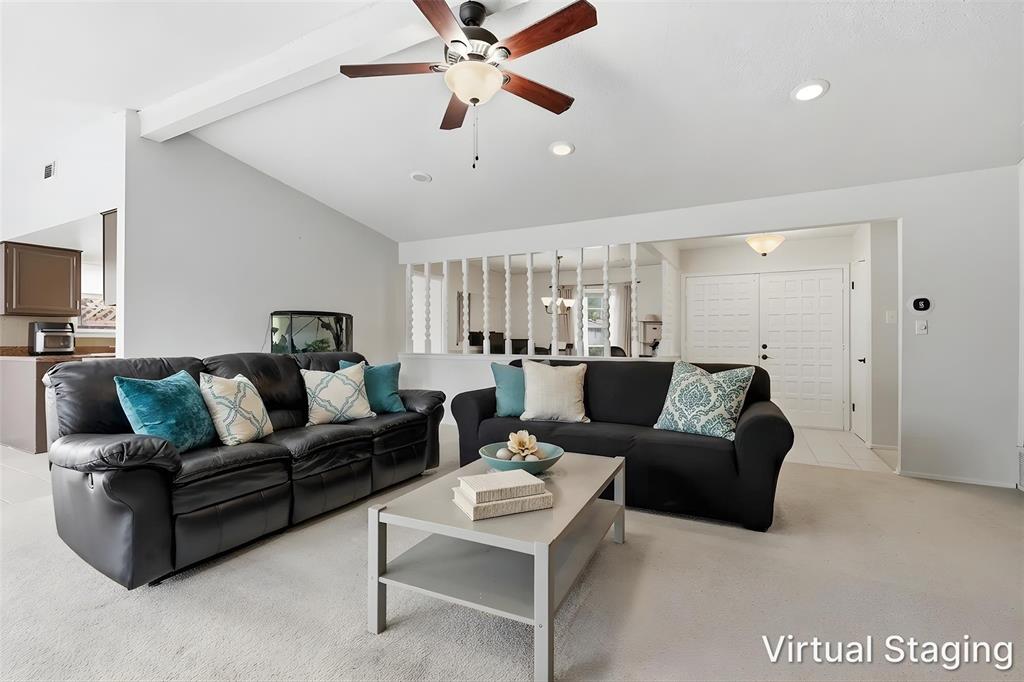
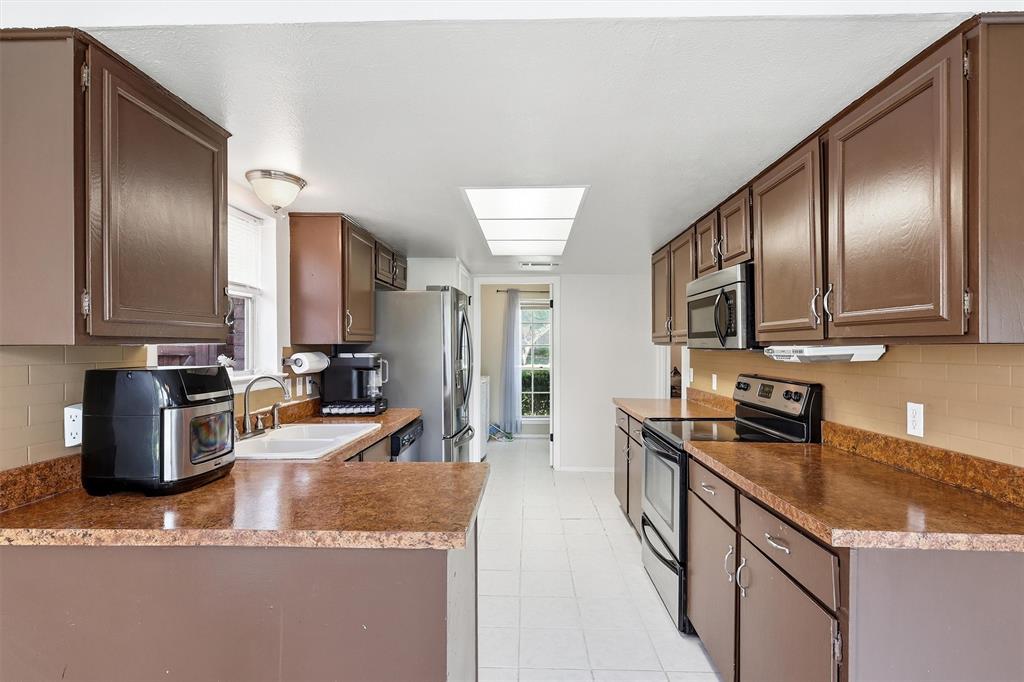
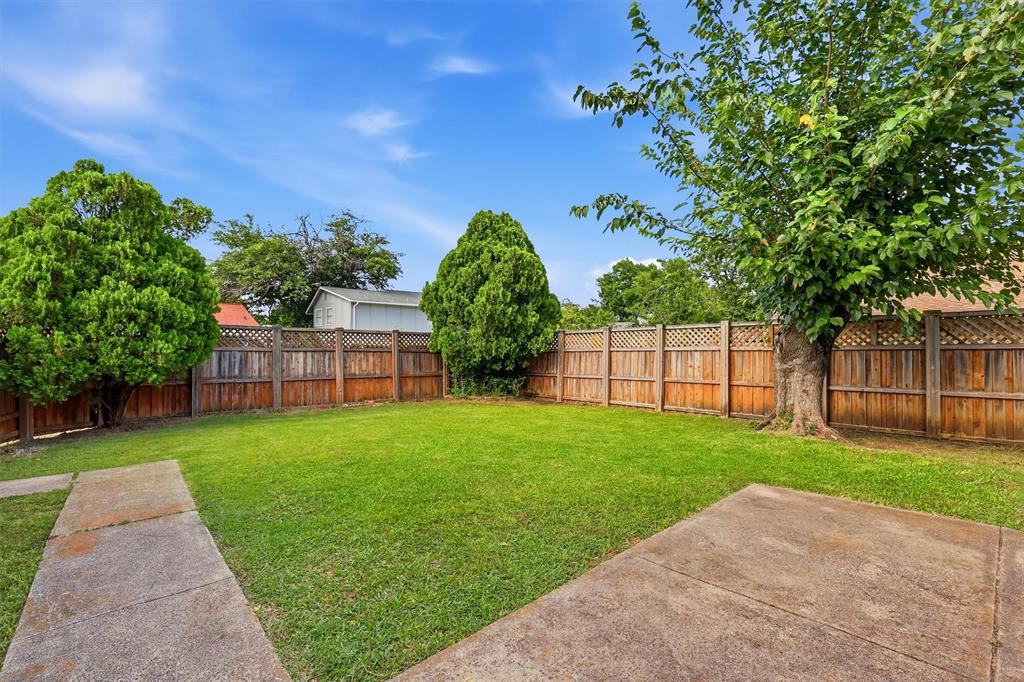
Discover one of the best values in Plano. Nestled in the established Plano East neighborhood w NO HOA & highly acclaimed Plano ISD, this 3-bed, 2-bath home offers solid construction, major improvements & exceptional potential. Whether you're a 1st-time buyer building equity, someone eager to personalize your home, or an investor seeking your next opportunity, this property is one you won't want to miss. Inside, you'll find nearly 1,800 sq ft featuring an open floor plan, soaring vaulted ceilings, a spacious living room with a brick fireplace, two dining areas & abundant natural light. The functional kitchen offers ample cabinetry, a pantry & a bright breakfast area overlooking the backyard. Utility room has space for a second refrigerator! The generously sized primary suite features an ensuite bath & walk-in closet. Situated on an oversized corner lot with mature landscaping & a rear-entry garage, the property offers excellent curb appeal & plenty of outdoor space for entertaining, gardening, or future enhancements. Enjoy peace of mind knowing the biggest-ticket items have already been addressed. A new HVAC system (2021), brand-new Class 3 impact-resistant roof (2026) & foundation repair completed in 2017 with a transferable warranty help minimize future expenses. A recent foundation evaluation confirmed the home is performing as expected. Ideally located minutes from Downtown Plano, Oak Point Nature Preserve, CityLine, US-75 & George Bush Turnpike, you'll enjoy quick access to shopping, dining, parks, Richardson Telecom Corridor, Legacy business district, North Texas' top employers, making it an excellent choice for commuters and relocating buyers alike. Move in & update at your own pace while building equity in one of Collin County's most desirable communities. Opportunities to own a single-family home in Plano in the low $300s with this location, value & major improvements are rare. Wall crack in bdrm is cosmetic only, foundation has been repaired.
| 7 hours ago | Listing updated with changes from the MLS® | |
| 7 hours ago | Listing first seen on site |

© 2020 North Texas Real Estate Information Systems. All rights reserved. Information is deemed reliable but is not guaranteed accurate by the MLS or NTREIS. The information being provided is for the consumer's personal, non-commercial use, and may not be reproduced, redistributed, or used for any purpose other than to identify prospective properties consumers may be interested in purchasing.
Last checked: 2026-07-17 03:56 PM CDT