Property Search

Save
Ask
Tour
Hide
Share
$1,100,000
New Listing

9223 Club Glen Drive
Dallas, TX 75243

For Sale|Single Family Residence|Active
4
Beds
3
Total Baths
3
Full Baths
4,026
SqFt
$273
/SqFt
1979
Built
Subdivision:
Forest Medows Add 6
County:
Dallas

Due to the health concerns created by Coronavirus we are offering personal 1-1 online video walkthough tours where possible.
Upcoming Open Houses
Due to COVID-19, we recommend you verify Open Houses before attending.
Sat, Jul 18, 1:00 PM - 3:00 PM
9223 Club Glen Drive9223 Club Glen Drive9223 Club Glen Drive9223 Club Glen Drive
Save
Ask
Tour
Hide
Share

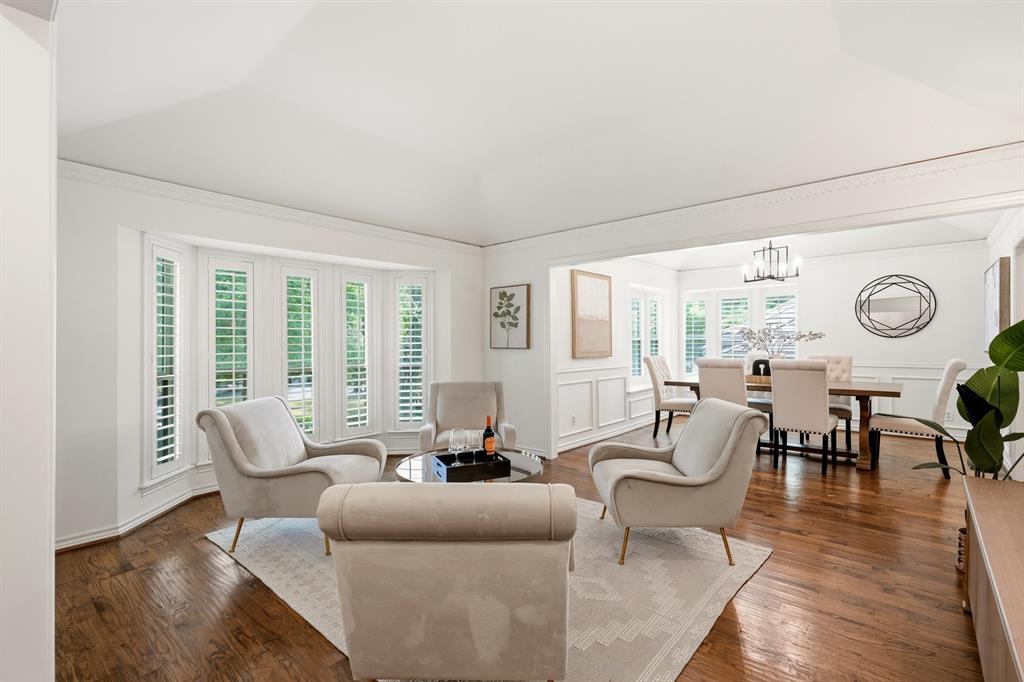
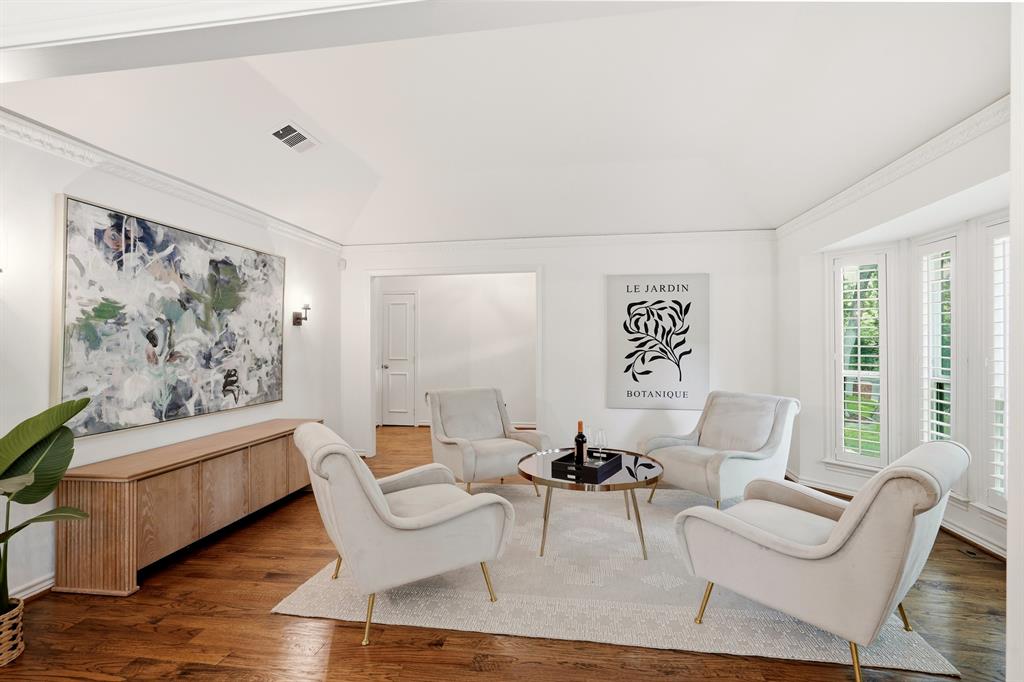
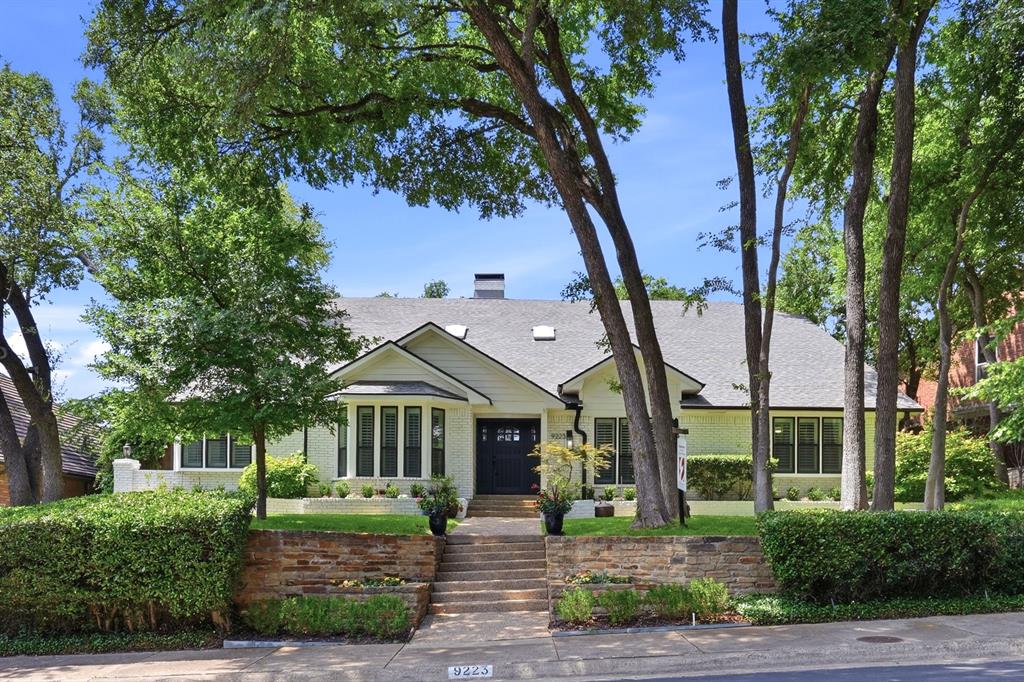
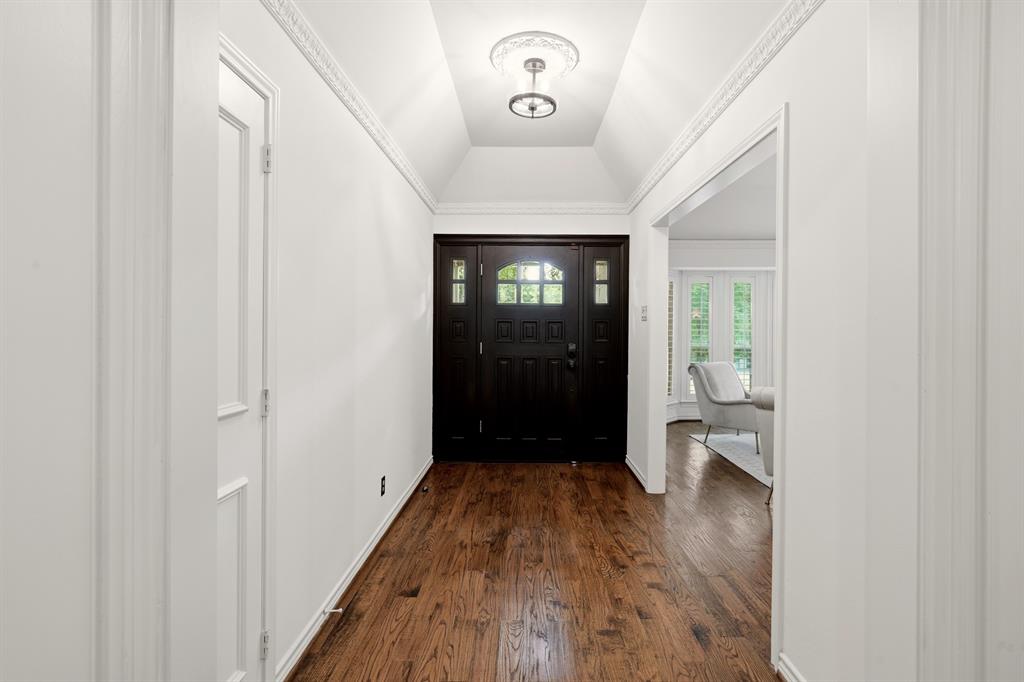
Welcome home to 9223 Club Glen Drive, a classic and charming 4-bedroom, 3-bath traditional home tucked along one of the most desirable tree lined streets in the Moss Haven neighborhood of Lake highlands. With 4026 square feet of living space, this home offers plenty of room for everyday living or grand entertaining. The mature, shaded lot and timeless character give this property character that newer builds can't replicate. This thoughtfully designed layout offers three flexible living areas with handscraped hardwood floors and generously sized rooms. The kitchen is designed for functionality and fun gatherings, featuring an oversized island, GE Profile double ovens, tons of cabinets, and an open flow to the family room and adjacent den or gameroom. The private primary suite includes two large walk-in closets, dual vanities, built-ins, and abundant storage. The backyard offers a shaded setting with mature trees and a waterfall pool that creates an inviting outdoor space for relaxing or entertaining. Additional highlights include an electric driveway gate, gated side yard, and oversized two car garage with built-in storage and workbench. Conveniently located near shopping, restaurants, and everyday amenities, with a short drive to White Rock Lake, Flag Pole Hill, and some of the best outdoor recreation Dallas has to offer. This slice of Utopia offers a prime location in a truly wonderful neighborhood with great neighbors and lots of character.

Save
Ask
Tour
Hide
Share
Listing Snapshot
Price 
$1,100,000
Days On Site 
0 Days
Bedrooms 
4
Inside Area (SqFt) 
4,026 sqft
Total Baths 
3
Full Baths 
3
Partial Baths 
N/A
Lot Size 
0.239 Acres
Year Built 
1979
MLS® Number 
21332497
Status 
Active
Property Tax 
$25,432
HOA/Condo/Coop Fees 
N/A
Sq Ft Source 
N/A
Friends & Family
Recent Activity
3 hours agoListing updated with changes from the MLS®
3 hours agoListing first seen on site
General Features
Acres 
0.239
Attached Garage 
Yes
Foundation 
Pillar/Post/Pier
Garage 
Yes
Garage Spaces 
2
Levels 
One
Parking 
Garage Faces RearAttached
Property Sub Type 
Single Family Residence
Security 
Fire AlarmSecurity SystemSmoke Detector(s)
Sewer 
Public Sewer
Special Circumstances 
Standard
Style 
Traditional
Utilities 
Cable Available
Water Source 
Public
Interior Features
Appliances 
Trash CompactorDishwasherDisposalElectric CooktopMicrowaveConvection OvenDouble Oven
Cooling 
Ceiling Fan(s)Central AirElectric
Fireplace 
Yes
Fireplace Features 
Gas Log
Fireplaces 
1
Flooring 
CarpetCeramic TileWood
Heating 
CentralNatural GasZoned
Interior 
Eat-in KitchenGranite CountersKitchen IslandWalk-In Closet(s)High Speed Internet
Bedroom 
Dimensions - 15 x 11Level - First
Breakfast Room 
Dimensions - 10 x 9Level - First
Dining Room 
Dimensions - 12 x 12Level - First
Family Room 
Dimensions - 25 x 19Level - FirstFeatures - Ceiling Fan(s)
Game Room 
Dimensions - 27 x 17Level - FirstFeatures - Ceiling Fan(s)
Kitchen 
Dimensions - 14 x 13Level - FirstFeatures - Eat-in Kitchen, Kitchen Island
Living Room 
Dimensions - 17 x 13Level - First
Master Bedroom 
Dimensions - 22 x 14Level - FirstFeatures - Walk-In Closet(s)
Save
Ask
Tour
Hide
Share
Exterior Features
Construction Details 
Brick
Exterior 
Rain Gutters
Fencing 
Back YardGateWood
Pool Features 
GuniteIn Ground
Roof 
Composition
Community Features
Financing Terms Available 
CashConventionalVA Loan
School District 
Richardson ISD
Schools
School District
Richardson ISD
Elementary School
Mosshaven
Middle School
Forest Meadow
High School
Lake Highlands
Listing courtesy of Elizabeth Selzer of Ebby Halliday, REALTORS [email protected]


© 2020 North Texas Real Estate Information Systems. All rights reserved. Information is deemed reliable but is not guaranteed accurate by the MLS or NTREIS. The information being provided is for the consumer's personal, non-commercial use, and may not be reproduced, redistributed, or used for any purpose other than to identify prospective properties consumers may be interested in purchasing.
Last checked: 2026-07-16 04:04 PM CDT

Neighborhood & Commute
Source: Walkscore
Save
Ask
Tour
Hide
Share