Property Search

Save
Ask
Tour
Hide
Share
$439,000
New Listing

3511 County Road 1108
Celeste, TX 75423

For Sale|Single Family Residence|Active
3
Beds
3
Total Baths
3
Full Baths
2,047
SqFt
$214
/SqFt
2006
Built
Subdivision:
Merit Acres
County:
Hunt

Due to the health concerns created by Coronavirus we are offering personal 1-1 online video walkthough tours where possible.
3511 County Road 11083511 County Road 11083511 County Road 11083511 County Road 1108
Save
Ask
Tour
Hide
Share

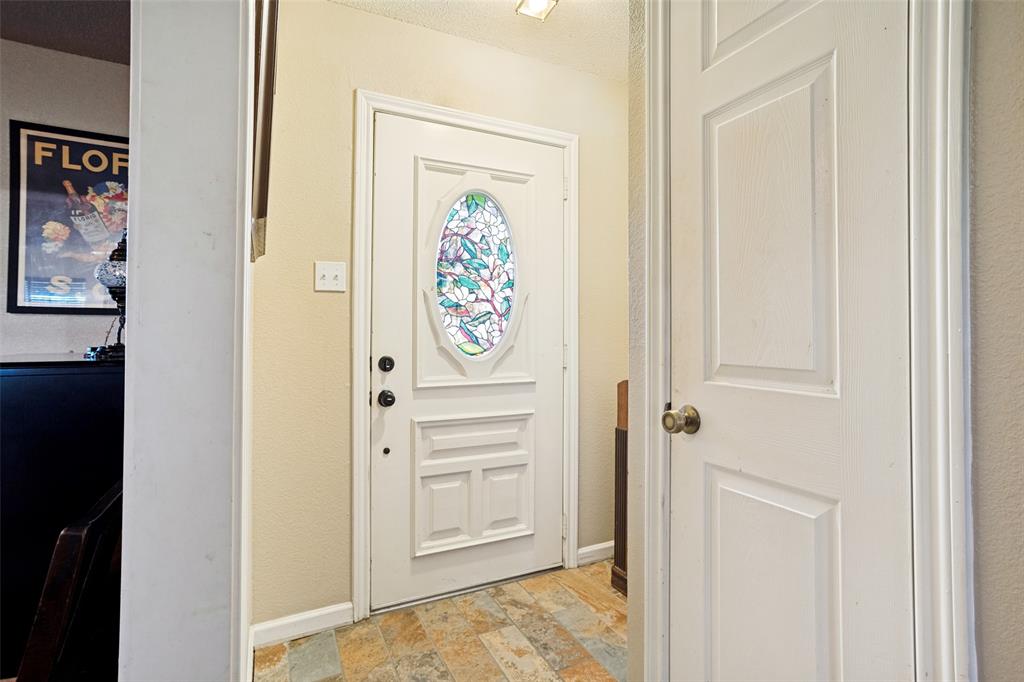
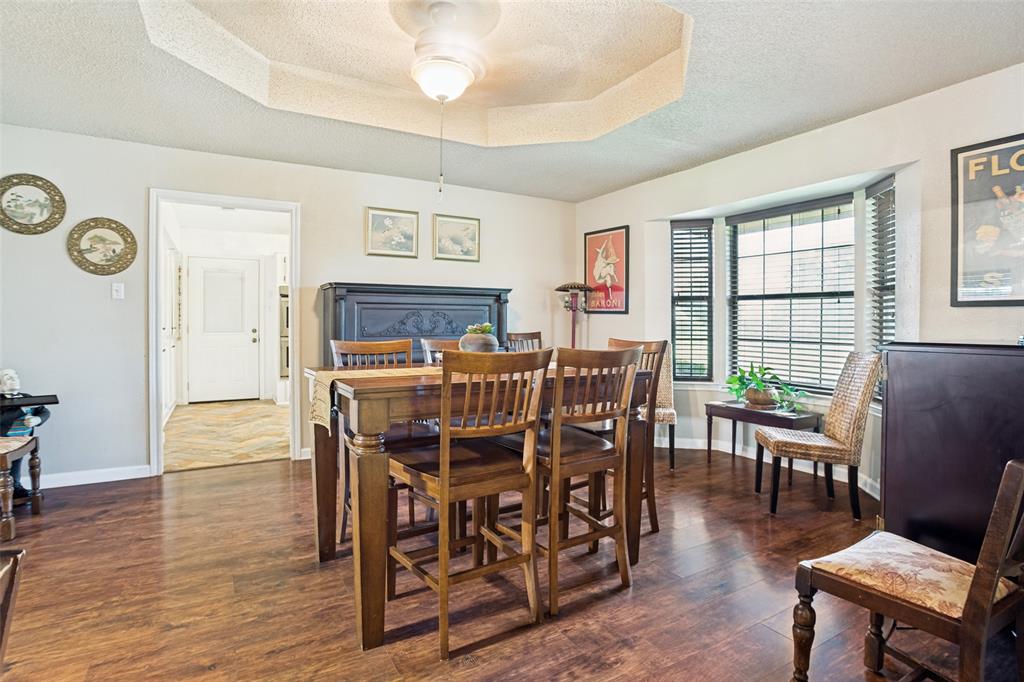
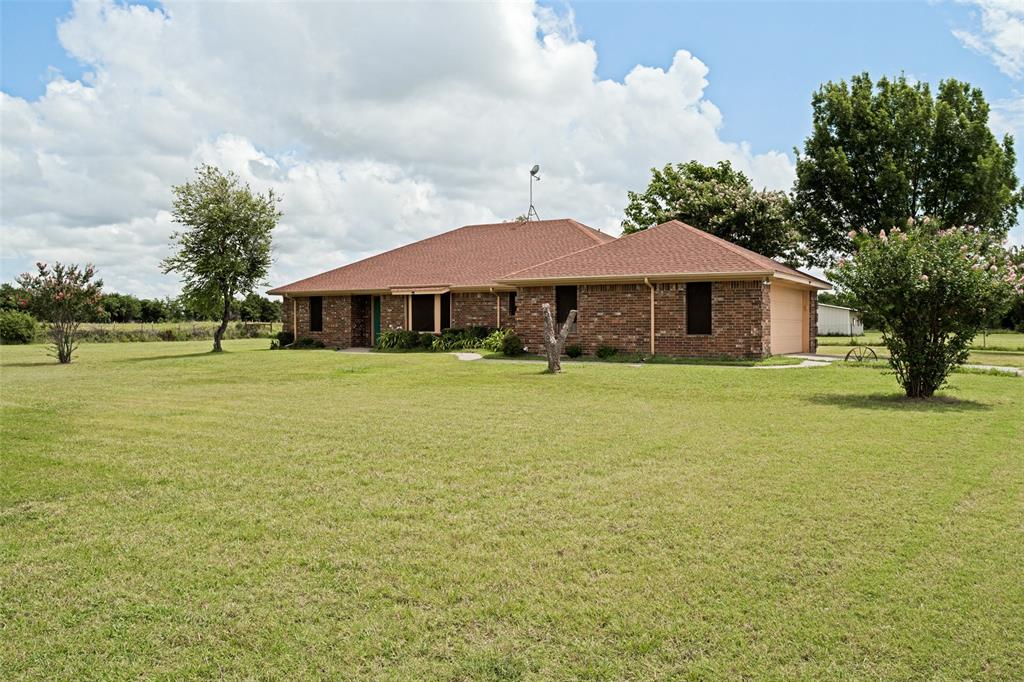
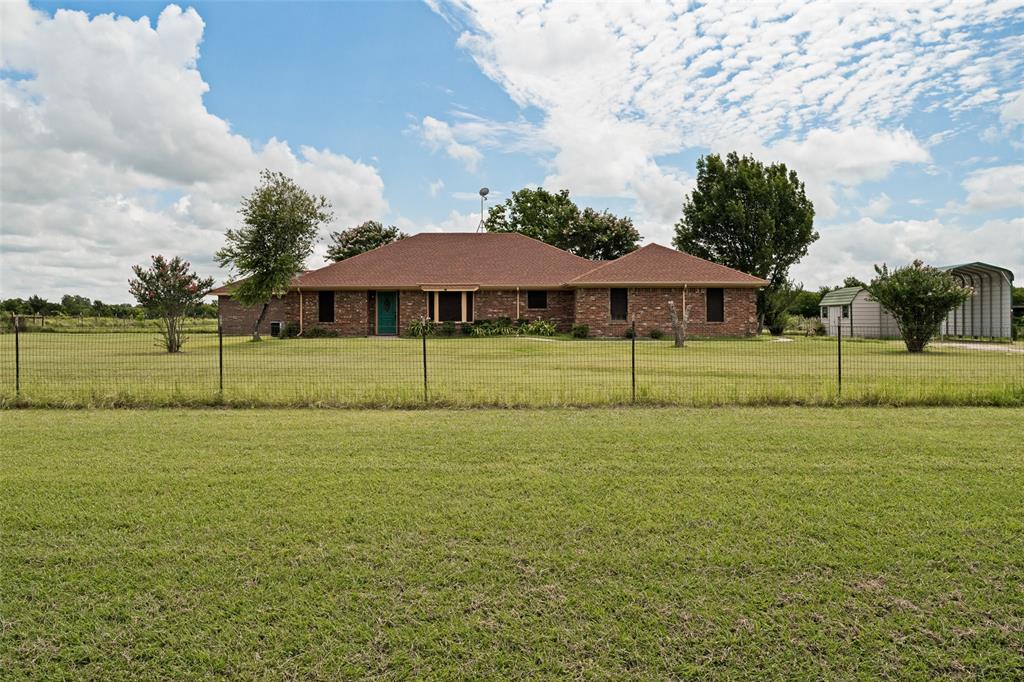
Escape to peaceful country living on 3.46 fully fenced acres, thoughtfully designed to both comfort and functionality. This custom home offers 3 spacious bedrooms, 3 full bathrooms, a private office or nursery, formal dining or second living room and a 2 car garage with plenty of room for family and entertaining. The beautifully updated interior features fresh finishes and an open-concept layout filled with natural light. Horse enthusiasts will appreciate the 3-stall barn with water and electricity and a tack room. Conveniently located just minutes from Historic Downtown Farmersville, the Chaparral Trail, and nearby shopping and dining, with an easy commute to Mckinney or Rockwall. Experience the perfect blend of country charm and modern convenience. This exceptional property is a must see with the outdoor patio, storage building carport and hot tub! This is truly a one of kind property with so much to offer.

Save
Ask
Tour
Hide
Share
Listing Snapshot
Price 
$439,000
Days On Site 
0 Days
Bedrooms 
3
Inside Area (SqFt) 
2,047 sqft
Total Baths 
3
Full Baths 
3
Partial Baths 
N/A
Lot Size 
3.46 Acres
Year Built 
2006
MLS® Number 
21332237
Status 
Active
Property Tax 
$4,656
HOA/Condo/Coop Fees 
N/A
Sq Ft Source 
N/A
Friends & Family
Recent Activity
an hour agoListing updated with changes from the MLS®
an hour agoListing first seen on site
General Features
Acres 
3.46
Attached Garage 
Yes
Foundation 
Slab
Garage 
Yes
Garage Spaces 
2
Levels 
One
Parking 
Garage Door OpenerRV Access/ParkingBoatAttached
Property Sub Type 
Single Family Residence
Security 
Smoke Detector(s)
Sewer 
Septic Tank
Special Circumstances 
Standard
Style 
Traditional
Utilities 
Cable Available
Interior Features
Appliances 
DishwasherDisposalElectric CooktopElectric OvenElectric Water HeaterDouble OvenVented Exhaust Fan
Cooling 
Ceiling Fan(s)Central Air
Flooring 
CarpetCeramic TileVinyl
Heating 
Exhaust FanCentral
Interior 
Built-in FeaturesEat-in KitchenOpen FloorplanVaulted Ceiling(s)Walk-In Closet(s)High Speed Internet
Spa 
Yes
Bedroom 
Dimensions - 11 x 11Level - First
Dining Room 
Dimensions - 15 x 18Level - First
Kitchen 
Dimensions - 12 x 14Level - FirstFeatures - Pantry
Living Room 
Dimensions - 20 x 13Level - First
Master Bedroom 
Dimensions - 13 x 11Level - First
Save
Ask
Tour
Hide
Share
Exterior Features
Construction Details 
Brick
Exterior 
Rain GuttersStorage
Fencing 
Cross FencedFenced
Lot Features 
LandscapedMany Trees
Patio And Porch 
DeckCovered
Roof 
Composition
Spa 
Yes
Community Features
Accessibility Features 
Accessible Doors
Financing Terms Available 
CashConventionalFHAUSDA LoanVA Loan
School District 
Bland ISD
Schools
School District
Bland ISD
Elementary School
Bland
Middle School
Bland
High School
Bland
Listing courtesy of Cindy Coats of WILLIAM DAVIS REALTY [email protected]


© 2020 North Texas Real Estate Information Systems. All rights reserved. Information is deemed reliable but is not guaranteed accurate by the MLS or NTREIS. The information being provided is for the consumer's personal, non-commercial use, and may not be reproduced, redistributed, or used for any purpose other than to identify prospective properties consumers may be interested in purchasing.
Last checked: 2026-07-15 03:58 PM CDT

Neighborhood & Commute
Source: Walkscore
Save
Ask
Tour
Hide
Share