Property Search

Save
Ask
Tour
Hide
Share
$1,275,000
New Listing

7858 Element Avenue
Plano, TX 75024

For Sale|Single Family Residence|Active
3
Beds
4
Total Baths
2
Full Baths
2
Partial Baths
2,801
SqFt
$455
/SqFt
2018
Built
Subdivision:
Icon At Legacy West Add
County:
Collin

Due to the health concerns created by Coronavirus we are offering personal 1-1 online video walkthough tours where possible.
Upcoming Open Houses
Due to COVID-19, we recommend you verify Open Houses before attending.
Sun, Jul 19, 3:00 PM - 5:00 PM
7858 Element Avenue7858 Element Avenue7858 Element Avenue7858 Element Avenue
Save
Ask
Tour
Hide
Share

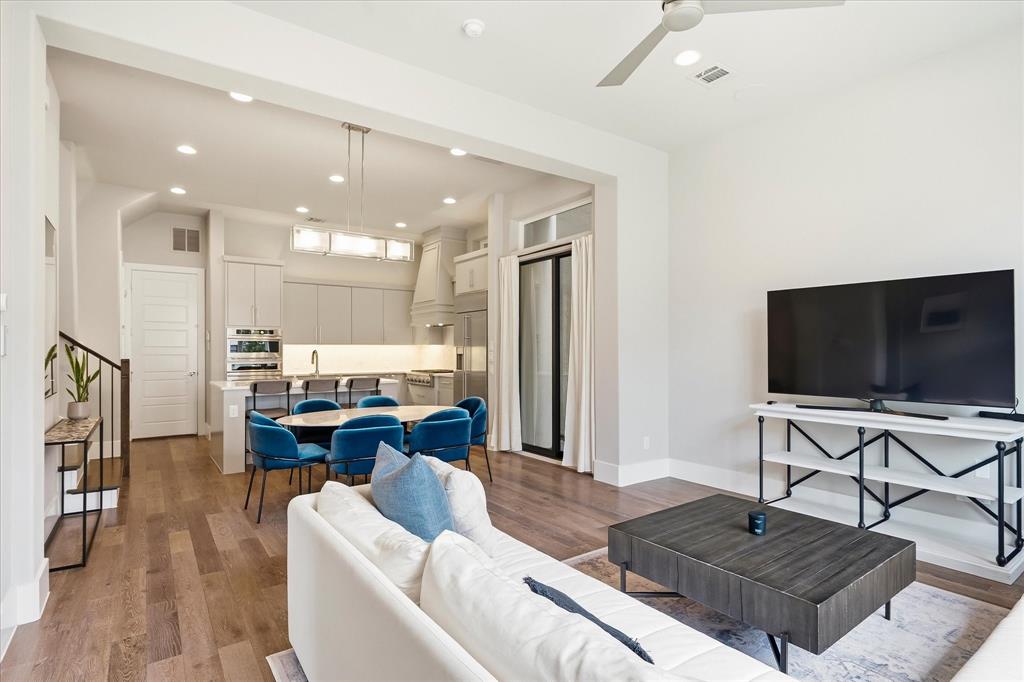
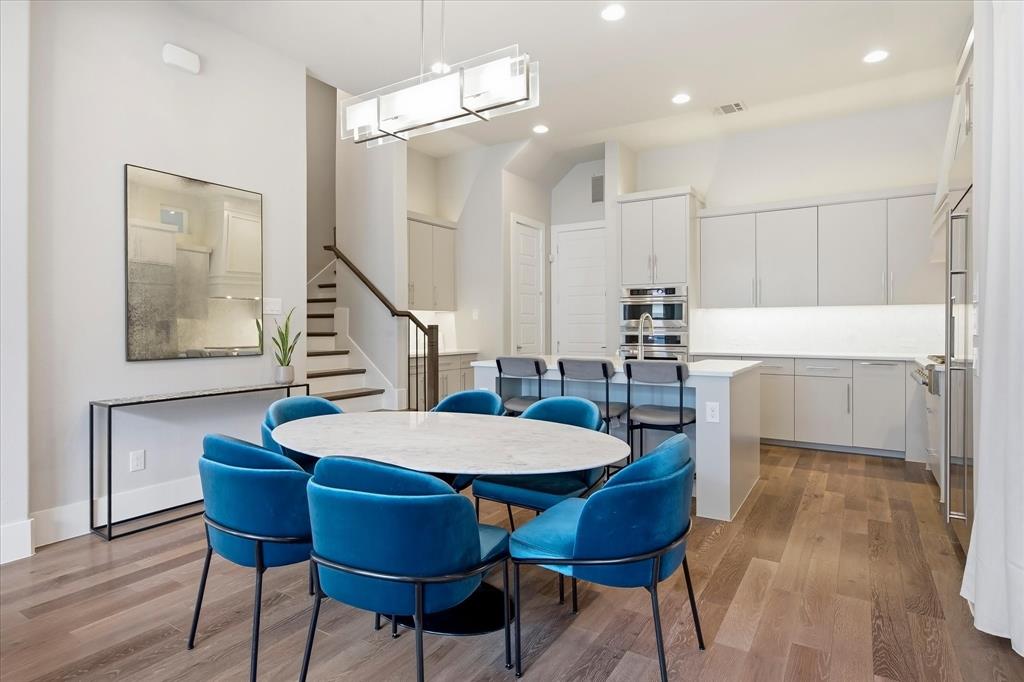
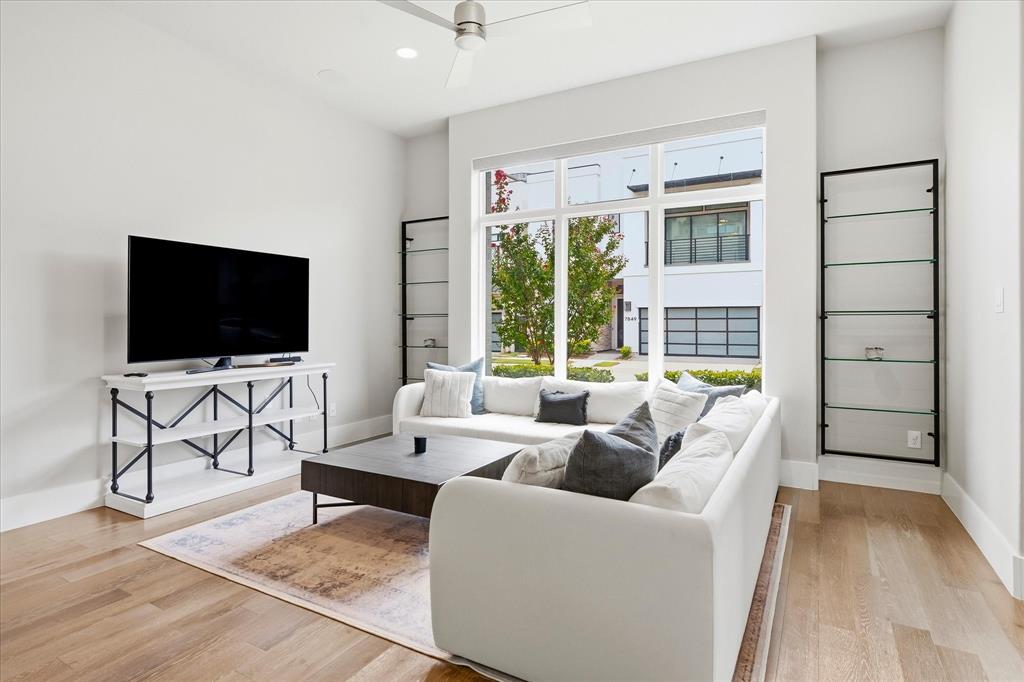
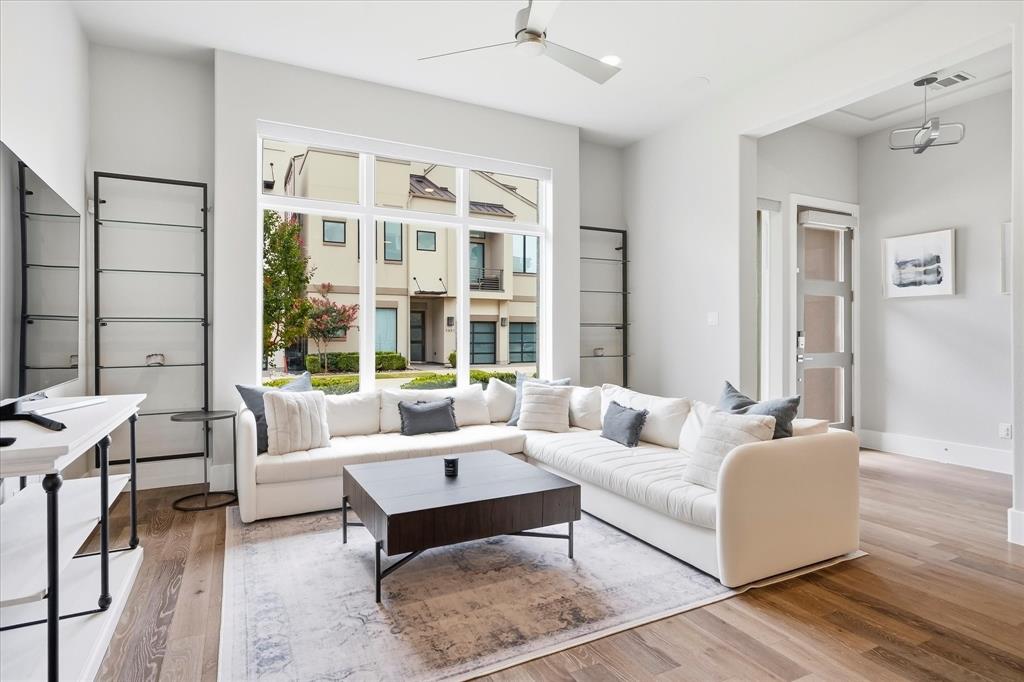
Luxury living at its best in this beautifully designed and barely lived in Legacy West home located on an interior lot. One of the most desired plans with living, dining and spacious kitchen on the ground floor. The kitchen is sure to delight anyone who enjoys cooking with a gas range top, large island, plentiful cabinetry, built-in refrigerator, and nice pantry. The 2nd floor boasts an amazing primary suite with balcony, and incredible spa like bath, complete with double vanities, huge soaking tub and large shower with designer finishes, and an expansive closet. Two additional bedrooms, as well as another full bath, are located on this floor at the opposite end of the home. The large laundry room is conveniently located on this floor as well. The 3rd floor is where the fun is. A spacious game room and media room play host to large gatherings or intimate family tv nights. A wet bar with wine chiller stands ready to make hosting a breeze. A 2nd half bath is also located on this level. Open the grand sliders from the game room to enjoy the massive outdoor rooftop views. This incredible area features both covered and uncovered space with a beautiful fireplace for chilly nights. Motorized shades throughout the home provide privacy with the click of a button. Walking distance to the finest shopping including Gucci, Louis Vuitton, Tiffany's, & Rolex or walk to dinner at Uchiko, Del Frisco, Toulouse, Northern Italia and many others. The perfect lock and leave home, enjoy all that luxury urban living has to offer with every convenience at your fingertips. Furnishings may convey with an acceptable offer.

Save
Ask
Tour
Hide
Share
Listing Snapshot
Price 
$1,275,000
Days On Site 
0 Days
Bedrooms 
3
Inside Area (SqFt) 
2,801 sqft
Total Baths 
4
Full Baths 
2
Partial Baths 
2
Lot Size 
0.04 Acres
Year Built 
2018
MLS® Number 
21331824
Status 
Active
Property Tax 
$16,824
HOA/Condo/Coop Fees 
$150 monthly
Sq Ft Source 
N/A
Friends & Family
Recent Activity
18 hours agoListing updated with changes from the MLS®
18 hours agoListing first seen on site
General Features
Acres 
0.04
Attached Garage 
Yes
Foundation 
Slab
Garage 
Yes
Garage Spaces 
2
Levels 
Three Or More
Parking 
Alley AccessCommonEnclosedGarageGarage Door OpenerGarage Faces RearAttached
Property Sub Type 
Single Family Residence
Security 
Security System
Sewer 
Public Sewer
Special Circumstances 
Standard
Utilities 
Cable AvailableUnderground Utilities
Water Source 
Public
Interior Features
Appliances 
RefrigeratorBuilt-In RefrigeratorDishwasherDisposalElectric OvenGas CooktopGas RangeMicrowaveDouble Oven
Cooling 
Ceiling Fan(s)Central AirElectricGasZoned
Fireplace 
Yes
Fireplace Features 
DecorativeFamily RoomHeatilator
Fireplaces 
1
Flooring 
CarpetCeramic TileWood
Heating 
CentralFireplace(s)Natural GasZoned
Interior 
Built-in FeaturesDouble VanityEat-in KitchenGranite CountersKitchen IslandOpen FloorplanWalk-In Closet(s)High Speed Internet
Laundry Features 
Electric Dryer Hookup
Window Features 
Window Coverings
Bedroom 
Dimensions - 11 x 12Level - Second
Dining Room 
Dimensions - 8 x 15Level - Second
Game Room 
Dimensions - 16 x 17Level - Third
Kitchen 
Dimensions - 13 x 23Level - SecondFeatures - Breakfast Bar, Eat-in Kitchen, Kitchen Island, Pantry
Living Room 
Dimensions - 14 x 16Level - First
Master Bedroom 
Dimensions - 13 x 17Level - SecondFeatures - Walk-In Closet(s)
Media Room 
Dimensions - 13 x 16Level - Third
Utility Room 
Dimensions - 6 x 9Level - Second
Save
Ask
Tour
Hide
Share
Exterior Features
Construction Details 
Frame
Exterior 
BalconyRain GuttersOutdoor Grill
Fencing 
Wrought Iron
Lot Features 
Interior Lot
Windows/Doors 
Window Coverings
Community Features
Association Dues 
1800
Community Features 
Curbs
HOA Fee Frequency 
Annually
School District 
Plano ISD
Schools
School District
Plano ISD
Elementary School
Barksdale
Middle School
Renner
High School
Shepton
Listing courtesy of Ann O'Blenes of RE/MAX Premier [email protected]


© 2020 North Texas Real Estate Information Systems. All rights reserved. Information is deemed reliable but is not guaranteed accurate by the MLS or NTREIS. The information being provided is for the consumer's personal, non-commercial use, and may not be reproduced, redistributed, or used for any purpose other than to identify prospective properties consumers may be interested in purchasing.
Last checked: 2026-07-19 02:45 PM CDT

Neighborhood & Commute
Source: Walkscore
Save
Ask
Tour
Hide
Share