
Property Search
5963 River Bend DriveBenbrook, TX 76132
Due to the health concerns created by Coronavirus we are offering personal 1-1 online video walkthough tours where possible.
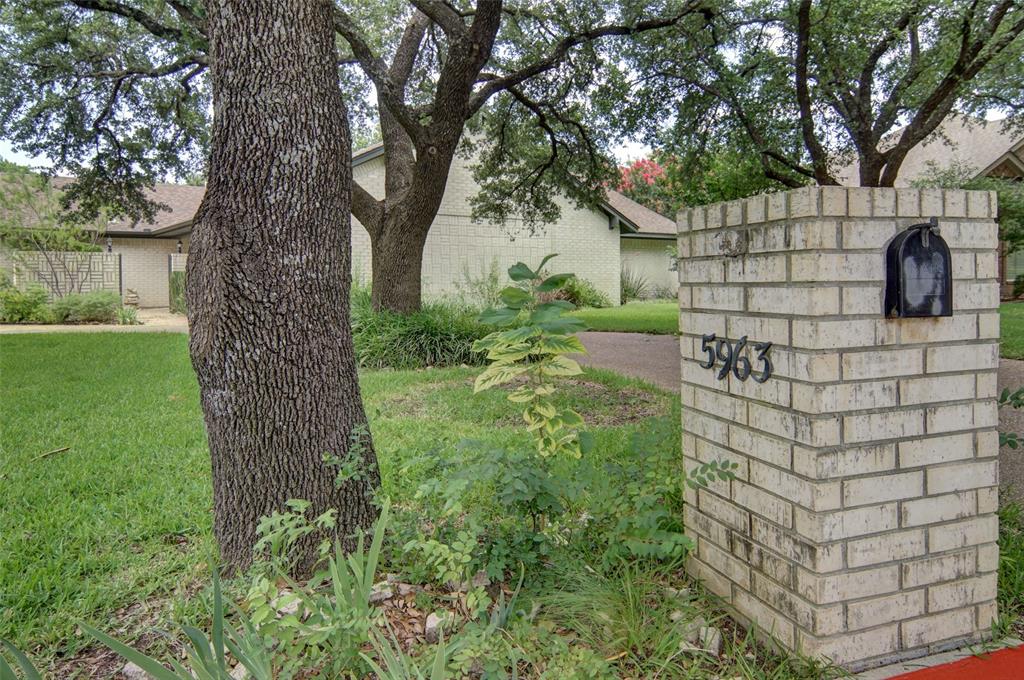
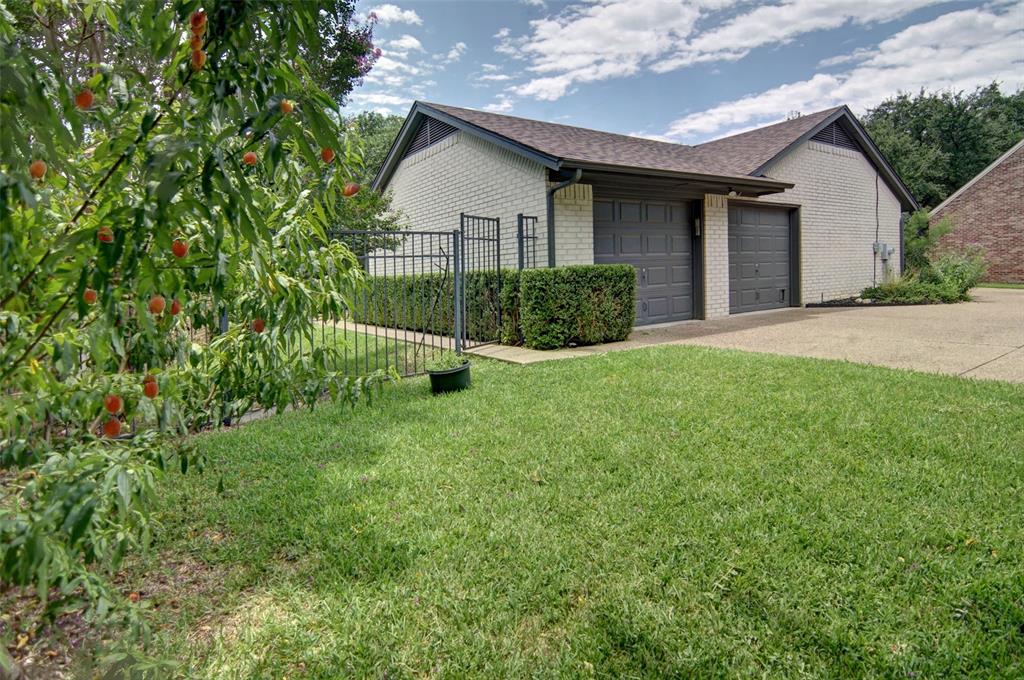
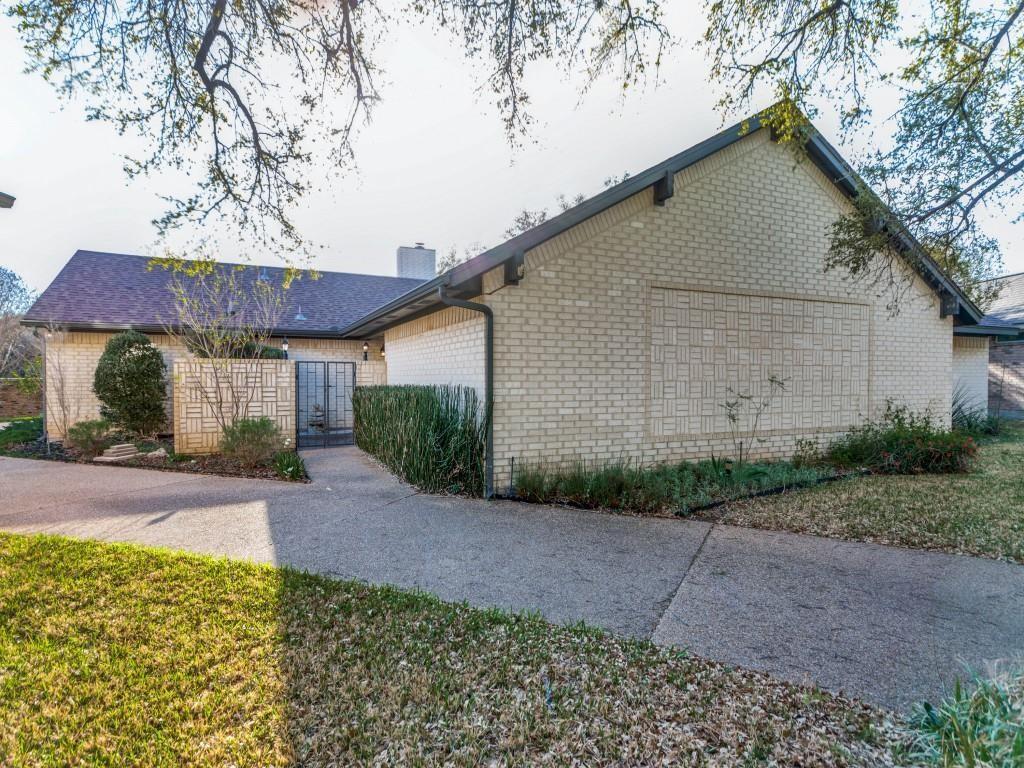
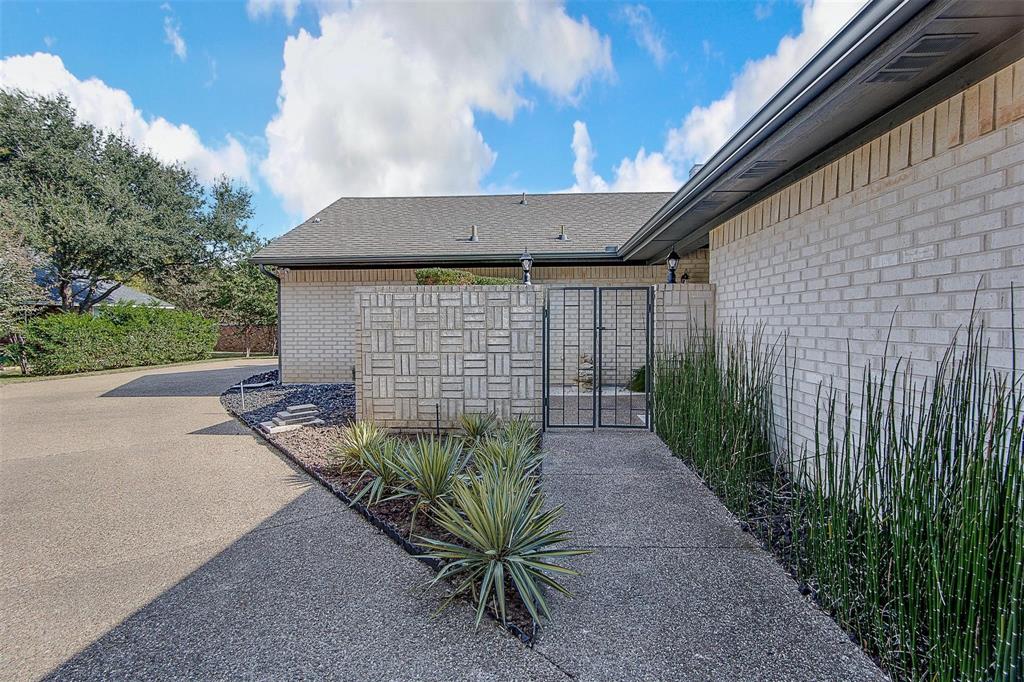
Nestled on a spacious lot within the prestigious gated community of Bellaire Country Place, this beautifully maintained and thoughtfully updated 3-bedroom, 2.5-bath, Steve Hawkins Custom Home, offers the perfect blend of privacy, low-maintenance living, and an exceptional location. Centered around a picturesque private lake with a peaceful walking path, the community also provides direct access to the renowned Trinity Trails, where more than 100 miles of scenic walking, running, and biking trails are just steps from your door. Inside, the open-concept floor plan showcases rich hardwood floors, soaring ceilings, and a stunning wood-burning fireplace that anchors the spacious living area. The chef's kitchen is designed for both everyday living and entertaining, featuring a large center island with elegant marble countertops, premium appliances, a built-in wine cooler, and seamless flow into the dining and living spaces. The generous primary suite serves as a private retreat, complete with a spa-inspired en-suite bath, an oversized walk-in closet, and private access to a gated patio. Two additional well-appointed bedrooms and full baths provide flexibility for family, guests, or a home office. Step outside to your own secluded garden sanctuary. The beautifully backyard is the perfect setting for morning coffee or evening wine, featuring garden beds, a charming fruit tree orchard, and inviting outdoor living spaces designed for relaxation. Affordable HOA dues include front and backyard maintenance, allowing you to enjoy the beauty of the property without the upkeep. An oversized garage provides ample room for larger vehicles, hobbies, or additional storage and is equipped with built-in cabinetry for exceptional organization. Roof December 2020, HVAC 2025, and Water Heater. This move-in-ready home offers a rare opportunity to enjoy luxury, convenience, and natural beauty in one of Fort Worth's most desirable gated communities.
| 9 hours ago | Listing updated with changes from the MLS® | |
| 19 hours ago | Listing first seen on site |

© 2020 North Texas Real Estate Information Systems. All rights reserved. Information is deemed reliable but is not guaranteed accurate by the MLS or NTREIS. The information being provided is for the consumer's personal, non-commercial use, and may not be reproduced, redistributed, or used for any purpose other than to identify prospective properties consumers may be interested in purchasing.
Last checked: 2026-07-19 01:56 PM CDT
Did you know? You can invite friends and family to your search. They can join your search, rate and discuss listings with you.