Property Search

Save
Ask
Tour
Hide
Share
$474,000
12 Days On Site

5117 Sweetgum Court
McKinney, TX 75071

For Sale|Single Family Residence|Active
4
Beds
3
Total Baths
2
Full Baths
1
Partial Bath
2,955
SqFt
$160
/SqFt
2007
Built
Subdivision:
Heatherwood Ph One
County:
Collin

Due to the health concerns created by Coronavirus we are offering personal 1-1 online video walkthough tours where possible.
5117 Sweetgum Court5117 Sweetgum Court5117 Sweetgum Court5117 Sweetgum Court
Save
Ask
Tour
Hide
Share

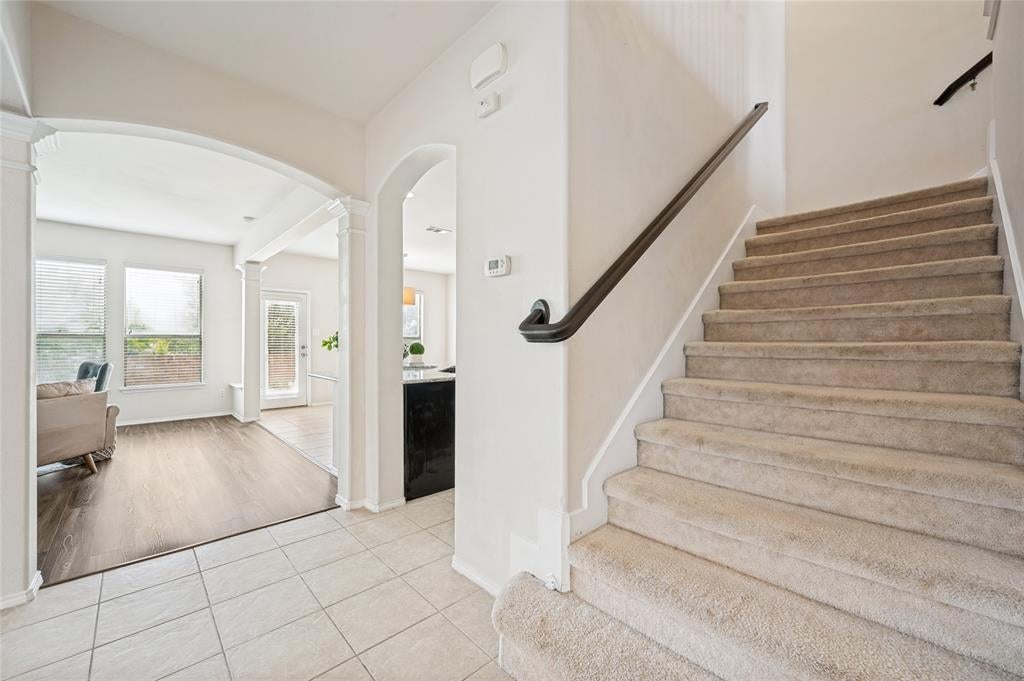
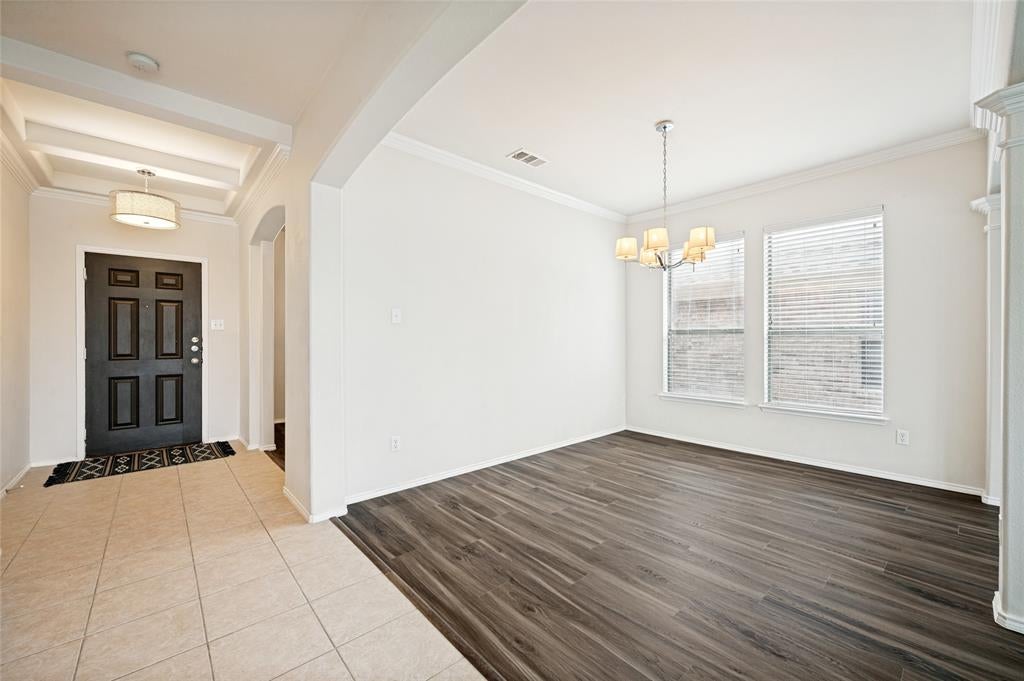
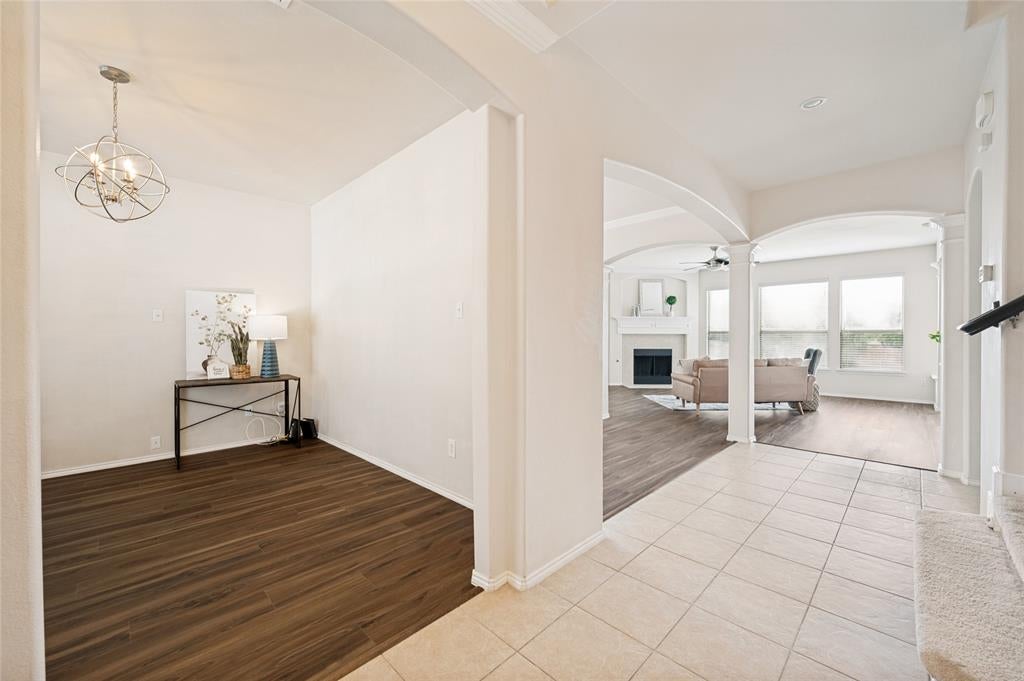
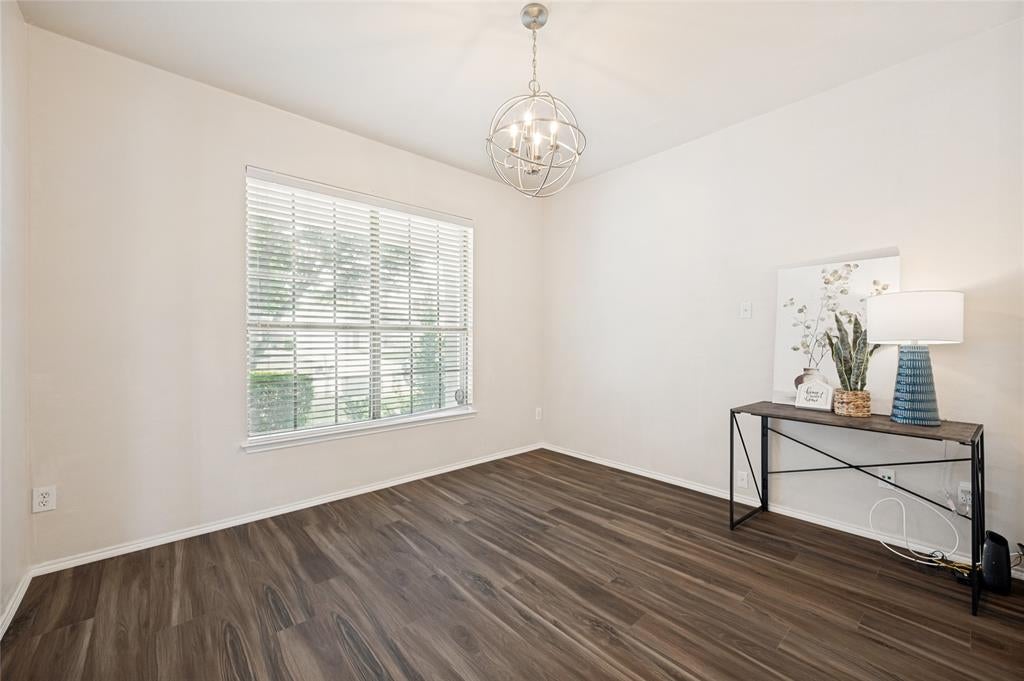
BEAUTIFUL AND SPACIOUS HOME IN PROSPER ISD! Experience suburban perfection in this gorgeous, turn-key Drees Custom Home! Located in McKinney's premier Heatherwood neighborhood, this home offers families the perfect combination of neighborhood charm and elite education through Prosper ISD. Step inside to discover a thoughtfully designed floor plan made for modern living. The first floor boasts a dedicated home office, formal dining area, and a bright, upgraded kitchen flowing seamlessly into the oversized living room. Upgraded lvp flooring downstairs. Upstairs serves as a private oasis with a massive primary suite, three additional bedrooms, and a massive game room. Outside, enjoy a private great-sized backyard with plenty of room to run and entertain- no neighbors behind. Beautifully maintained and loaded with upgrades, this move-in ready gem is ready for its next chapter. Don't wait—homes of this caliber in this location go fast!

Save
Ask
Tour
Hide
Share
Listing Snapshot
Price 
$474,000
Days On Site 
12 Days
Bedrooms 
4
Inside Area (SqFt) 
2,955 sqft
Total Baths 
3
Full Baths 
2
Partial Baths 
1
Lot Size 
0.14 Acres
Year Built 
2007
MLS® Number 
21331602
Status 
Active
Property Tax 
$8,963
HOA/Condo/Coop Fees 
$240 Semi-Annually
Sq Ft Source 
N/A
Friends & Family
Recent Activity
18 hours agoListing updated with changes from the MLS®
4 days agoPrice changed to $474,000
2 weeks agoListing first seen on site
General Features
Acres 
0.14
Attached Garage 
Yes
Foundation 
Slab
Garage 
Yes
Garage Spaces 
2
Levels 
Two
Parking 
Garage Door OpenerGarage Faces FrontAttached
Property Sub Type 
Single Family Residence
Sewer 
Public Sewer
Special Circumstances 
Standard
Style 
Traditional
Water Source 
Public
Interior Features
Appliances 
DishwasherDisposalElectric RangeMicrowave
Fireplace 
Yes
Fireplace Features 
Gas Starter
Fireplaces 
1
Interior 
Built-in FeaturesChandelierEat-in KitchenGranite CountersKitchen IslandOpen FloorplanPantryVaulted Ceiling(s)Walk-In Closet(s)High Speed InternetWired for Sound
Bedroom 
Dimensions - 12 x 12Level - Second
Breakfast Room 
Dimensions - 12 x 9Level - First
Dining Room 
Dimensions - 12 x 11Level - First
Game Room 
Dimensions - 20 x 17Level - Second
Kitchen 
Dimensions - 14 x 13Level - First
Living Room 
Dimensions - 18 x 16Level - First
Master Bedroom 
Dimensions - 18 x 15Level - Second
Office 
Dimensions - 12 x 11Level - First
Save
Ask
Tour
Hide
Share
Exterior Features
Roof 
Composition
Community Features
Association Dues 
240
Community Features 
PoolParkPlayground
Financing Terms Available 
CashConventionalFHAVA Loan
HOA Fee Frequency 
Semi-Annually
School District 
Prosper ISD
Schools
School District
Prosper ISD
Elementary School
John A Baker
Middle School
Jones
High School
Rock Hill
Listing courtesy of Christie Thornton of RE/MAX Four Corners [email protected]


© 2020 North Texas Real Estate Information Systems. All rights reserved. Information is deemed reliable but is not guaranteed accurate by the MLS or NTREIS. The information being provided is for the consumer's personal, non-commercial use, and may not be reproduced, redistributed, or used for any purpose other than to identify prospective properties consumers may be interested in purchasing.
Last checked: 2026-07-27 06:48 AM CDT

Neighborhood & Commute
Source: Walkscore
Save
Ask
Tour
Hide
Share