
Property Search
4639 Baystone DriveDallas, TX 75211
Due to the health concerns created by Coronavirus we are offering personal 1-1 online video walkthough tours where possible.
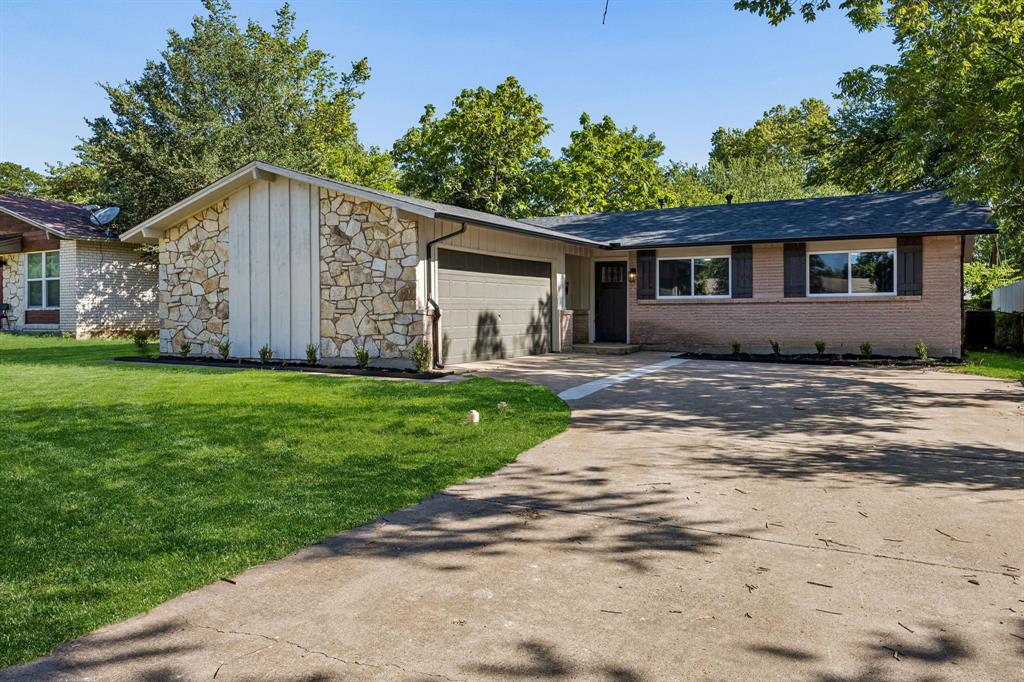
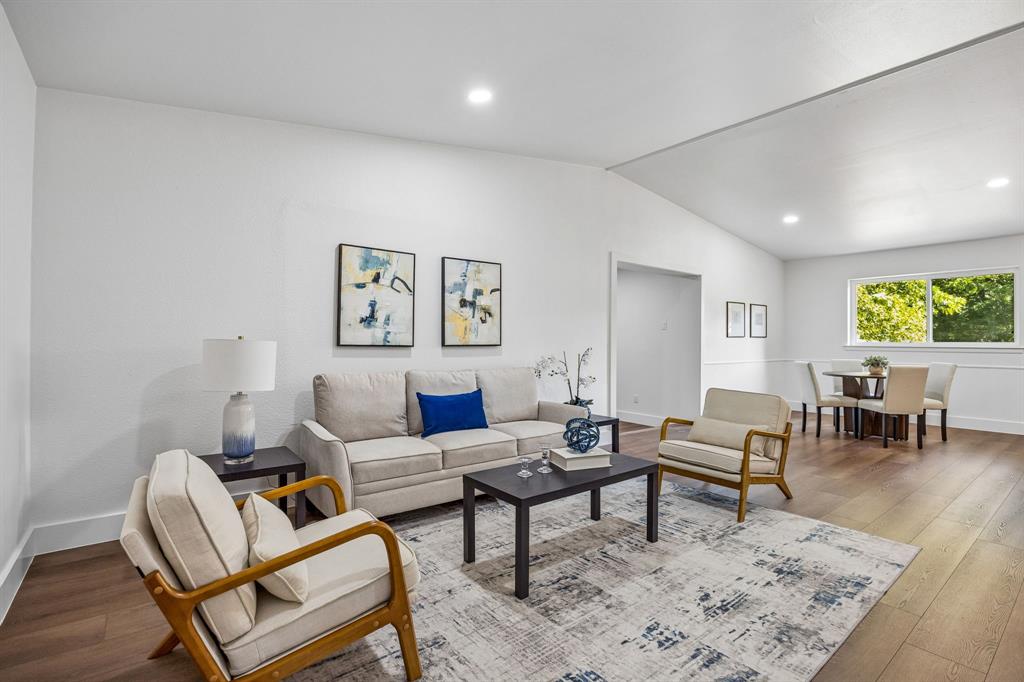
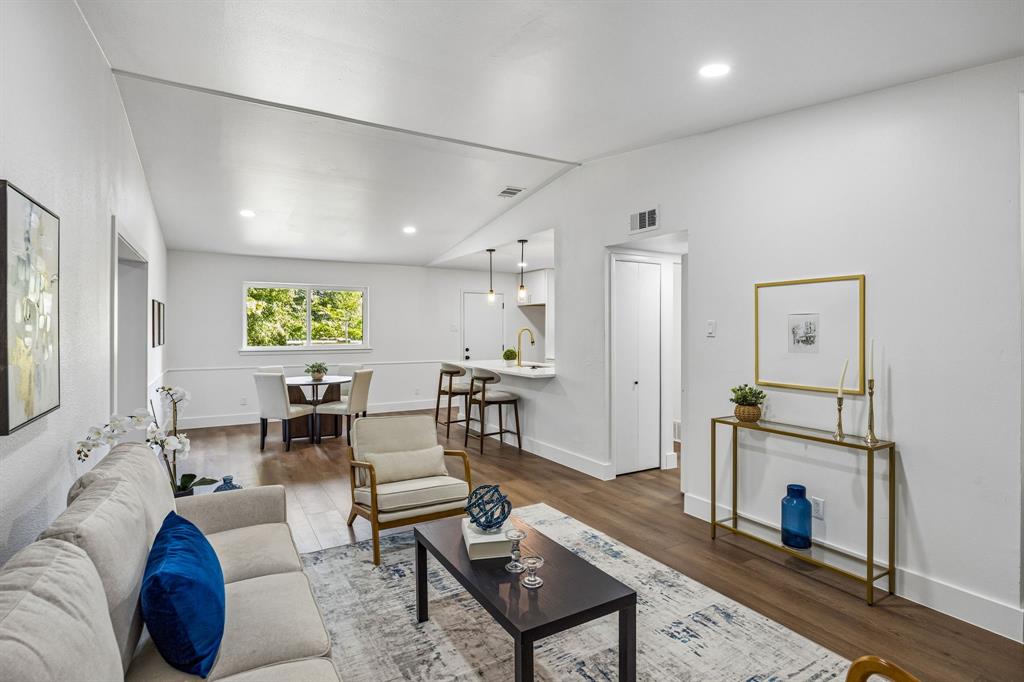
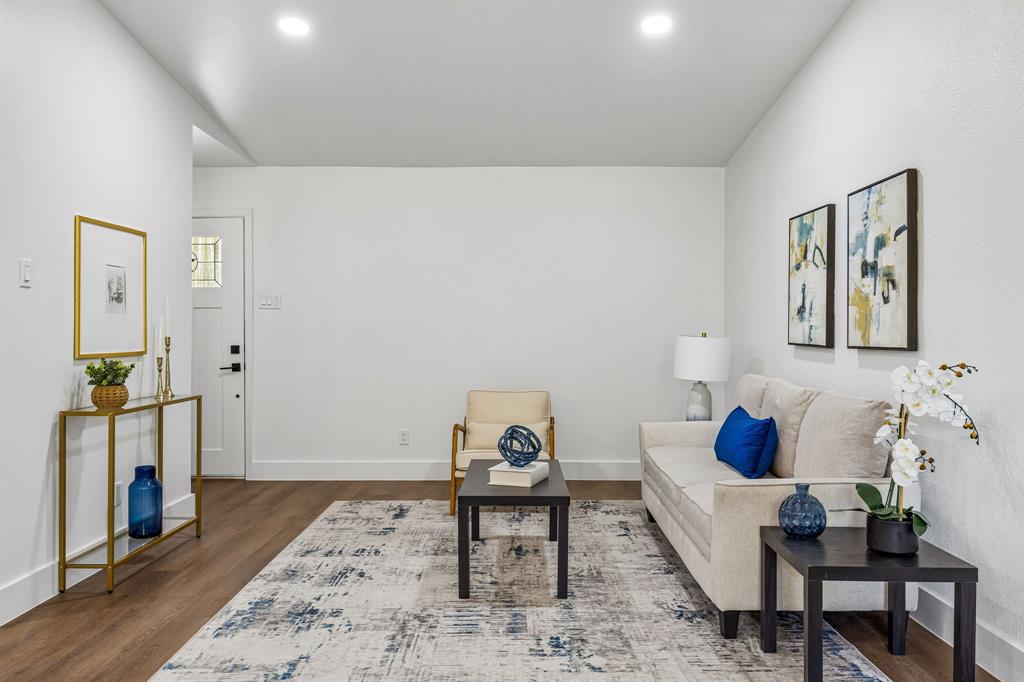
Welcome to 4639 Baystone Drive, where timeless charm meets modern updates! Thoughtfully renovated and move-in ready, this inviting 3-bedroom, 2-bath home offers stylish finishes, quality improvements, and a flexible layout designed for today's lifestyle. Step inside to a bright, open living space highlighted by soaring vaulted ceilings, warm LVP flooring, and an effortless flow into the beautifully updated kitchen. Featuring sleek quartz countertops, abundant cabinetry, designer hardware, and a spacious breakfast bar, the kitchen is perfect for everything from casual mornings to entertaining family and friends. The private primary suite offers a peaceful retreat with an updated en-suite bath, while two additional bedrooms provide comfortable accommodations for family or guests. A versatile bonus room adds even more flexibility and is ideal for a home office, gym, playroom, or creative space. Major system updates provide peace of mind, including a new roof, new HVAC system, and all-new PVC plumbing throughout the home. Outside, enjoy a spacious backyard with plenty of room for pets, play, gardening, or future outdoor living additions. Conveniently located near shopping, dining, parks, and major highways, 4639 Baystone Drive offers the perfect combination of comfort, style, and everyday convenience. Don't miss the opportunity to make this beautifully updated Dallas home your own!
| 2 weeks ago | Listing updated with changes from the MLS® | |
| 2 weeks ago | Listing first seen on site |

© 2020 North Texas Real Estate Information Systems. All rights reserved. Information is deemed reliable but is not guaranteed accurate by the MLS or NTREIS. The information being provided is for the consumer's personal, non-commercial use, and may not be reproduced, redistributed, or used for any purpose other than to identify prospective properties consumers may be interested in purchasing.
Last checked: 2026-07-27 06:48 AM CDT
Did you know? You can invite friends and family to your search. They can join your search, rate and discuss listings with you.