
Property Search
2713 Westview DriveMesquite, TX 75150
Due to the health concerns created by Coronavirus we are offering personal 1-1 online video walkthough tours where possible.
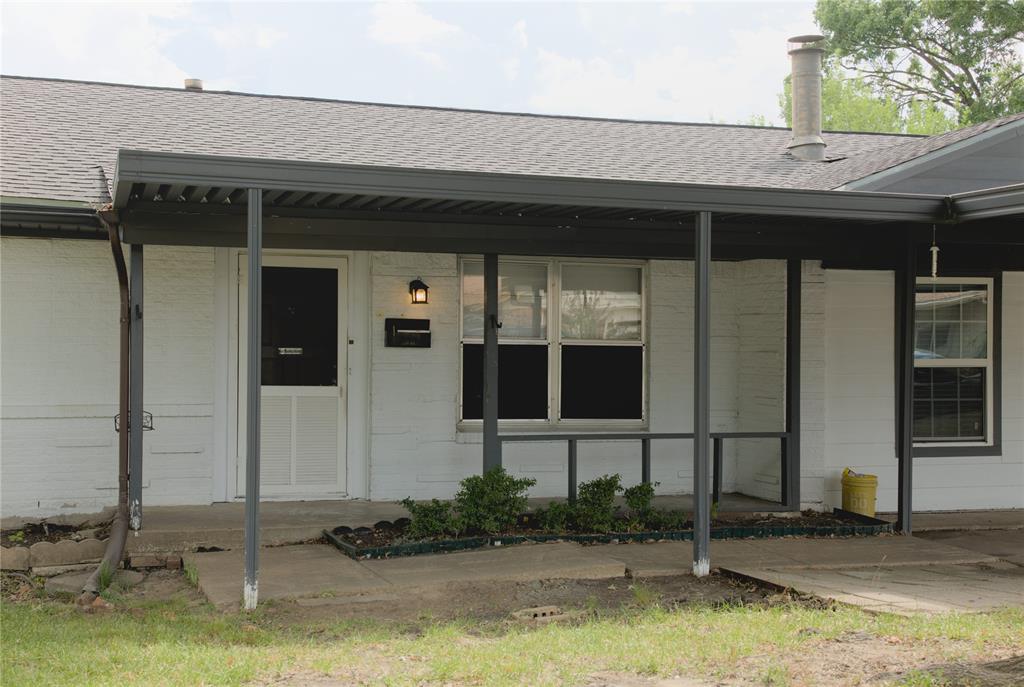
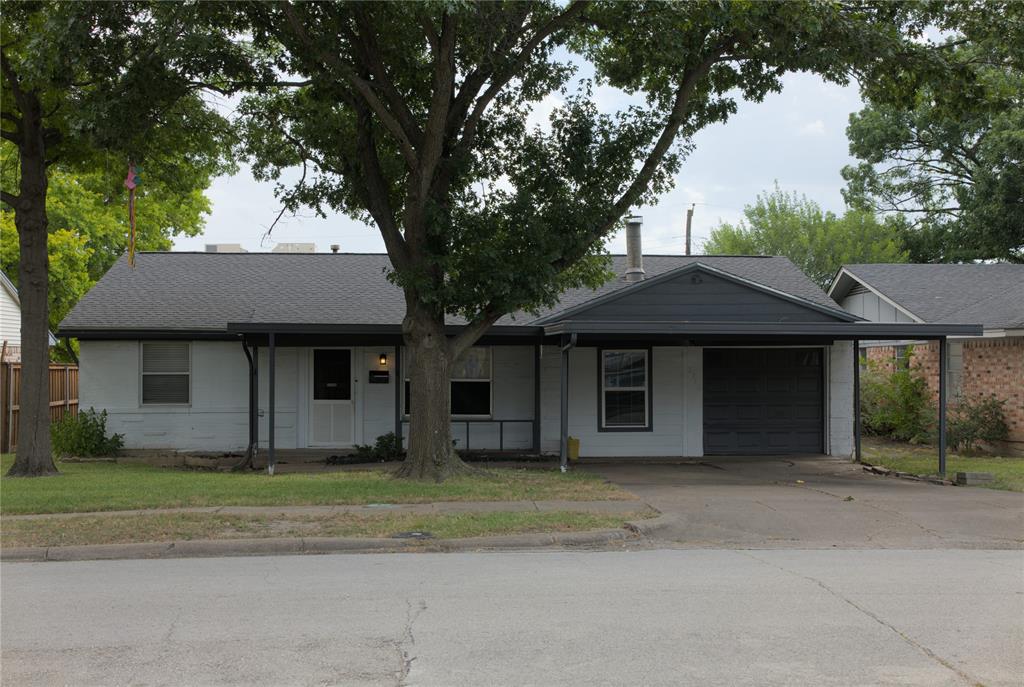
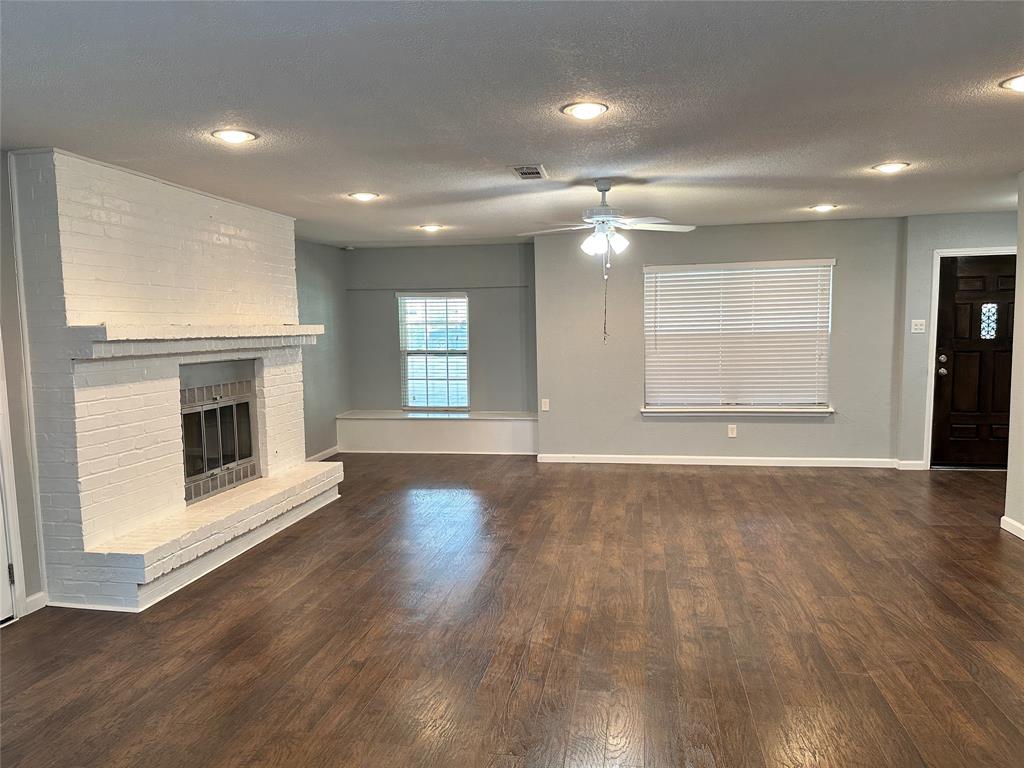
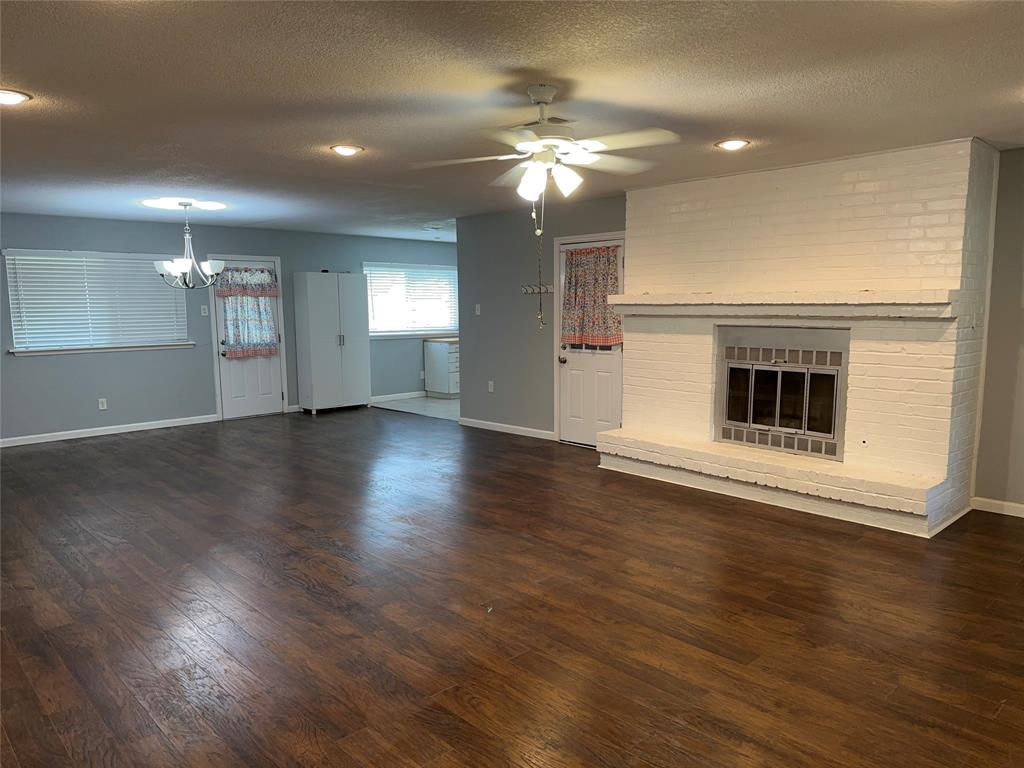
Welcome to 2713 Westview Drive, a beautifully refreshed 3 bedroom, 2 bath home offering 1,566 square feet of move-in ready living in one of Mesquite's most convenient locations. This classic single-story ranch blends timeless character with modern updates, starting with the spacious open living and dining area anchored by a white painted brick fireplace, Rich wood-look flooring, designer gray paint, recessed lighting and a charming built-in window seat complete the space. The updated kitchen features granite countertops, a stone mosaic backsplash, white cabinetry and a full stainless steel appliance package including the refrigerator. Both bathrooms have been renovated with travertine tile, glass mosaic accents and updated vanities, including a walk-in shower in the primary suite. Outside, enjoy a covered front AND back porch, a 2-car carport plus 1-car garage and a large fenced backyard with mature shade trees, an established fig tree and a storage shed for all your tools and toys. Location is where this home truly shines. You're just minutes from Town East Mall, Market East Shopping Center and endless dining, with quick access to I-635, I-30 and Hwy 80 putting downtown Dallas about 20 minutes away. Dallas College Eastfield Campus is only a few minutes' drive and Lake Ray Hubbard is a short trip for weekend fun.
| 2 weeks ago | Listing updated with changes from the MLS® | |
| 2 weeks ago | Listing first seen on site |

© 2020 North Texas Real Estate Information Systems. All rights reserved. Information is deemed reliable but is not guaranteed accurate by the MLS or NTREIS. The information being provided is for the consumer's personal, non-commercial use, and may not be reproduced, redistributed, or used for any purpose other than to identify prospective properties consumers may be interested in purchasing.
Last checked: 2026-07-27 06:48 AM CDT
Did you know? You can invite friends and family to your search. They can join your search, rate and discuss listings with you.