Property Search

Save
Ask
Tour
Hide
Share
$395,000
12 Days On Site

6506 Bluebird Drive
Arlington, TX 76001

Single Family Residence|Pending
3
Beds
2
Total Baths
2
Full Baths
1,996
SqFt
$198
/SqFt
2004
Built
Subdivision:
Fannin Farm West Add
County:
Tarrant

Due to the health concerns created by Coronavirus we are offering personal 1-1 online video walkthough tours where possible.
6506 Bluebird Drive6506 Bluebird Drive6506 Bluebird Drive6506 Bluebird Drive
Save
Ask
Tour
Hide
Share

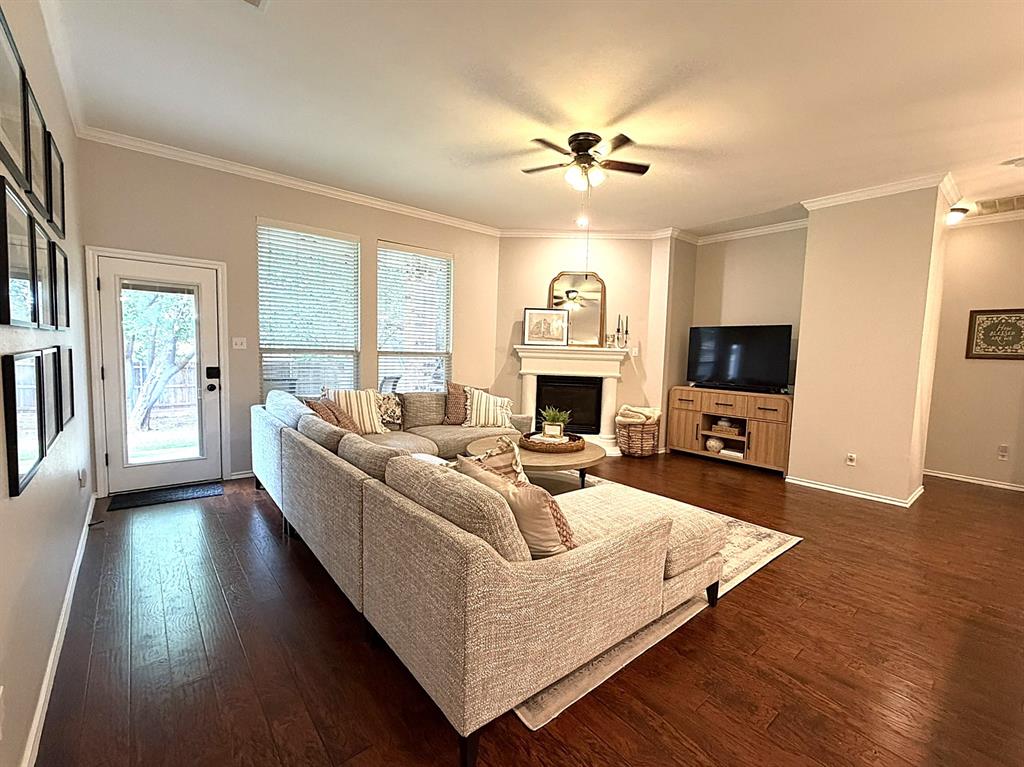
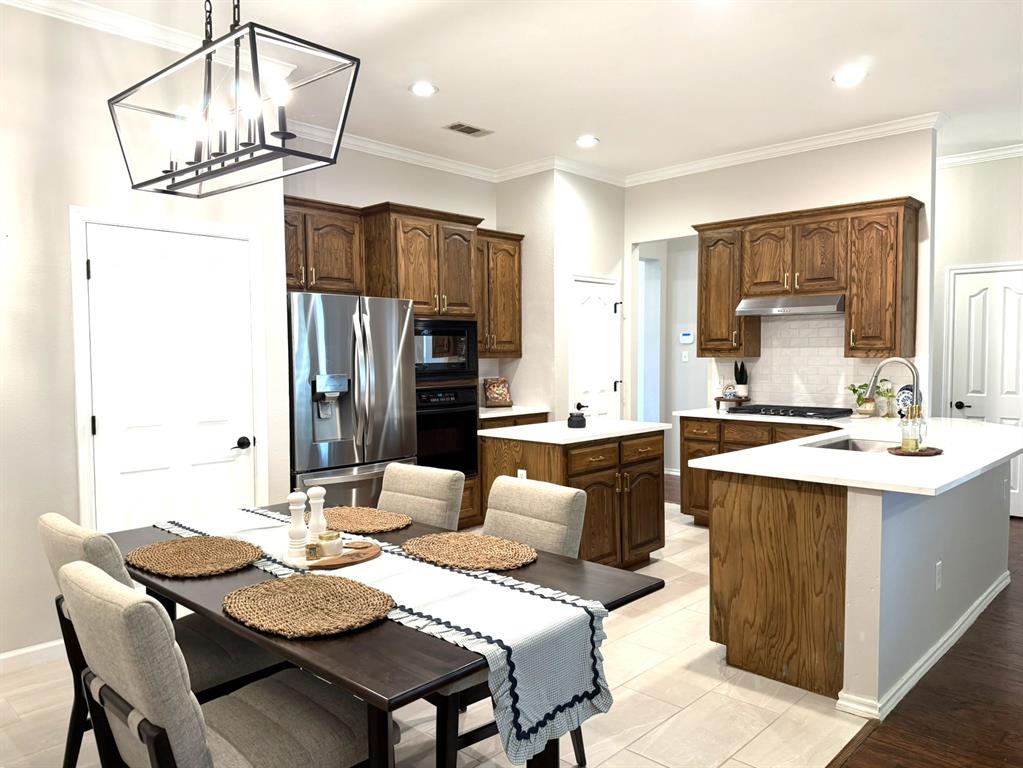
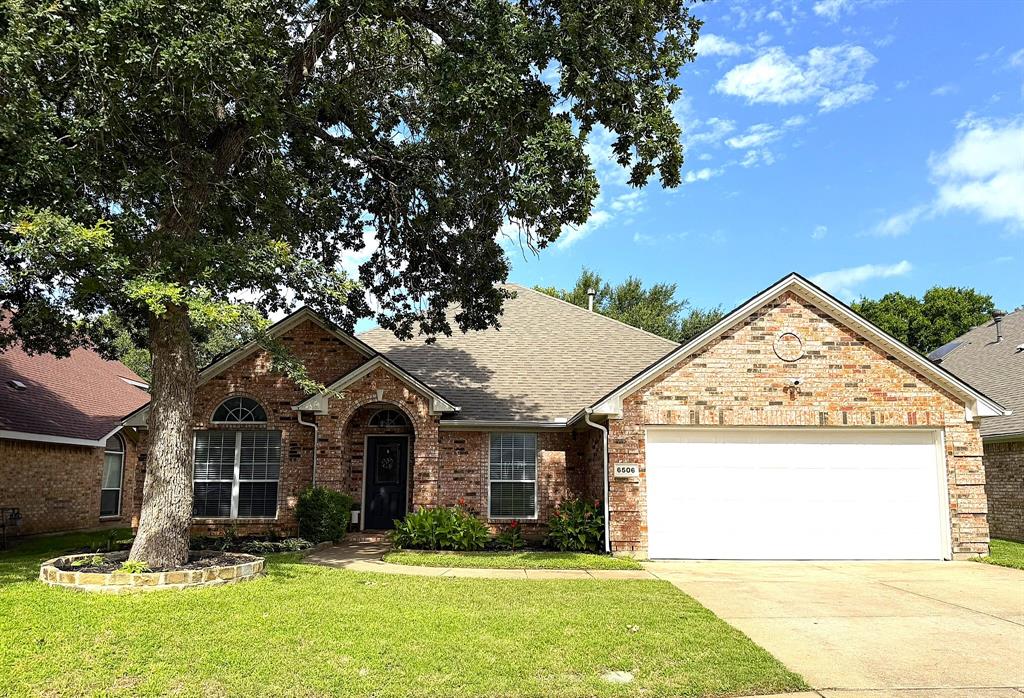
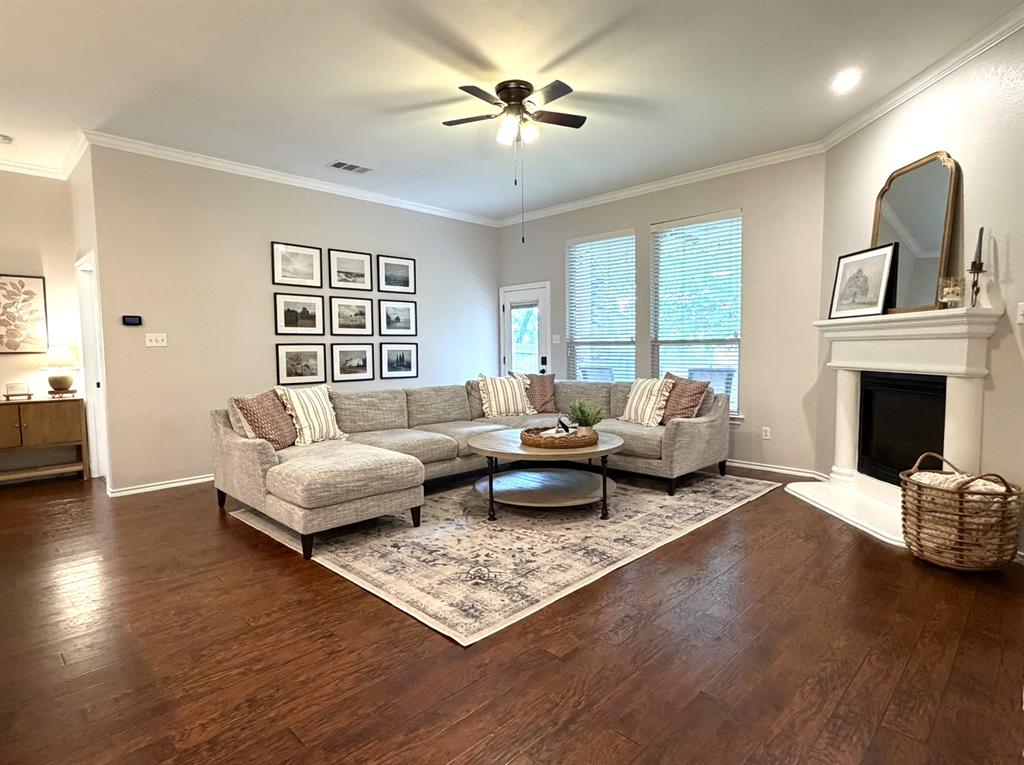
STUNNING ONE STORY HOME THAT SHOWS LIKE A MODEL! Welcome to this beautiful home which features a newly updated kitchen with new quartz countertops, tile flooring, gas cooktop, range hood, backsplash, sink, and stained cabinets. Additional recent updates include a new back fence (2026), hot water heater (2024), newer roof (2022), fresh paint, carpet, bathroom tile, newer HVAC unit (2022), and new security system. This entertaining home features an open floor plan, hardwood flooring throughout, an oversized family room with a fireplace, along with a separate dining room and living room. Enjoy spending time on the covered porch, overlooking the spacious backyard. Fannin Farm West offers a community pool, wonderful parks and walking trails. This house is move in ready!

Save
Ask
Tour
Hide
Share
Listing Snapshot
Price 
$395,000
Days On Site 
12 Days
Bedrooms 
3
Inside Area (SqFt) 
1,996 sqft
Total Baths 
2
Full Baths 
2
Partial Baths 
N/A
Lot Size 
0.182 Acres
Year Built 
2004
MLS® Number 
21331535
Status 
Pending
Property Tax 
$7,497
HOA/Condo/Coop Fees 
$29.17 monthly
Sq Ft Source 
N/A
Friends & Family
Recent Activity
yesterdayListing updated with changes from the MLS®
yesterdayStatus changed to Pending
2 weeks agoListing first seen on site
General Features
Acres 
0.182
Attached Garage 
Yes
Foundation 
Slab
Garage 
Yes
Garage Spaces 
2
Levels 
One
Parking 
Attached
Property Sub Type 
Single Family Residence
Security 
Security System
Sewer 
Public Sewer
Special Circumstances 
Standard
Style 
Traditional
Utilities 
Cable AvailableElectricity Connected
Water Source 
Public
Interior Features
Appliances 
DishwasherDisposalElectric OvenGas CooktopMicrowave
Cooling 
Ceiling Fan(s)Electric
Fireplace 
Yes
Fireplace Features 
GasGas Log
Fireplaces 
1
Flooring 
CarpetCeramic TileHardwood
Heating 
CentralNatural Gas
Interior 
Kitchen IslandWalk-In Closet(s)High Speed Internet
Laundry Features 
Washer Hookup
Bedroom 
Dimensions - 12 x 11Level - First
Breakfast Room 
Dimensions - 11 x 7Level - First
Dining Room 
Dimensions - 12 x 12Level - First
Family Room 
Dimensions - 19 x 19Level - First
Kitchen 
Dimensions - 14 x 12Level - FirstFeatures - Pantry
Laundry 
Dimensions - 6 x 5Level - First
Living Room 
Dimensions - 12 x 11Level - First
Master Bedroom 
Dimensions - 15 x 15Level - FirstFeatures - Walk-In Closet(s)
Save
Ask
Tour
Hide
Share
Exterior Features
Construction Details 
Brick
Exterior 
Rain Gutters
Fencing 
Back YardWood
Lot Features 
Few TreesInterior LotSubdivided
Patio And Porch 
CoveredRear Porch
Roof 
Composition
Community Features
Association Dues 
350
Community Features 
PoolParkSidewalks
Financing Terms Available 
CashConventionalFHAVA Loan
HOA Fee Frequency 
Annually
School District 
Mansfield ISD
Schools
School District
Mansfield ISD
Elementary School
Carol Holt
Middle School
Howard
High School
Summit
Listing courtesy of Dorothy Durham of eXp Realty, LLC [email protected]


© 2020 North Texas Real Estate Information Systems. All rights reserved. Information is deemed reliable but is not guaranteed accurate by the MLS or NTREIS. The information being provided is for the consumer's personal, non-commercial use, and may not be reproduced, redistributed, or used for any purpose other than to identify prospective properties consumers may be interested in purchasing.
Last checked: 2026-07-27 06:48 AM CDT

Neighborhood & Commute
Source: Walkscore
Save
Ask
Tour
Hide
Share