
Property Search
5508 Bradford Estates CourtSachse, TX 75048
Due to the health concerns created by Coronavirus we are offering personal 1-1 online video walkthough tours where possible.
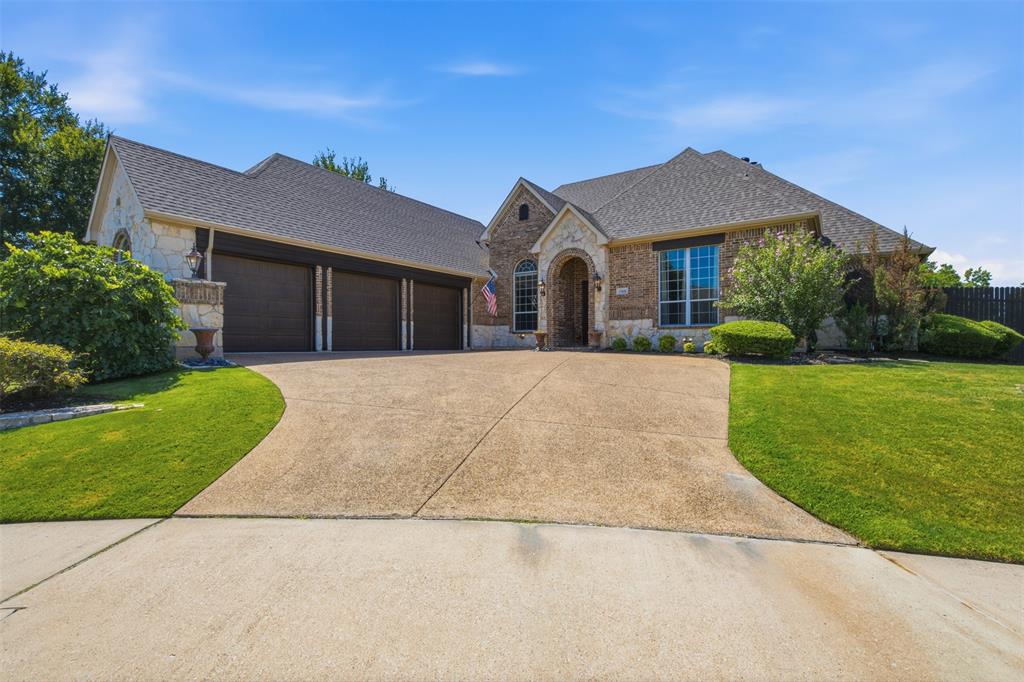
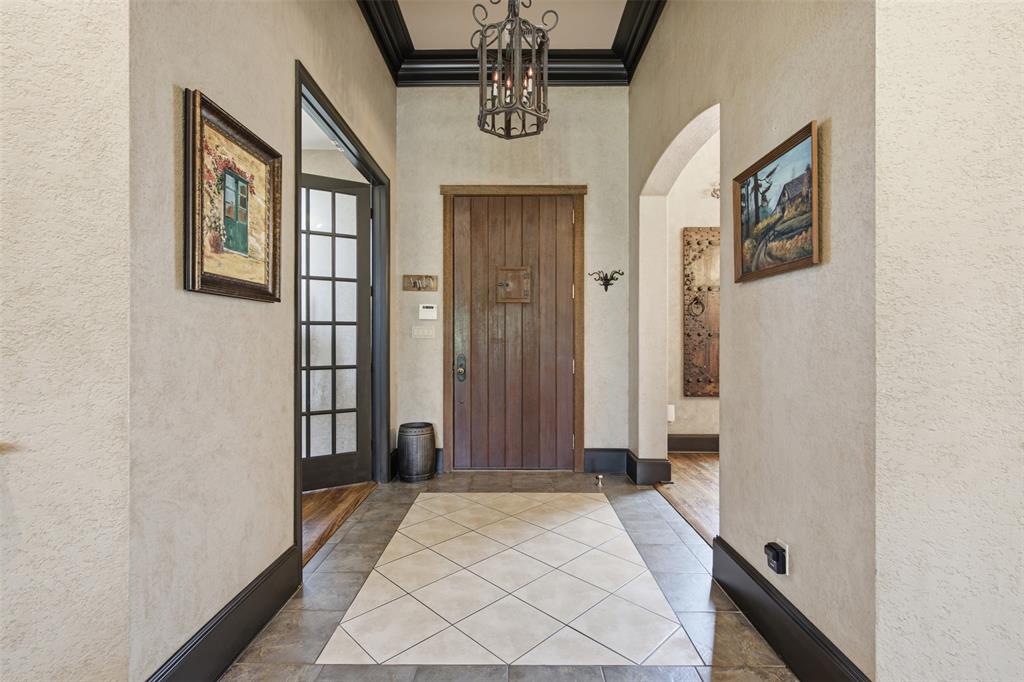
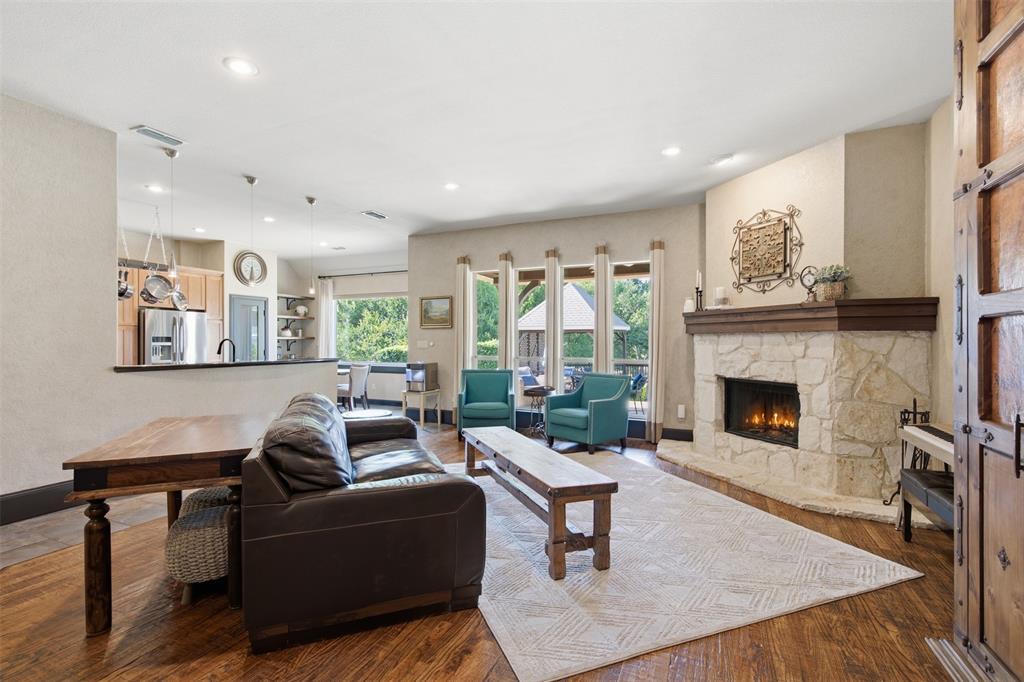
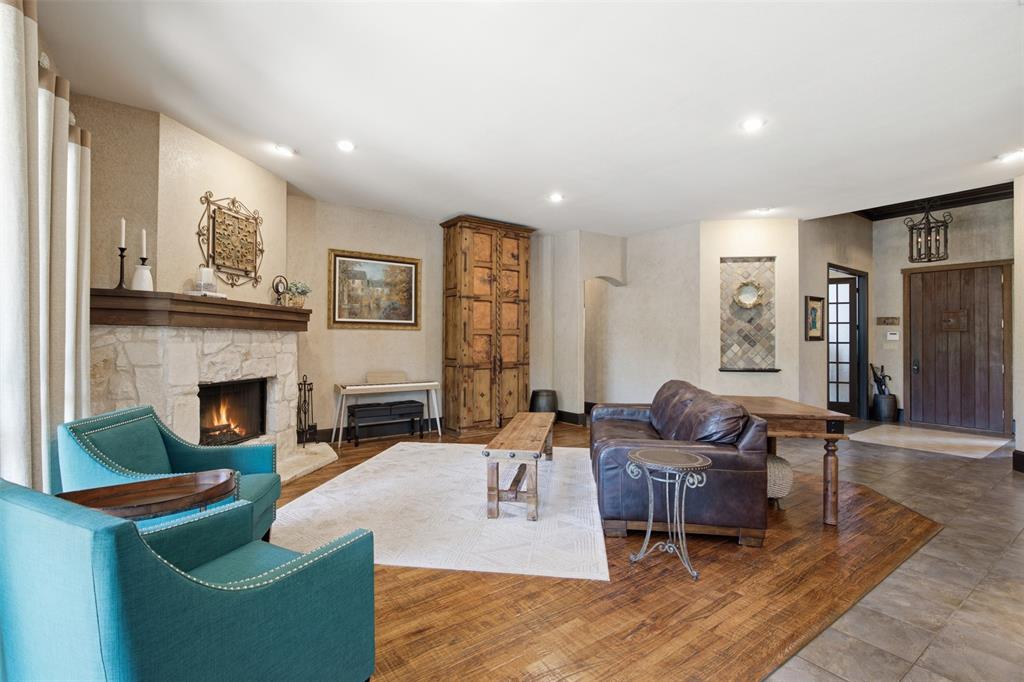
**OPEN HOUSE SATURDAY 11am to 1pm** Gorgeous All-Brick, One-Story Home with Private Pool and Exceptional Entertaining Spaces! One of the few homes backing to the community's expansive wooded greenbelt; one of the neighborhood's most sought-after lot locations, offering exceptional privacy and peaceful views. Originally built as the personal residence of Shanti Custom Homes’ builder, this thoughtfully designed home showcases quality craftsmanship, upgraded finishes, and a highly functional floor plan. Perfectly situated on an oversized 0.41-acre cul-de-sac lot in the quiet golf course community of Woodbridge, the property makes a striking first impression with its beautiful brick façade, manicured landscaping, rustic stone accents, and attached 3 car garage with one drive-through bay. Inside, the immaculate interior offers high ceilings, substantial crown molding, open and flowing layout, sophisticated formal dining room, a private office-study and also a game room that may also serve as additional guest bedrooms, depending on your needs. The inviting family room is anchored by a handsome stone fireplace and opens to the gourmet kitchen, creating an ideal setting for everyday living and entertaining. The kitchen is equipped with stainless steel appliances, granite countertops, abundant wood cabinetry, gas range, pantry, coffee nook, kitchen island, breakfast area overlooking the pool and backyard. Step outside to an entertainer’s dream featuring a covered patio, gazebo, expansive deck, green space, fire pit, and a custom swimming pool with waterfall features. The spacious primary suite includes built-in entertainment center, enormous custom walk-in closet, show stopping en suite bath with dual oversized vanities, soaking tub, and pass-through shower with dual shower heads. The secondary bedrooms and two additional full baths provide comfortable accommodations for family and guests. A dedicated media room offer even more flexibility for entertaining.
| 2 hours ago | Listing updated with changes from the MLS® | |
| 2 hours ago | Listing first seen on site |

© 2020 North Texas Real Estate Information Systems. All rights reserved. Information is deemed reliable but is not guaranteed accurate by the MLS or NTREIS. The information being provided is for the consumer's personal, non-commercial use, and may not be reproduced, redistributed, or used for any purpose other than to identify prospective properties consumers may be interested in purchasing.
Last checked: 2026-07-23 03:29 PM CDT
Did you know? You can invite friends and family to your search. They can join your search, rate and discuss listings with you.