
Property Search
Save
Ask
Tour
Hide
$365,000
12 Days On Site
1677 Prescott CircleFlower Mound, TX 75028
Single Family Residence|Pending
3
Beds
3
Total Baths
2
Full Baths
1
Partial Bath
2,066
SqFt
$177
/SqFt
1992
Built
Subdivision:
Timber Creek Park Add Ph 3
County:
Denton
Due to the health concerns created by Coronavirus we are offering personal 1-1 online video walkthough tours where possible.
Save
Ask
Tour
Hide
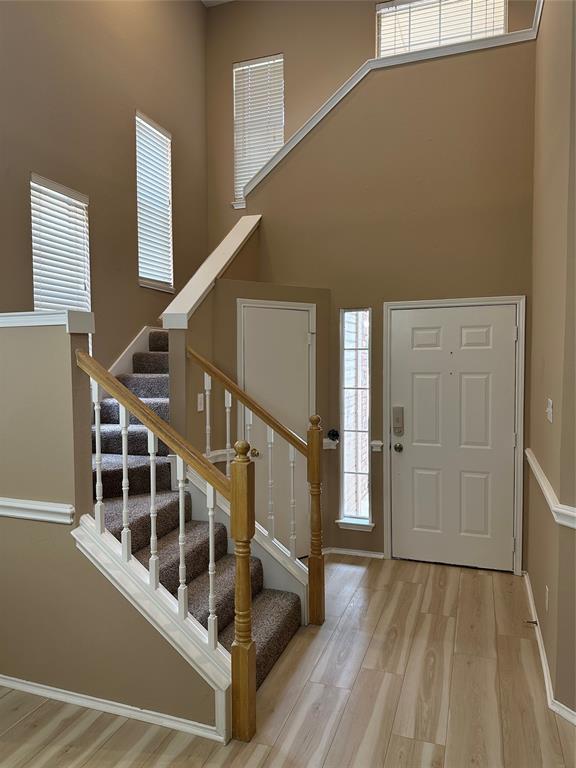
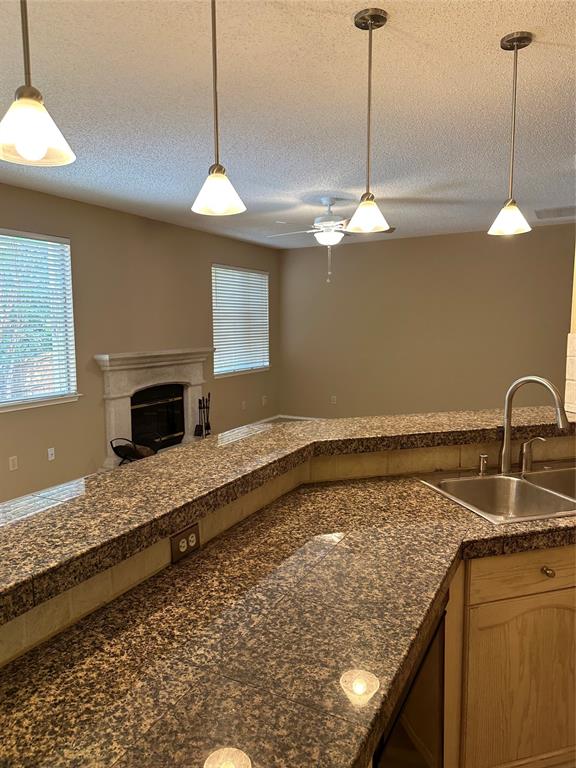
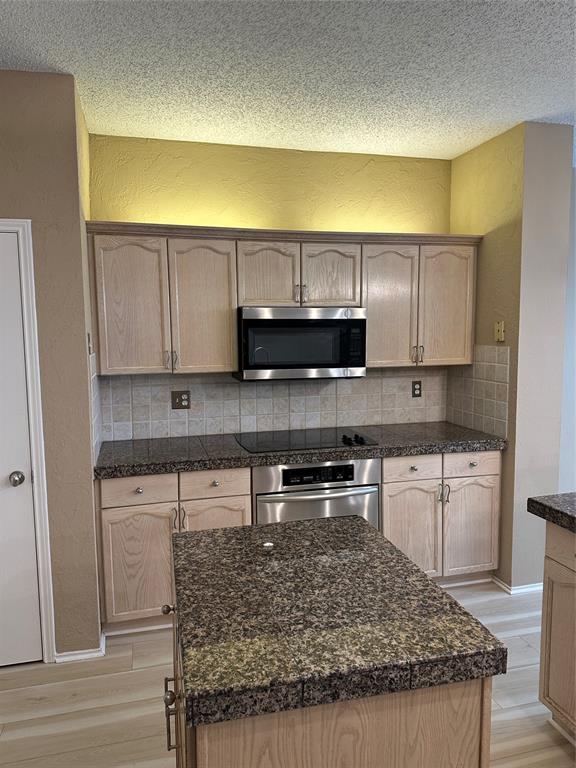
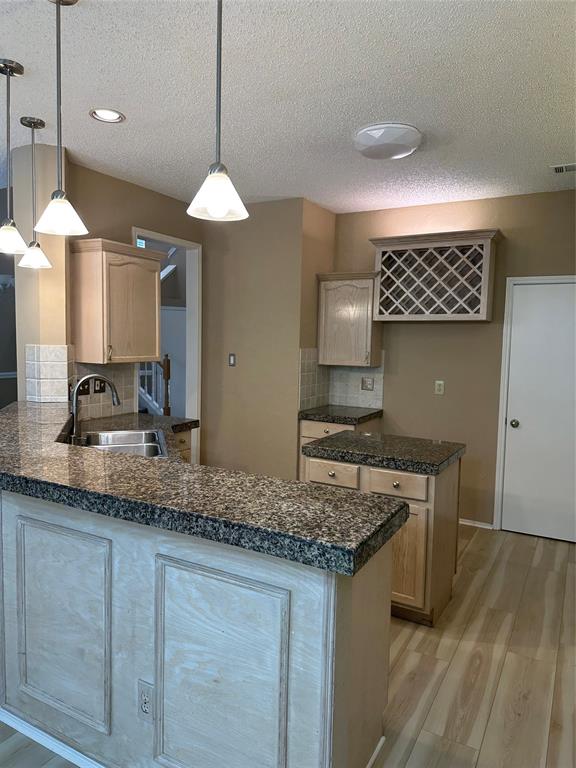
Quiet cul-de-sac setting with mature trees backing to a scenic greenbelt. Well maintained 3 bedroom and 2 bathrooms upstairs and a half bath downstairs home featuring an open floor plan, spacious living are with fireplace, large upstairs loft overlooking the main living space. Kitchen offers newer appliances, breakfast are and a movable island. Step outside to a large covered deck with soaring cathedral ceiling overlooking the peaceful greenbelt. Priced below market. Selling AS IS.
Save
Ask
Tour
Hide
Listing Snapshot
Price
$365,000
Days On Site
12 Days
Bedrooms
3
Inside Area (SqFt)
2,066 sqft
Total Baths
3
Full Baths
2
Partial Baths
1
Lot Size
0.114 Acres
Year Built
1992
MLS® Number
21331480
Status
Pending
Property Tax
$7,335
HOA/Condo/Coop Fees
N/A
Sq Ft Source
N/A
Friends & Family
Recent Activity
| 6 days ago | Listing updated with changes from the MLS® | |
| 6 days ago | Status changed to Pending | |
| 2 weeks ago | Listing first seen on site |
General Features
Acres
0.114
Attached Garage
Yes
Foundation
Slab
Garage
Yes
Garage Spaces
2
Levels
Two
Parking
GarageGarage Door OpenerGarage Faces FrontKitchen LevelAttached
Property Sub Type
Single Family Residence
Security
Prewired
Sewer
Public Sewer
Special Circumstances
Standard
Utilities
Cable AvailableUnderground Utilities
Water Source
Public
Interior Features
Appliances
DishwasherDisposalElectric CooktopElectric OvenMicrowave
Cooling
Ceiling Fan(s)Central AirElectric
Fireplace
Yes
Fireplace Features
Living Room
Fireplaces
1
Heating
CentralElectricFireplace(s)
Interior
Double VanityGranite CountersKitchen IslandOpen FloorplanWalk-In Closet(s)High Speed Internet
Laundry Features
Electric Dryer HookupWasher Hookup
Bedroom
Dimensions - 11 x 10Level - SecondFeatures - Ceiling Fan(s)
Breakfast Room
Dimensions - 12 x 8Level - First
Dining Room
Dimensions - 10 x 10Level - First
Kitchen
Dimensions - 14 x 12Level - FirstFeatures - Kitchen Island
Living Room
Dimensions - 16 x 15Level - First
Loft
Dimensions - 13 x 11Level - SecondFeatures - Ceiling Fan(s)
Master Bedroom
Dimensions - 15 x 14Level - SecondFeatures - Ceiling Fan(s)
Save
Ask
Tour
Hide
Exterior Features
Patio And Porch
DeckCovered
Roof
Composition
Community Features
School District
Lewisville ISD
Schools
School District
Lewisville ISD
Elementary School
Timber Creek
Middle School
Lamar
High School
Marcus
Listing courtesy of Ronald Perry of RE/MAX Four Corners [email protected]

© 2020 North Texas Real Estate Information Systems. All rights reserved. Information is deemed reliable but is not guaranteed accurate by the MLS or NTREIS. The information being provided is for the consumer's personal, non-commercial use, and may not be reproduced, redistributed, or used for any purpose other than to identify prospective properties consumers may be interested in purchasing.
Last checked: 2026-07-27 06:48 AM CDT
© 2020 North Texas Real Estate Information Systems. All rights reserved. Information is deemed reliable but is not guaranteed accurate by the MLS or NTREIS. The information being provided is for the consumer's personal, non-commercial use, and may not be reproduced, redistributed, or used for any purpose other than to identify prospective properties consumers may be interested in purchasing.
Last checked: 2026-07-27 06:48 AM CDT
Neighborhood & Commute
Source: Walkscore
Save
Ask
Tour
Hide
Did you know? You can invite friends and family to your search. They can join your search, rate and discuss listings with you.