
Property Search
1901 Millbrook DriveMidlothian, TX 76065
Due to the health concerns created by Coronavirus we are offering personal 1-1 online video walkthough tours where possible.
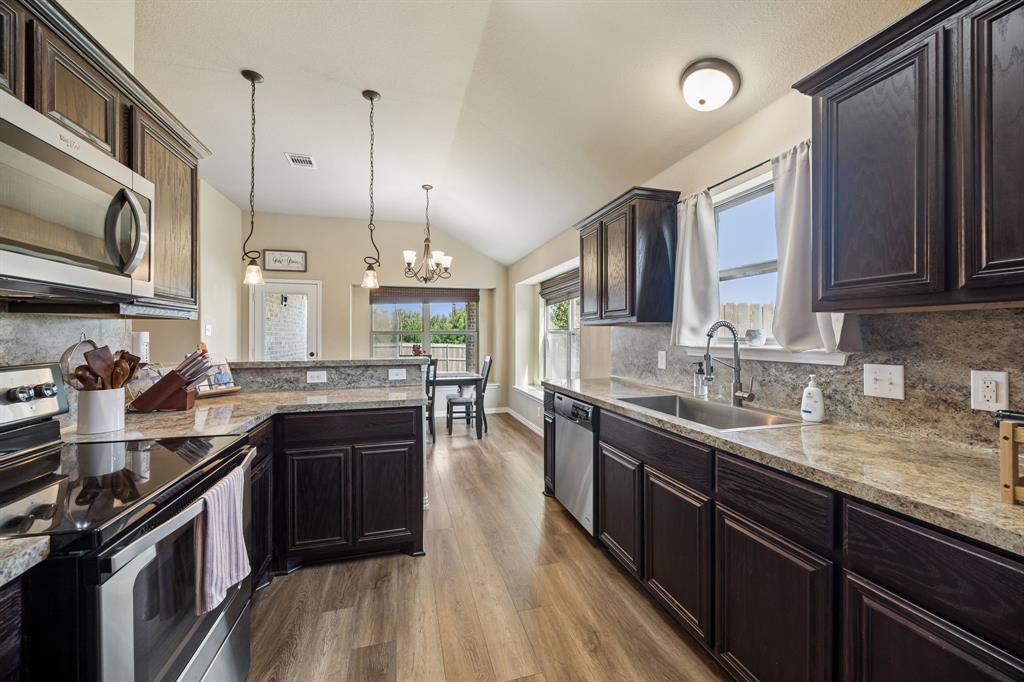
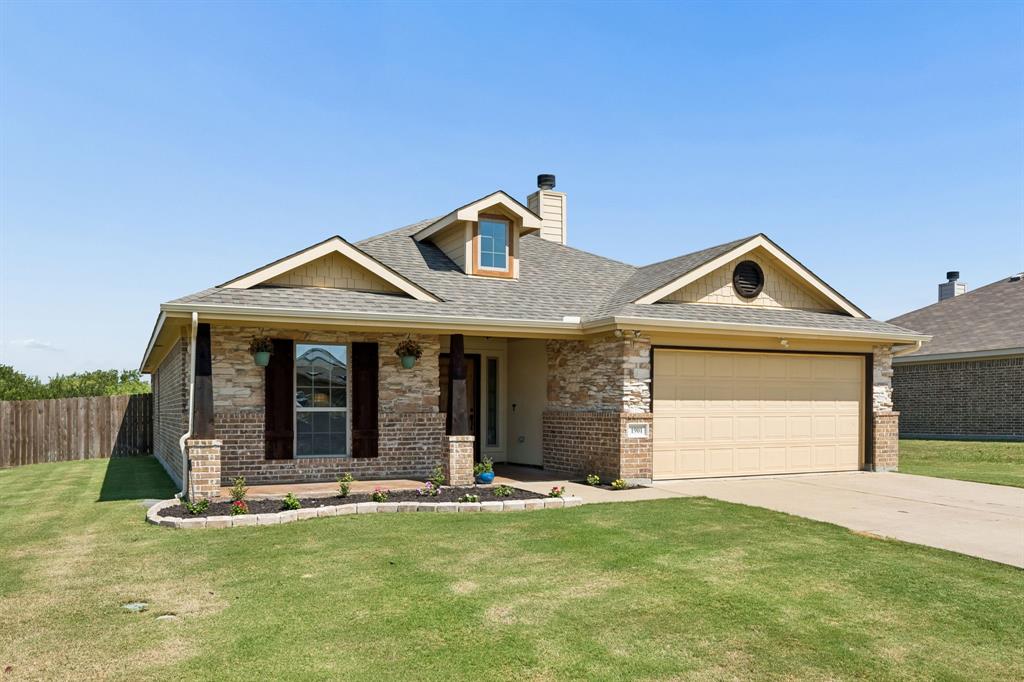
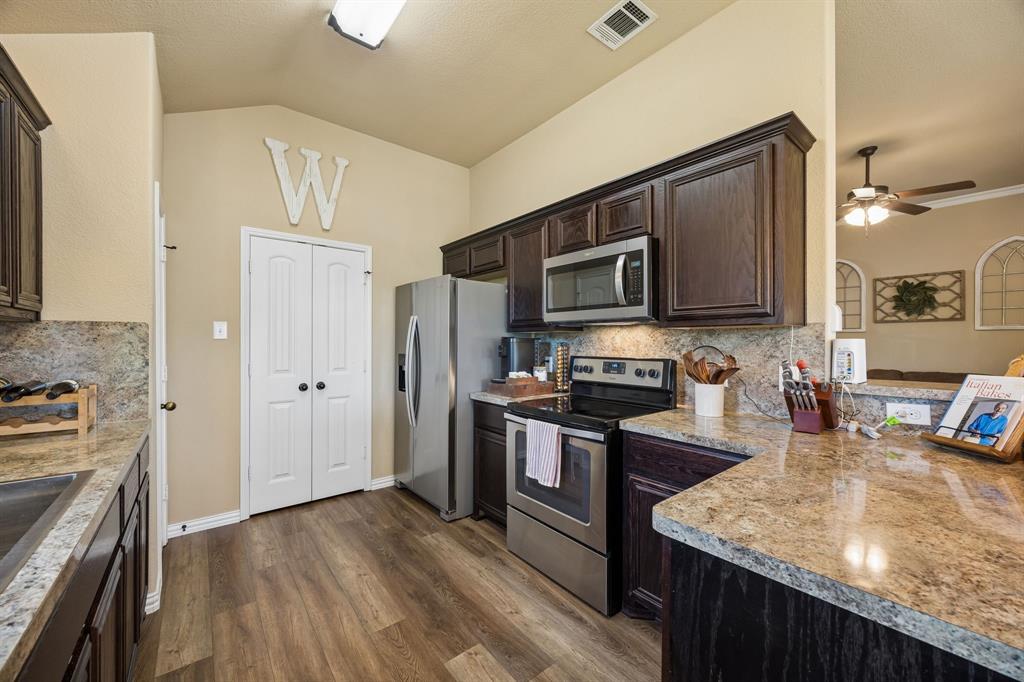
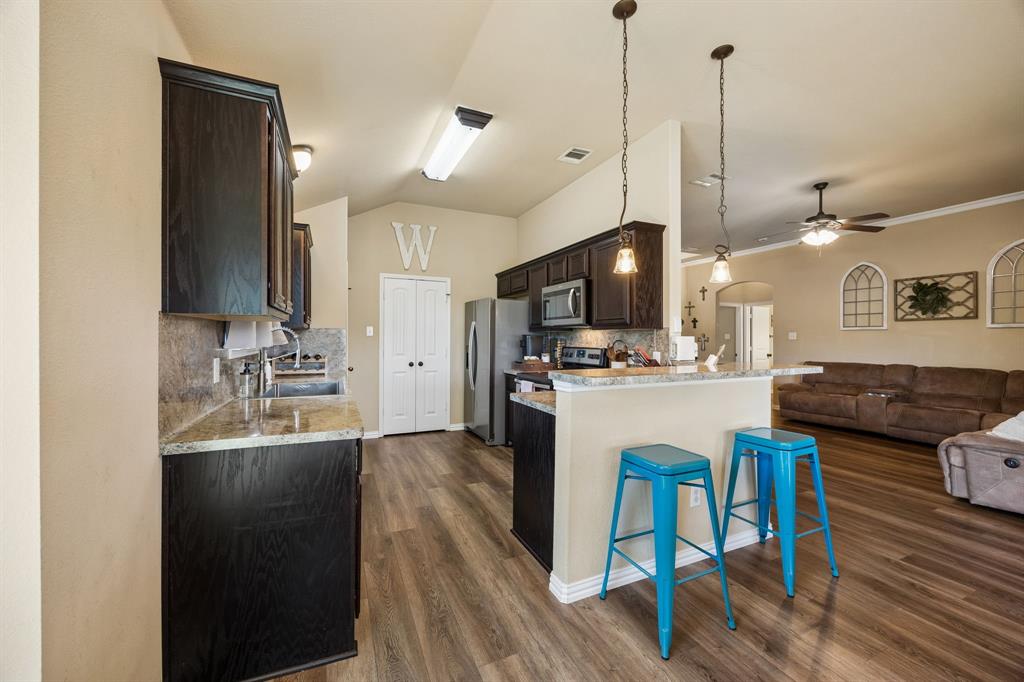
Impecably well maintained Midlothian home with 3 bedrooms and 2 bathrooms, perfectly designed for comfortable living. The open floor plan seamlessly connects the main living areas, highlighted by a cozy brick fireplace in the living room. The primary bedroom features an ensuite bath with soaking tub, while two additional bedrooms share a full bath. Step outside to a fully fenced backyard, offering plenty of green space for outdoor fun and relaxation. Ideally located near local shops, dining, and with easy access to major highways, this home combines convenience with charm. Recent upgrades include new roof in 2026, new HVAC in 2025, new fence in 2023 and new LVP flooring in 2022. This home is super cleand move in ready! Don't miss it, schedule a tour today. ASSUMABLE VA LOAN AT 2.5%
| yesterday | Listing updated with changes from the MLS® | |
| yesterday | Status changed to Pending | |
| 2 weeks ago | Listing first seen on site |

© 2020 North Texas Real Estate Information Systems. All rights reserved. Information is deemed reliable but is not guaranteed accurate by the MLS or NTREIS. The information being provided is for the consumer's personal, non-commercial use, and may not be reproduced, redistributed, or used for any purpose other than to identify prospective properties consumers may be interested in purchasing.
Last checked: 2026-07-28 07:54 AM CDT
Did you know? You can invite friends and family to your search. They can join your search, rate and discuss listings with you.