
Property Search
4314 Lorraine AvenueGrand Prairie, TX 75052
Due to the health concerns created by Coronavirus we are offering personal 1-1 online video walkthough tours where possible.
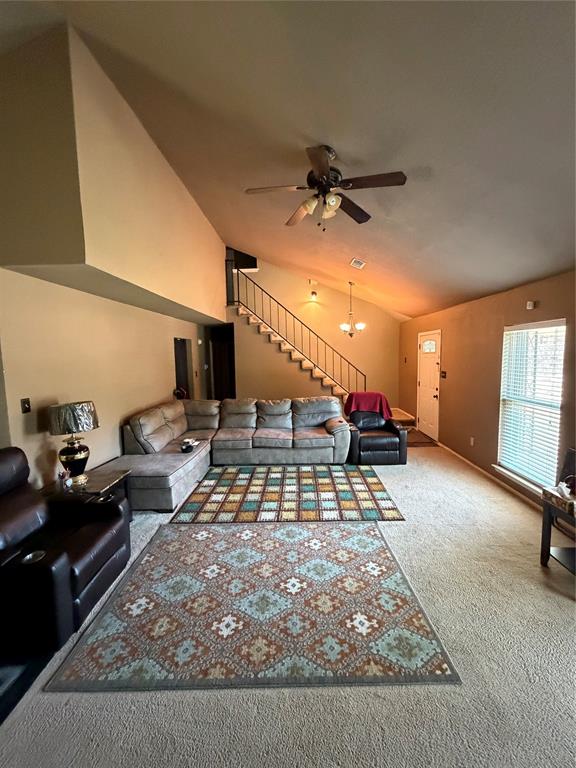
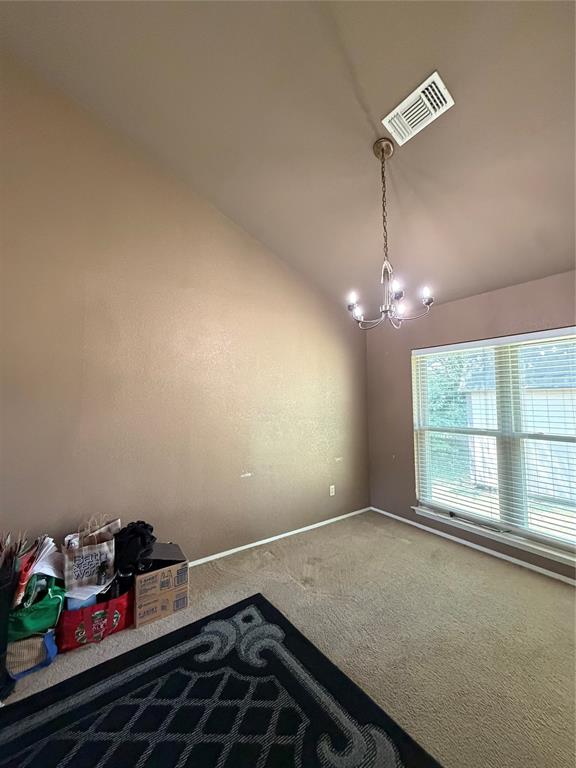
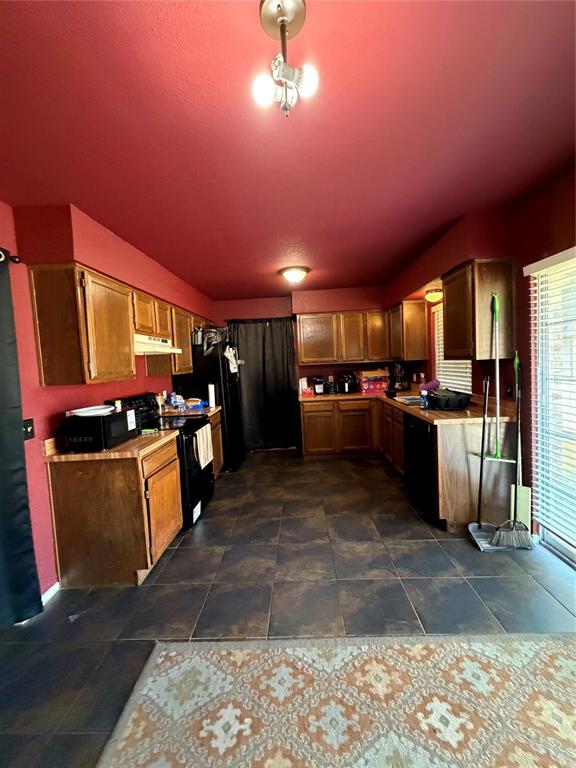
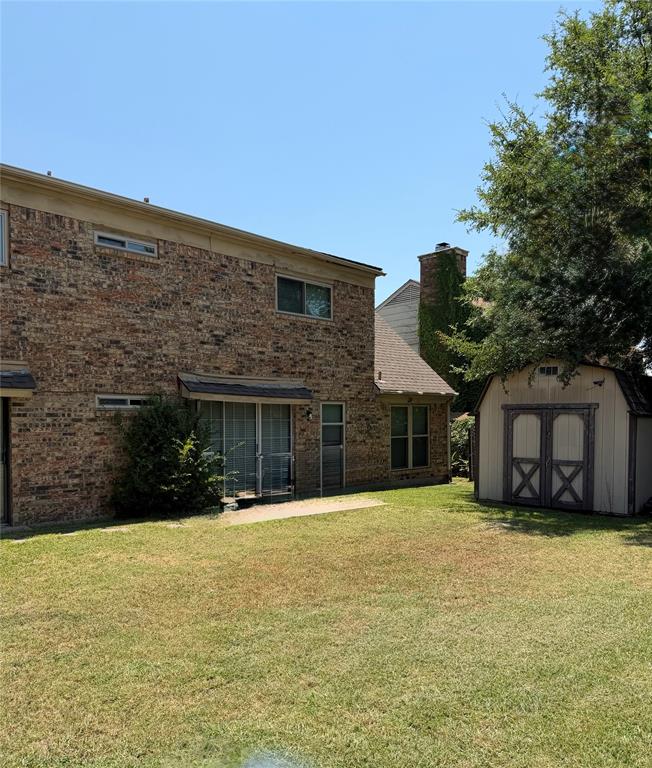
***UPDATED HVAC SYSTEM*** NO (HOA) HOUSE IS BEING SOLD (AS IS) AND WITH SO MUCH POTENTIAL FOR A BEAUTIFUL FAMILY HOME. THIS COZY 3 BEDROOM, 2 BATHROOM HOME WITH A 2 CAR GARAGE OFFERS COMFORT AND CONVENIENCE IN A PRIME LOCATION. THE SPACIOUS LIVING AREA WITH SOARING CEILINGS IS ADJACENT TO A DINING SPACE WITH AN ABUNDANCE OF NATURAL LIGHT. THE PRIMARY BEDROOM IS LOCATED DOWNSTAIRS AND HAS LARGE MIRRORED CLOSETS. UPSTAIRS YOU'LL FIND TWO ADDITIONAL BEDROOMS AND A SECOND FULL BATH. STEP OUTSIDE TO A PATIO. THIS HOME HAS QUICK ACCESS TO I-20 AND HWY 360 FOR A QUICK COMMUTE. THIS DESIRABLE LOCATION IS CLOSE TO SHOPPING,DINNING,AND ALL THE ENTERTAINMENT OPTIONS THAT GRAND PRARIE HAS TO OFFER.** LARGE STORAGE BUILDING WILL REMAIN IN BACKYARD PER OFFER***
| 2 weeks ago | Listing updated with changes from the MLS® | |
| 2 weeks ago | Listing first seen on site |

© 2020 North Texas Real Estate Information Systems. All rights reserved. Information is deemed reliable but is not guaranteed accurate by the MLS or NTREIS. The information being provided is for the consumer's personal, non-commercial use, and may not be reproduced, redistributed, or used for any purpose other than to identify prospective properties consumers may be interested in purchasing.
Last checked: 2026-07-27 06:53 AM CDT
Did you know? You can invite friends and family to your search. They can join your search, rate and discuss listings with you.