
Property Search
729 Surrey CircleGrand Prairie, TX 75050
Due to the health concerns created by Coronavirus we are offering personal 1-1 online video walkthough tours where possible.
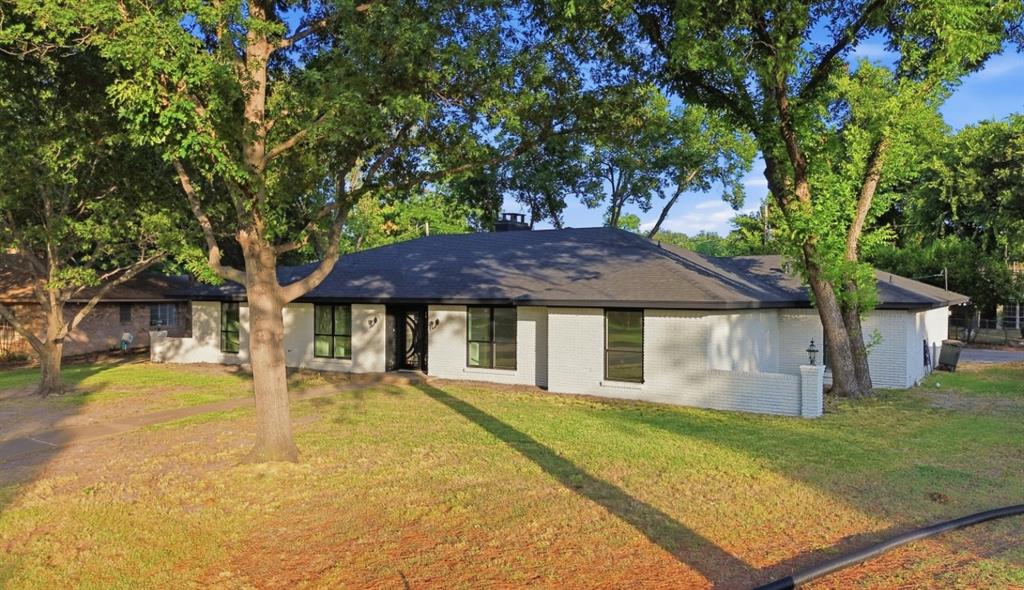
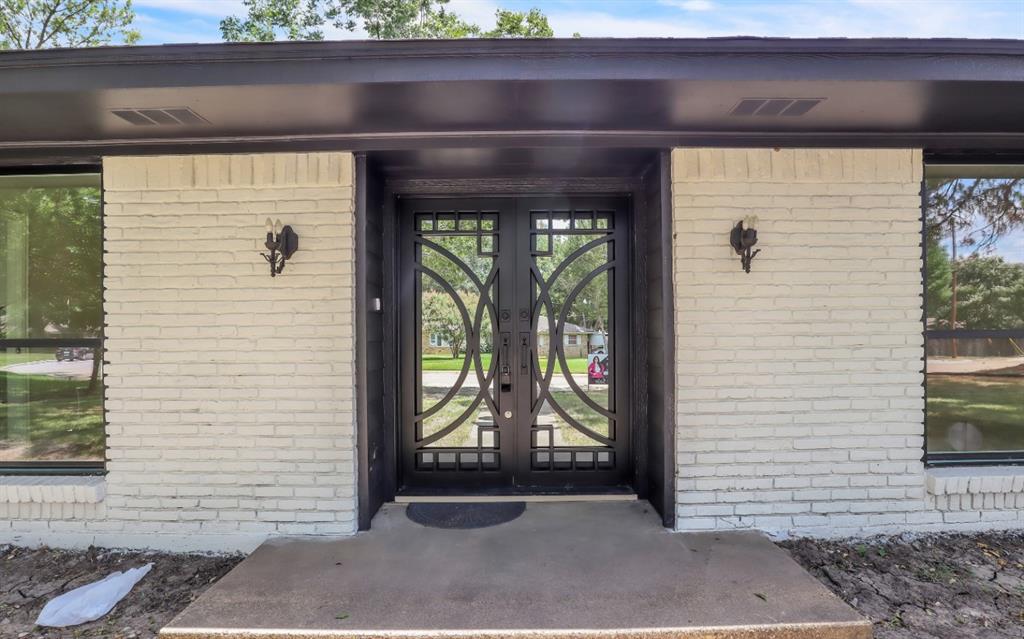
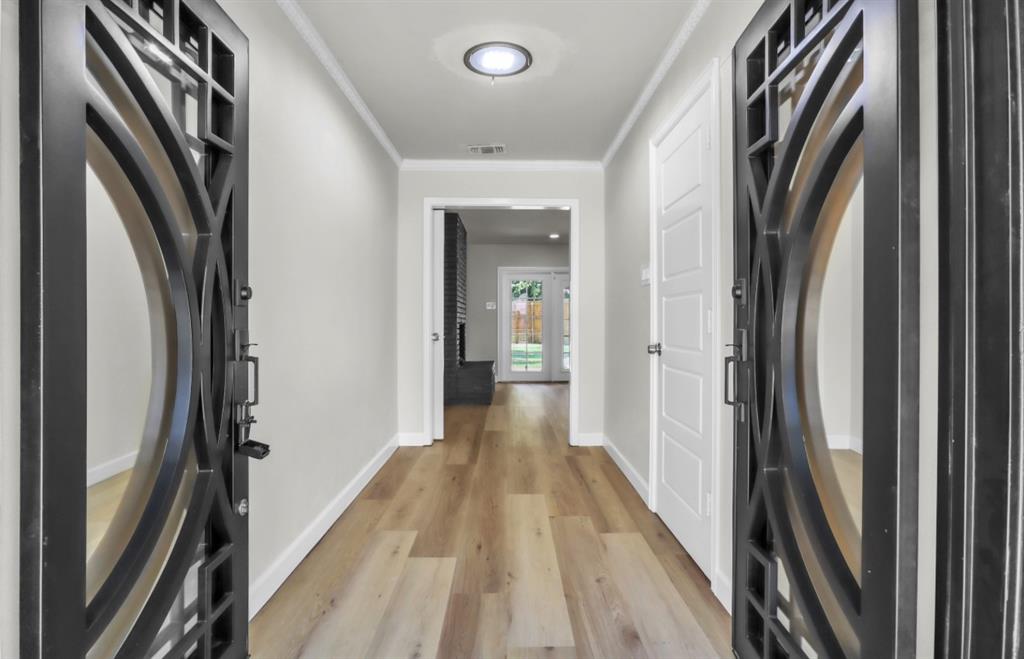
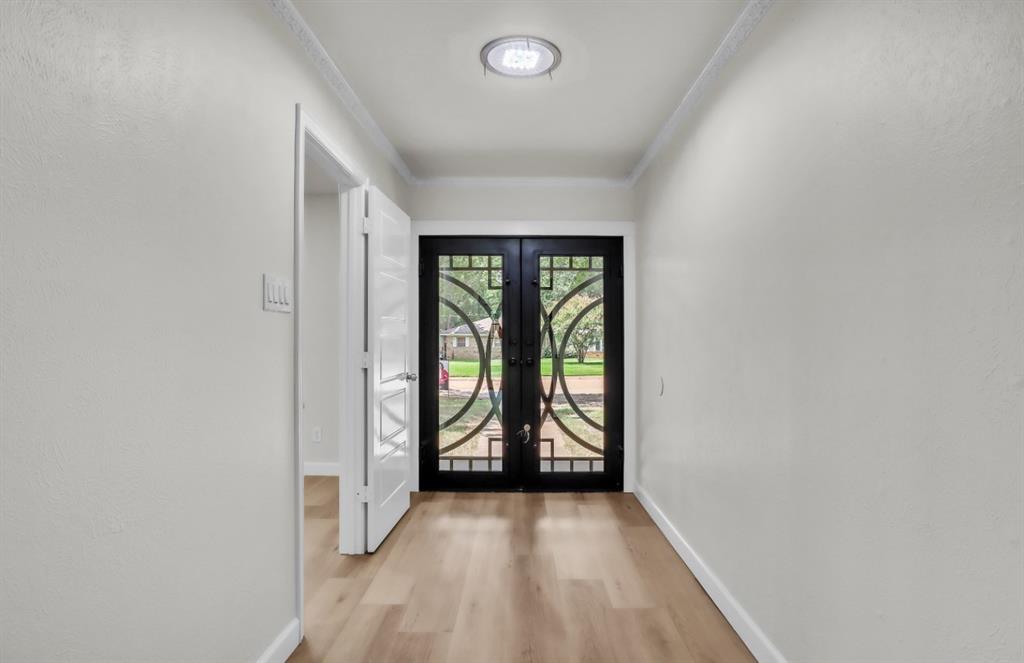
Exceptional quality and timeless style come together in this beautifully remodeled home. Thoughtfully renovated from top to bottom, this modern updates meet timeless charm. This beautifully remodeled home features extensive upgrades, including all-new plumbing with new PVC sewer lines and water lines, updated electrical, newer HVAC, luxury flooring, new interior doors, designer vanities, and stylish finishes throughout. The spacious living area is centered around a striking fireplace with custom built-ins and flows seamlessly into the beautifully updated gorgeous chef's kitchen featuring custom cabinetry, granite countertops, stainless steel appliances, and a large island. The light-filled breakfast nook is a standout feature, showcasing a curved wall of windows that overlooks the backyard and creates the perfect space to enjoy your morning coffee or casual dining. Step outside to a spacious backyard enclosed by a brand-new 8-foot privacy fence, offering privacy and plenty of room for entertaining, pets, or play. Conveniently located near shopping, dining, schools, and major highways, this exceptional home combines quality craftsmanship with modern comfort. Don’t miss the opportunity to make this beautifully updated property your new home!
| 2 weeks ago | Listing updated with changes from the MLS® | |
| 2 weeks ago | Listing first seen on site |

© 2020 North Texas Real Estate Information Systems. All rights reserved. Information is deemed reliable but is not guaranteed accurate by the MLS or NTREIS. The information being provided is for the consumer's personal, non-commercial use, and may not be reproduced, redistributed, or used for any purpose other than to identify prospective properties consumers may be interested in purchasing.
Last checked: 2026-07-27 06:48 AM CDT