
Property Search
1114 Glouchester DriveGarland, TX 75040
Due to the health concerns created by Coronavirus we are offering personal 1-1 online video walkthough tours where possible.
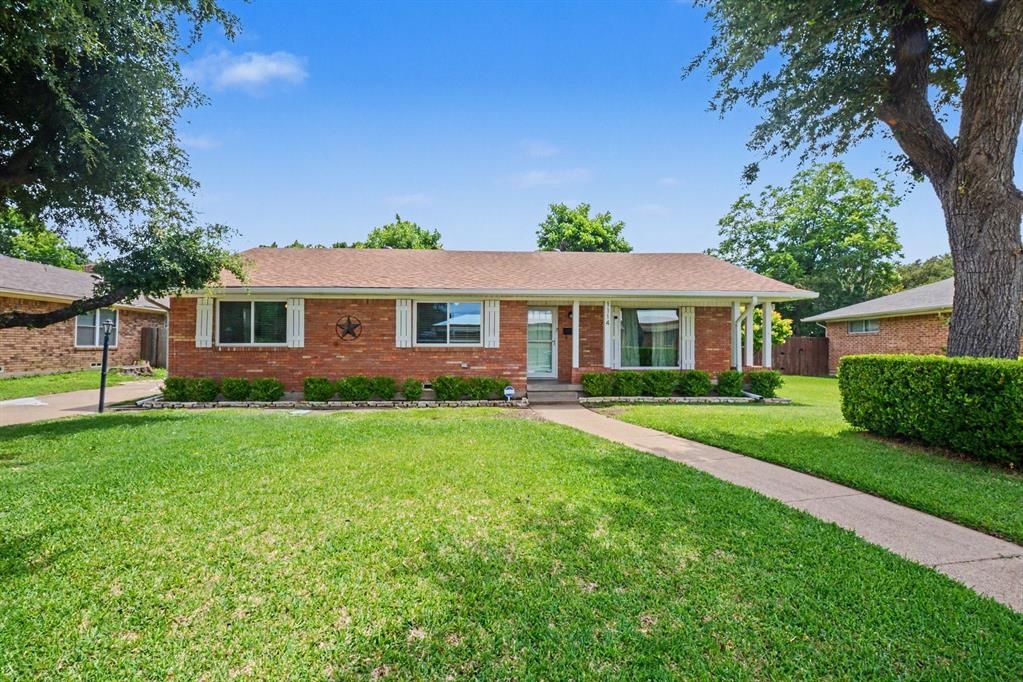
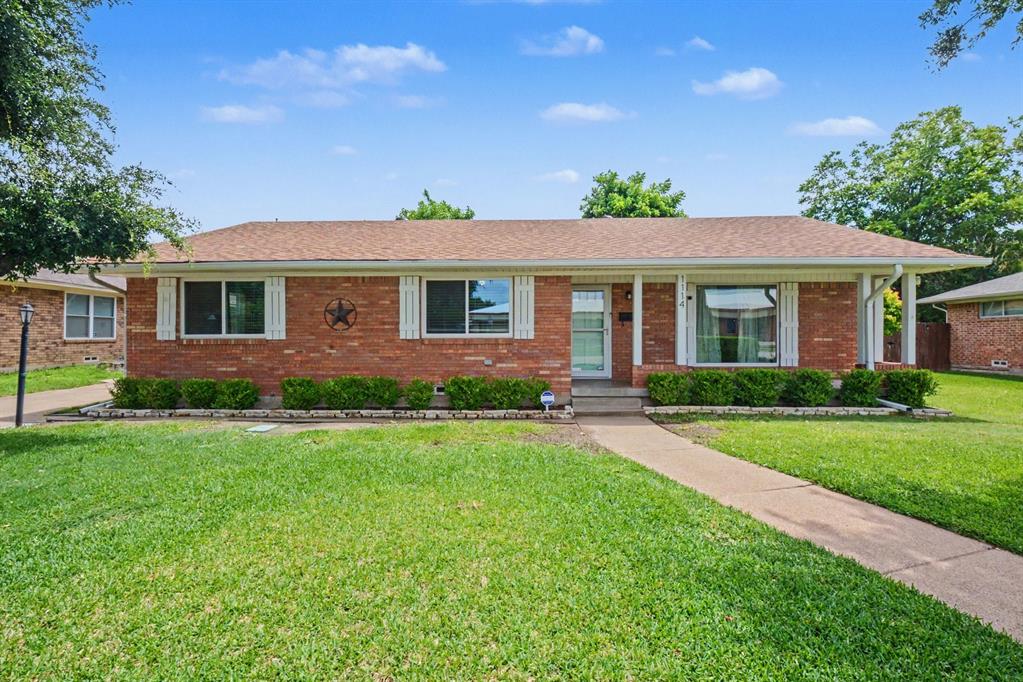
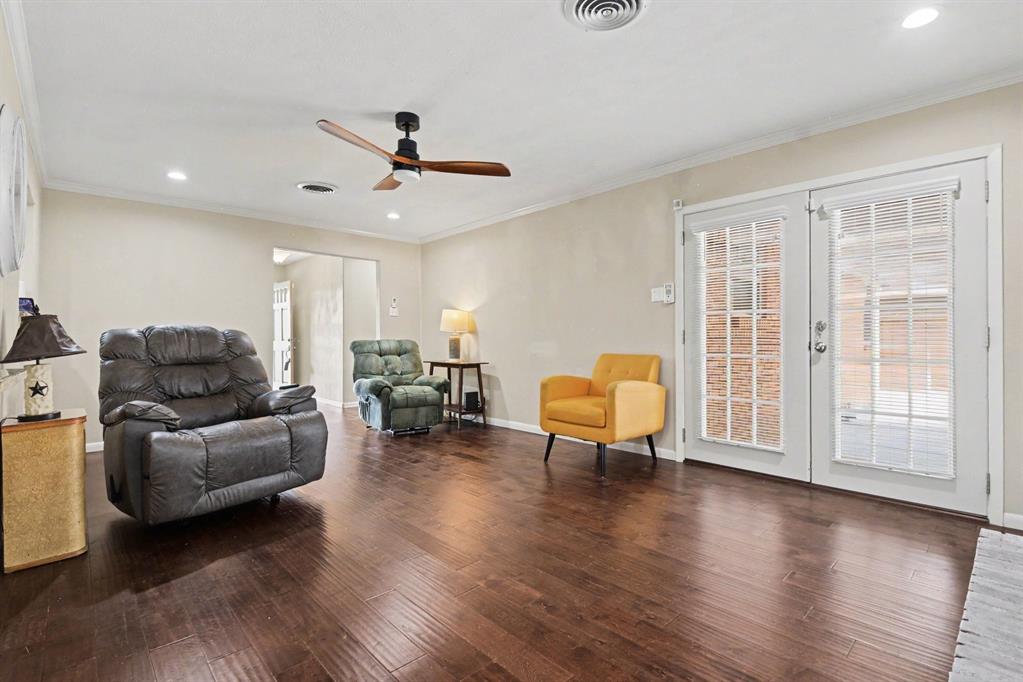
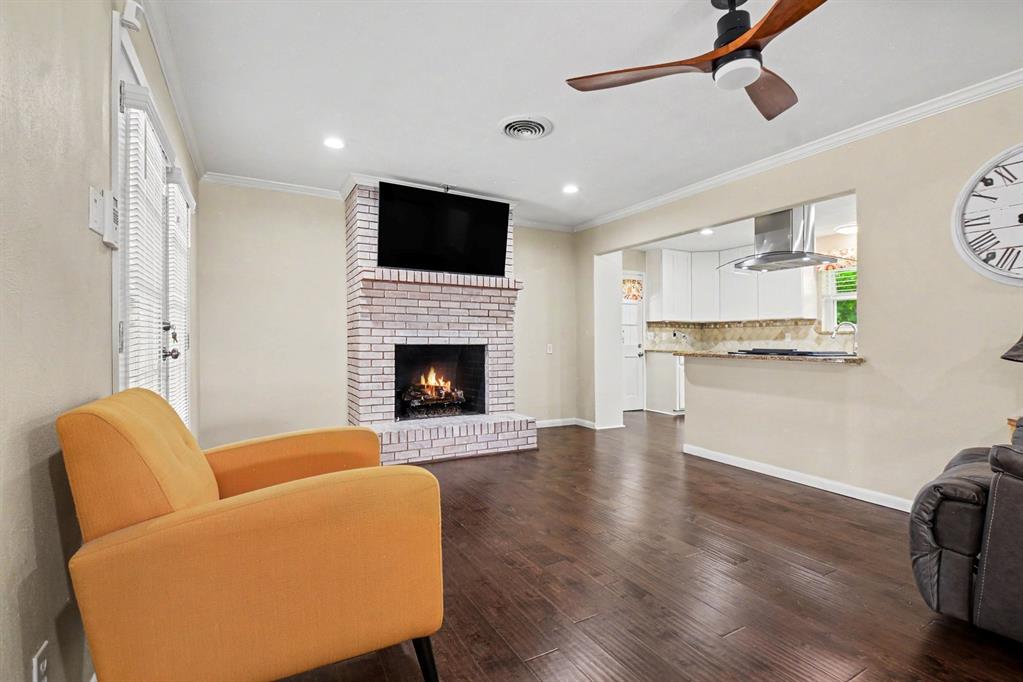
A meticulously maintained treasure tucked into an established Garland neighborhood, this hidden gem offers the kind of everyday convenience and warmth that feels like a rare find. Perfectly positioned just steps from neighborhood W.B. Cooper elementary school, imagine morning strolls, afternoons spent outdoors, and evenings gathered around the backyard multi-use space. Inside, two spacious living areas provide incredible flexibility for the way you live—whether you envision a game room, playroom, home office, media space, or additional entertaining area. The updated kitchen features granite countertops, 42-inch cabinetry, and abundant storage, creating a welcoming heart of the home for everyday living and gatherings alike. The updated primary bath offers a relaxing retreat, while the generously sized bedrooms provide plenty of room to spread out. Carpet installed in 2025 gives the home a fresh finishing touch. Step outside to discover a backyard that is every bit as multifunctional as the home itself. Extensive concrete areas create abundant entertaining space and additional parking opportunities, while the large grassy area leaves plenty of room for pets, play, gardening, or simply enjoying the outdoors. Tucked quietly behind the home, the rear-entry garage remains hidden from both the street and alley, adding to the home’s privacy and curb appeal. Completing the space is a carport and the cutest storage building with its own covered area for equipment and tools. This treasure also comes with extensive updates for peace of mind, including roof replaced approximately 3 years ago, HVAC system including heater and compressor replaced 1 year ago, windows replaced 3 years ago, water heater replaced 5 years ago, sprinkler system installed 2 years ago, vents cleaned 1 year ago, LED lighting throughout, plus additional attic insulation. Homes in this neighborhood rarely come available on the market.
| a week ago | Listing updated with changes from the MLS® | |
| 2 weeks ago | Listing first seen on site |

© 2020 North Texas Real Estate Information Systems. All rights reserved. Information is deemed reliable but is not guaranteed accurate by the MLS or NTREIS. The information being provided is for the consumer's personal, non-commercial use, and may not be reproduced, redistributed, or used for any purpose other than to identify prospective properties consumers may be interested in purchasing.
Last checked: 2026-07-27 06:53 AM CDT
Did you know? You can invite friends and family to your search. They can join your search, rate and discuss listings with you.