
Property Search
7937 Bayside DriveRowlett, TX 75088
Due to the health concerns created by Coronavirus we are offering personal 1-1 online video walkthough tours where possible.
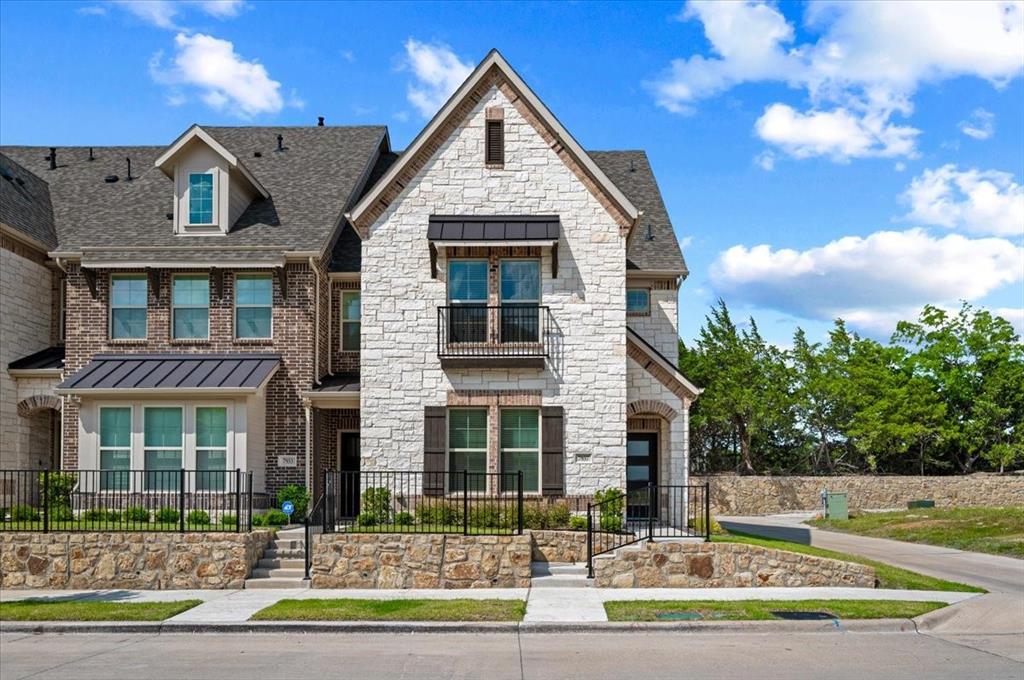
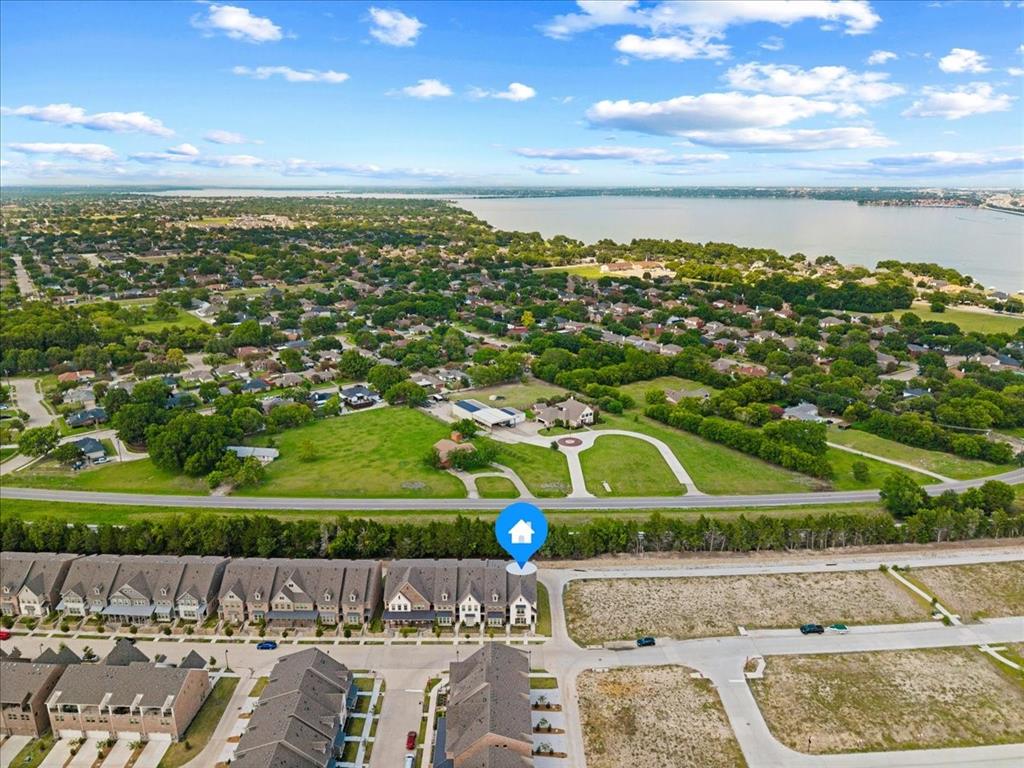
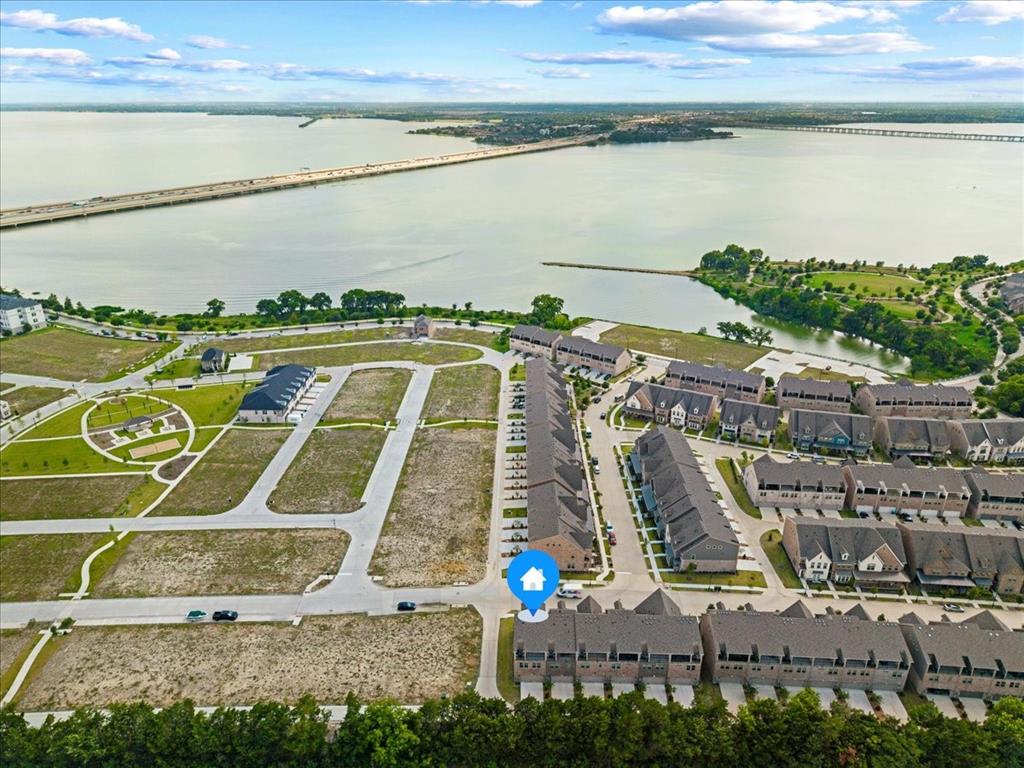
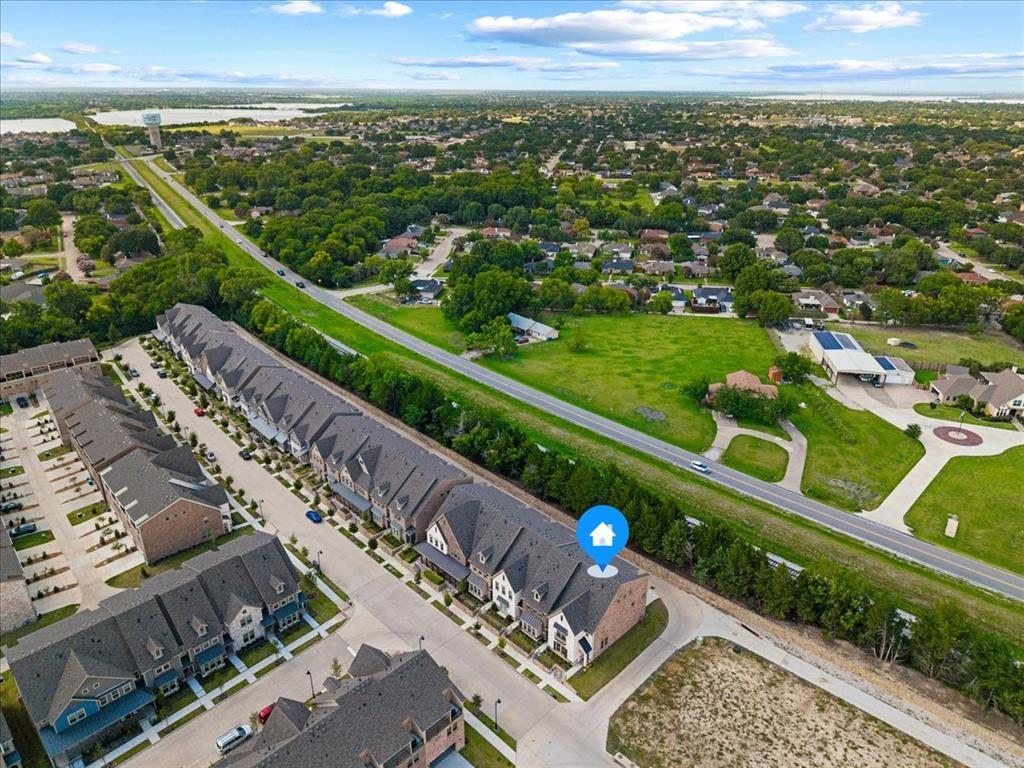
Welcome to 7937 Bayside Drive, an extensively upgraded townhome in Rowlett’s lakeside Bayside community. Positioned as a desirable corner unit, this three-story home benefits from abundant natural light and offers three bedrooms, three-and-a-half baths, multiple flexible living spaces, a private balcony, and an attached two-car garage. The open-concept main level features a spacious kitchen with quartz countertops, upgraded cabinet hardware, under-cabinet lighting, and custom cabinet organizers. The kitchen flows into a bright living area anchored by a striking floor-to-ceiling tiled fireplace. The primary suite has been extended beyond the standard builder floor plan, creating a larger private retreat with upgraded Mohawk hardwood flooring and a custom closet system. The first-floor flex space is currently divided into a media room and secondary office, while the third floor offers a private bedroom suite, balcony, and built-in desk. Additional improvements include upgraded carpet, frameless glass shower doors, oversized high-end ceiling fans, and custom upgraded lighting throughout the home. The garage is equally functional, with extensive storage and organization systems plus a dedicated gym area and Walk-in attic with storage space. Enjoy the best of the Bayside lifestyle with nearby Peninsula Park, featuring a dedicated dog park, recreational amenities, lakeside green space, and approximately one mile of waterfront walking trails. Sapphire Bay Marina is within walking distance, while the restaurants and entertainment at Rockwall Harbor are just a five-minute drive away. Shopping, dining, entertainment, and major routes into Dallas are also conveniently nearby. Thoughtful upgrades, flexible living spaces, and easy access to Lake Ray Hubbard come together in one impressive home.
| a week ago | Listing updated with changes from the MLS® | |
| 2 weeks ago | Listing first seen on site |

© 2020 North Texas Real Estate Information Systems. All rights reserved. Information is deemed reliable but is not guaranteed accurate by the MLS or NTREIS. The information being provided is for the consumer's personal, non-commercial use, and may not be reproduced, redistributed, or used for any purpose other than to identify prospective properties consumers may be interested in purchasing.
Last checked: 2026-07-27 06:48 AM CDT
Did you know? You can invite friends and family to your search. They can join your search, rate and discuss listings with you.