
Property Search
3606 Ridgestone DriveGarland, TX 75040
Due to the health concerns created by Coronavirus we are offering personal 1-1 online video walkthough tours where possible.

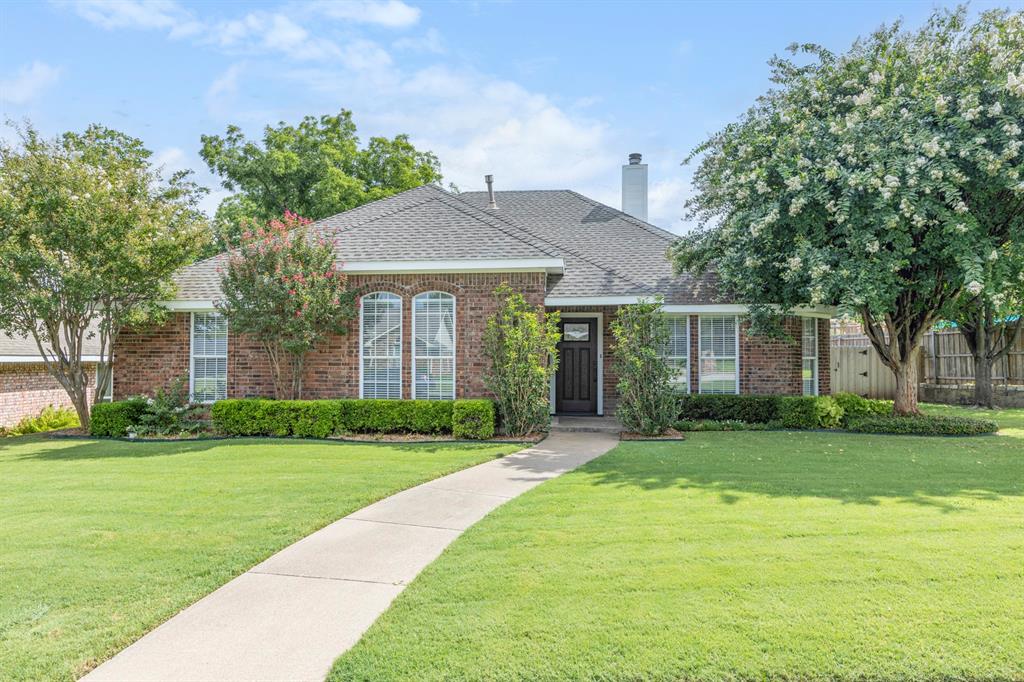
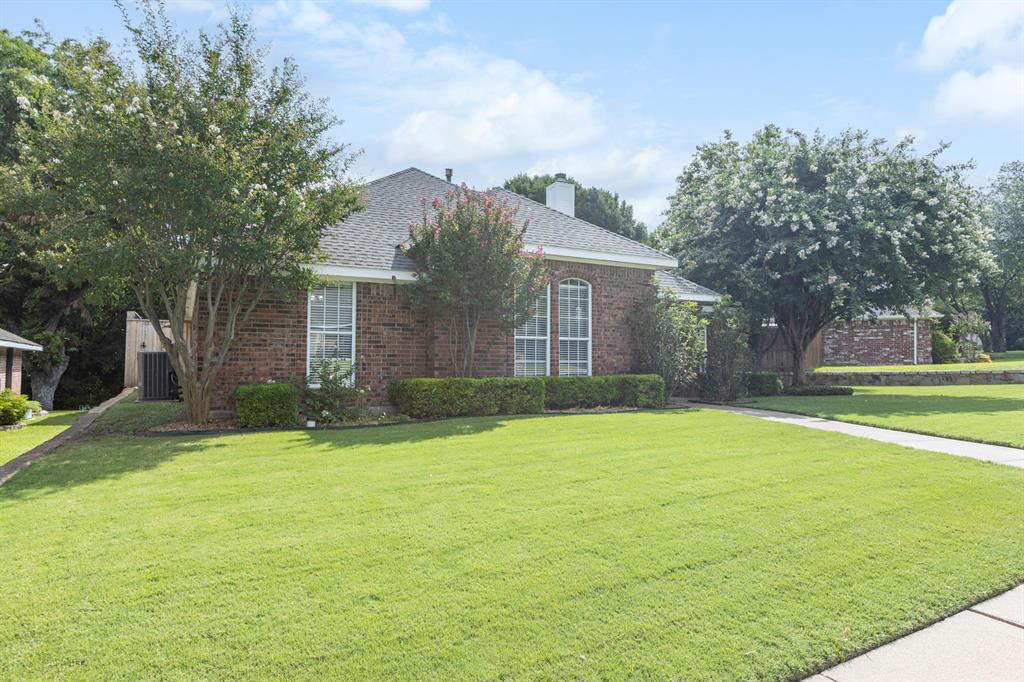
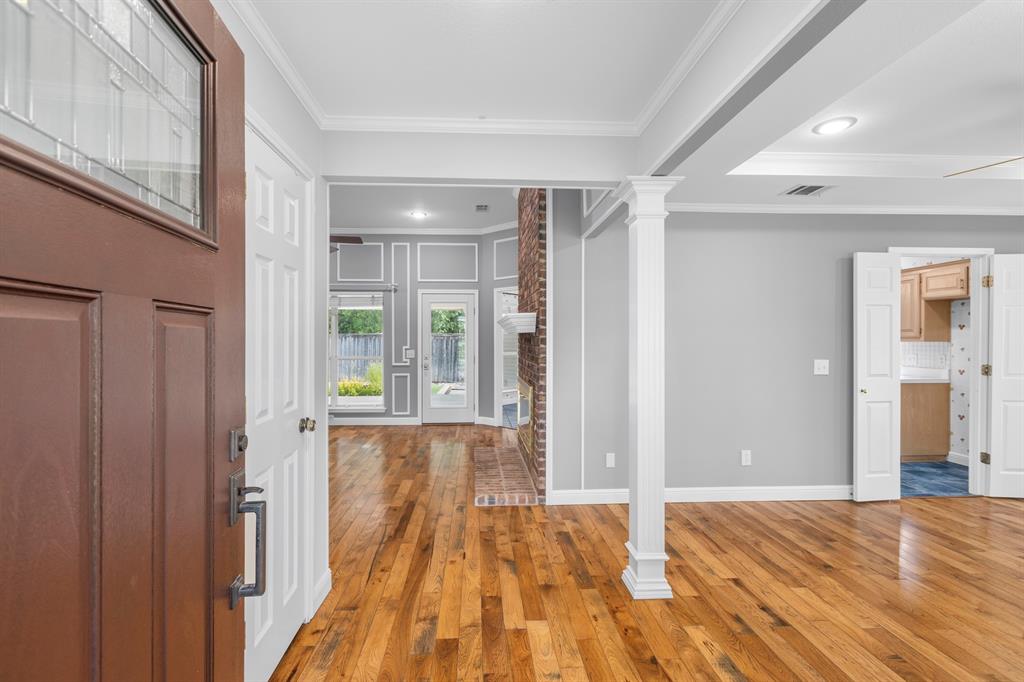
Welcome home to this beautifully maintained 3 bedroom, 2 bathroom gem, lovingly cared for by its sellers and ready for its next chapter. Whether you're buying your first home or looking to downsize without compromise, this one checks every box. From the second you step through the front door, this home is inviting and comfortable. Gorgeous hardwood floors carry you from room to room, while high ceilings and an abundance of natural light give every space an open, airy feel. Neutral, move-in-ready paint colors set a calming backdrop throughout. The spacious living area is anchored by a charming brick fireplace, creating a warm gathering spot that feels equally suited to quiet nights in or hosting friends and family. No carpet anywhere in this home — hardwoods carry seamlessly into the primary bedroom and both guest bedrooms, giving the whole house a clean, cohesive, welcoming flow. The well-appointed primary suite offers a true retreat at the end of the day, complete with a spacious en-suite bathroom designed for comfort and ease. Foodies and entertainers will love the perfectly appointed eat-in kitchen, and with two distinct dining areas, there's room for easy weeknight meals and special occasion hosting. Outside, a covered patio invites you to relax, grill, and entertain, overlooking a lush lawn of soft hybrid Bermuda grass both front and back. Tucked into a quiet, low traffic street with green space just behind the home, this property offers a rare sense of peace while still being close to great local restaurants, shopping, and the beloved Breckenridge Park. With convenient access to major highways, this is an ideal location for commuting anywhere in the Metroplex.
| 6 hours ago | Listing updated with changes from the MLS® | |
| 7 hours ago | Listing first seen on site |

© 2020 North Texas Real Estate Information Systems. All rights reserved. Information is deemed reliable but is not guaranteed accurate by the MLS or NTREIS. The information being provided is for the consumer's personal, non-commercial use, and may not be reproduced, redistributed, or used for any purpose other than to identify prospective properties consumers may be interested in purchasing.
Last checked: 2026-07-17 03:56 PM CDT
Did you know? You can invite friends and family to your search. They can join your search, rate and discuss listings with you.