
Property Search
Save
Ask
Tour
Hide
$985,000
New Listing
3313 LochsideThe Colony, TX 75056
For Sale|Single Family Residence|Active
5
Beds
6
Total Baths
5
Full Baths
1
Partial Bath
5,142
SqFt
$192
/SqFt
2008
Built
Subdivision:
The Glen At Tribute Ph 1
County:
Denton
Due to the health concerns created by Coronavirus we are offering personal 1-1 online video walkthough tours where possible.
Save
Ask
Tour
Hide
Save
Ask
Tour
Hide
Listing Snapshot
Price
$985,000
Days On Site
0 Days
Bedrooms
5
Inside Area (SqFt)
5,142 sqft
Total Baths
6
Full Baths
5
Partial Baths
1
Lot Size
0.23 Acres
Year Built
2008
MLS® Number
21330746
Status
Active
Property Tax
N/A
HOA/Condo/Coop Fees
N/A
Sq Ft Source
N/A
Friends & Family
Recent Activity
| 2 hours ago | Listing updated with changes from the MLS® | |
| 2 hours ago | Listing first seen on site |
General Features
Acres
0.23
Attached Garage
Yes
Foundation
Slab
Garage
Yes
Garage Spaces
3
Levels
Two
Parking
OversizedAttached
Property Sub Type
Single Family Residence
Security
Fire AlarmSecurity SystemSmoke Detector(s)
Special Circumstances
Standard
Style
English
Utilities
Cable Available
Interior Features
Appliances
Electric OvenGas Cooktop
Cooling
Central Air
Fireplace
Yes
Fireplace Features
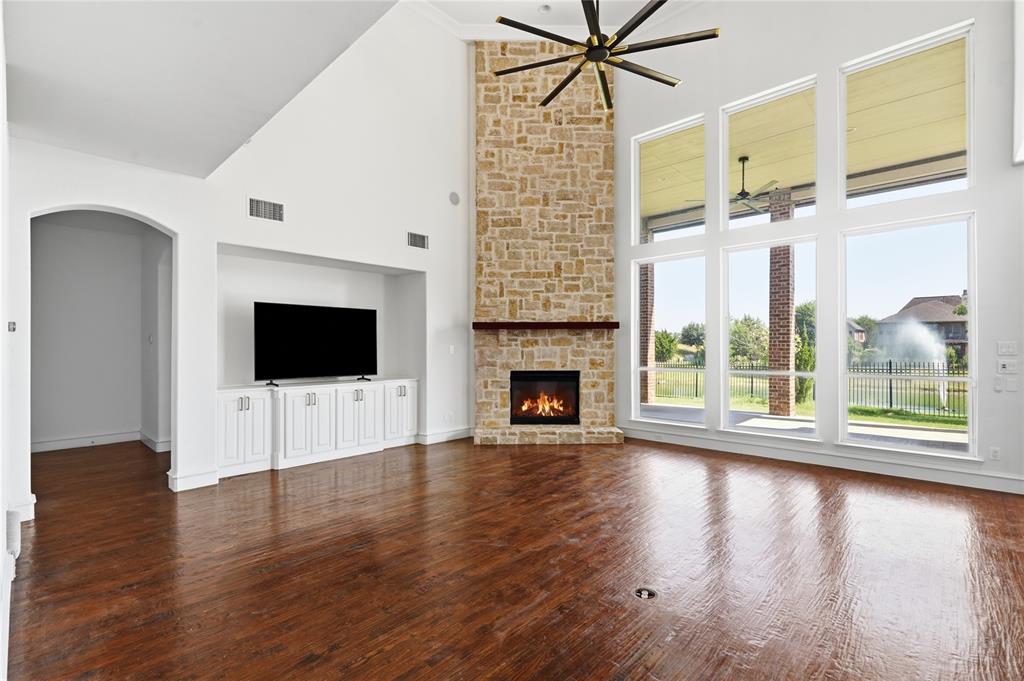
Glass DoorsOutside
Fireplaces
1
Heating
Central
Interior
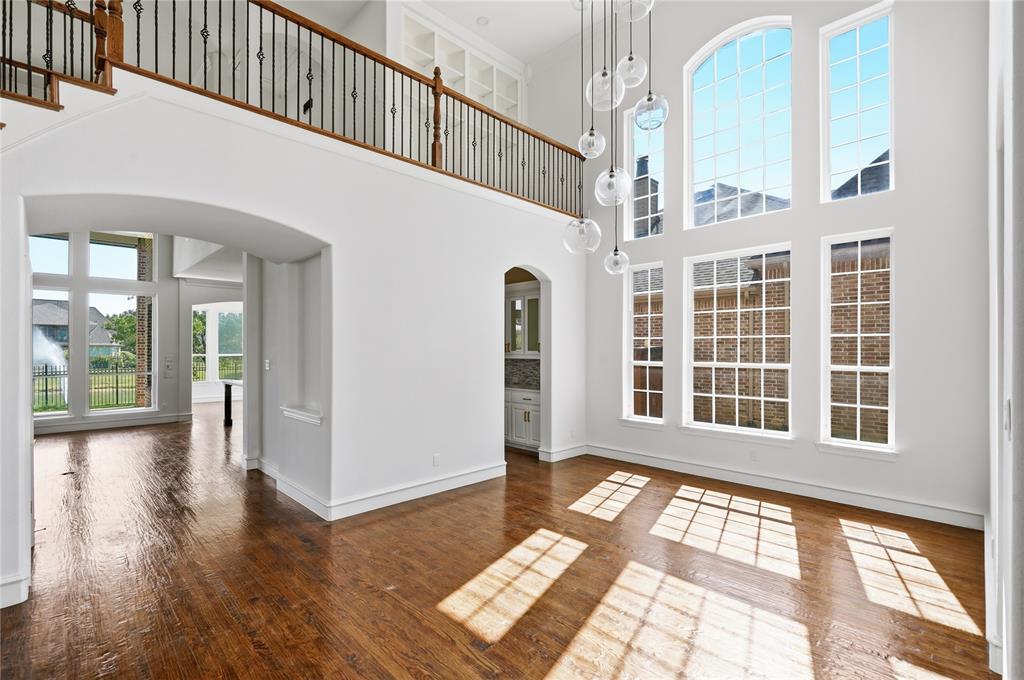
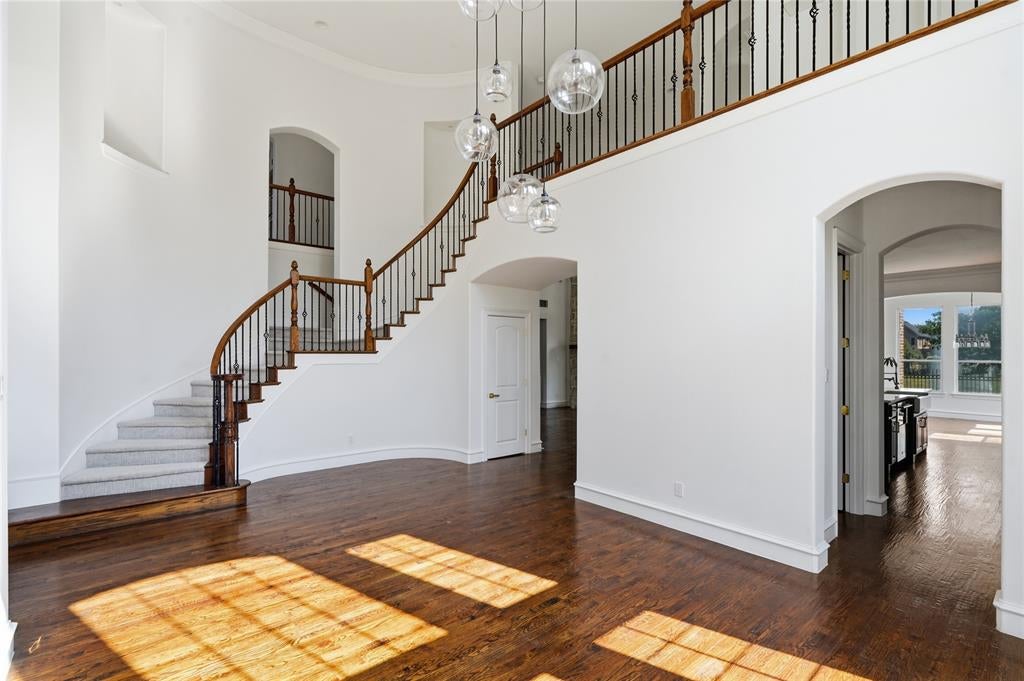
Built-in FeaturesCathedral Ceiling(s)ChandelierDouble VanityEat-in KitchenGranite CountersKitchen IslandOpen FloorplanPantryVaulted Ceiling(s)Walk-In Closet(s)Wet BarHigh Speed InternetWired for Sound
Laundry Features
Electric Dryer Hookup
Bath-Half
Dimensions - 5 x 5Level - First
Bedroom
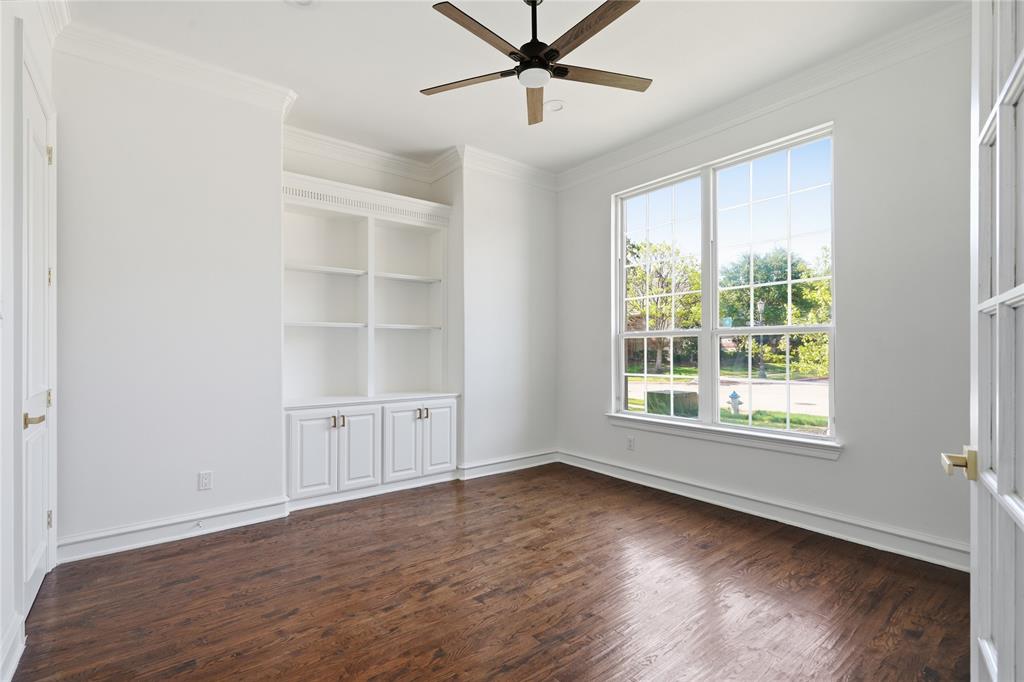
Dimensions - 12 x 11Level - SecondFeatures - Ceiling Fan(s)
Bonus Room
Dimensions - 20 x 15Level - Second
Kitchen
Dimensions - 18 x 12Level - First
Living Room
Dimensions - 0 x 0Level - First
Master Bathroom
Dimensions - 15 x 12Level - First
Master Bedroom
Dimensions - 21 x 14Level - FirstFeatures - Cedar Closet(s), Walk-In Closet(s)
Media Room
Dimensions - 15 x 15Level - First
Utility Room
Dimensions - 9 x 8Level - First
Save
Ask
Tour
Hide
Exterior Features
Construction Details
StoneBrickStone Veneer
Fencing
WoodWrought Iron
Patio And Porch
CoveredRear Porch
Roof
Composition
View
Water
Waterview
Water
Community Features
Community Features
Park
Financing Terms Available
CashConventionalFHAVA Loan
School District
Little Elm ISD
Schools
School District
Little Elm ISD
Elementary School
Prestwick
Middle School
Lowell Strike
High School
Little Elm
Listing courtesy of Steven Davis of Burt Ladner Real Estate LLC [email protected]

© 2020 North Texas Real Estate Information Systems. All rights reserved. Information is deemed reliable but is not guaranteed accurate by the MLS or NTREIS. The information being provided is for the consumer's personal, non-commercial use, and may not be reproduced, redistributed, or used for any purpose other than to identify prospective properties consumers may be interested in purchasing.
Last checked: 2026-07-24 05:00 PM CDT
© 2020 North Texas Real Estate Information Systems. All rights reserved. Information is deemed reliable but is not guaranteed accurate by the MLS or NTREIS. The information being provided is for the consumer's personal, non-commercial use, and may not be reproduced, redistributed, or used for any purpose other than to identify prospective properties consumers may be interested in purchasing.
Last checked: 2026-07-24 05:00 PM CDT
Neighborhood & Commute
Source: Walkscore
Save
Ask
Tour
Hide