
Property Search
1089 Mickelson DriveGranbury, TX 76048
Due to the health concerns created by Coronavirus we are offering personal 1-1 online video walkthough tours where possible.
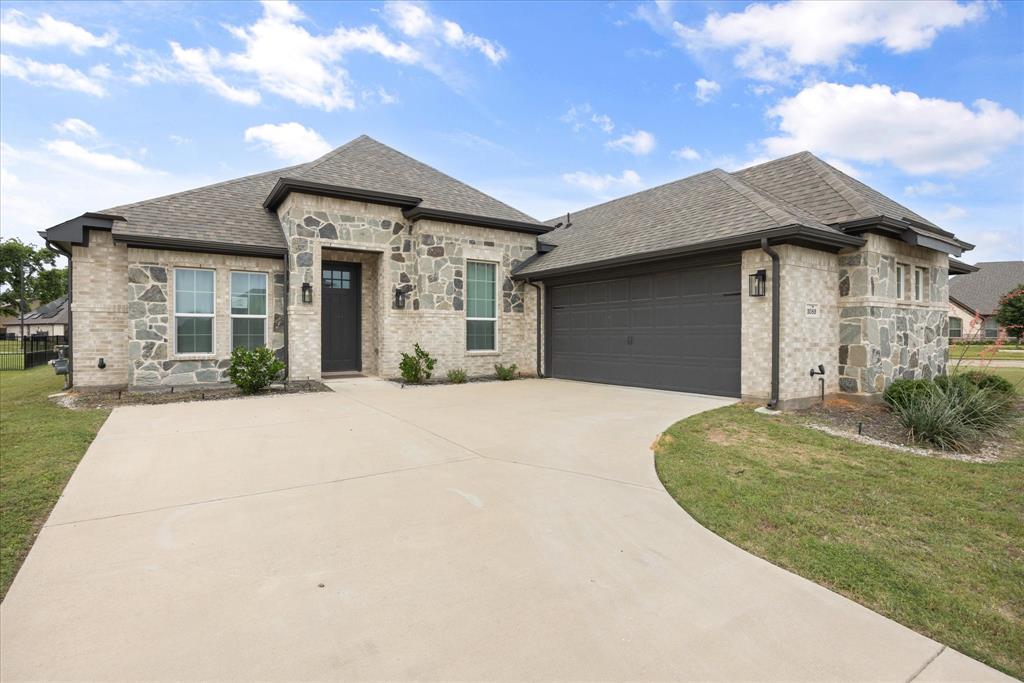
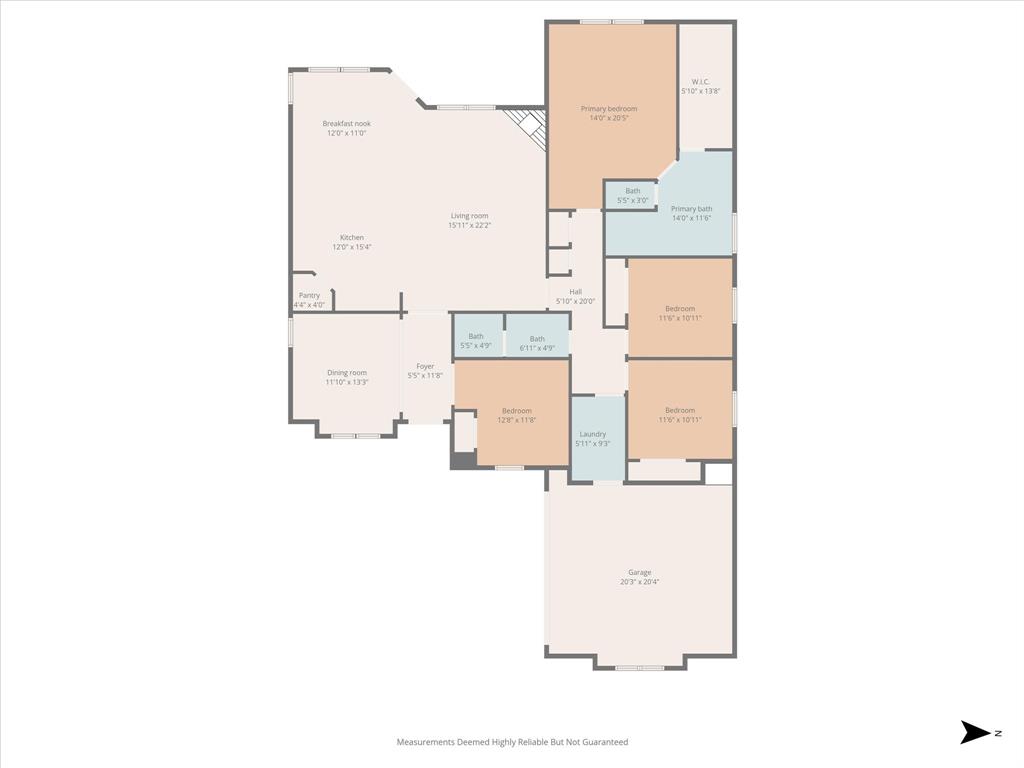
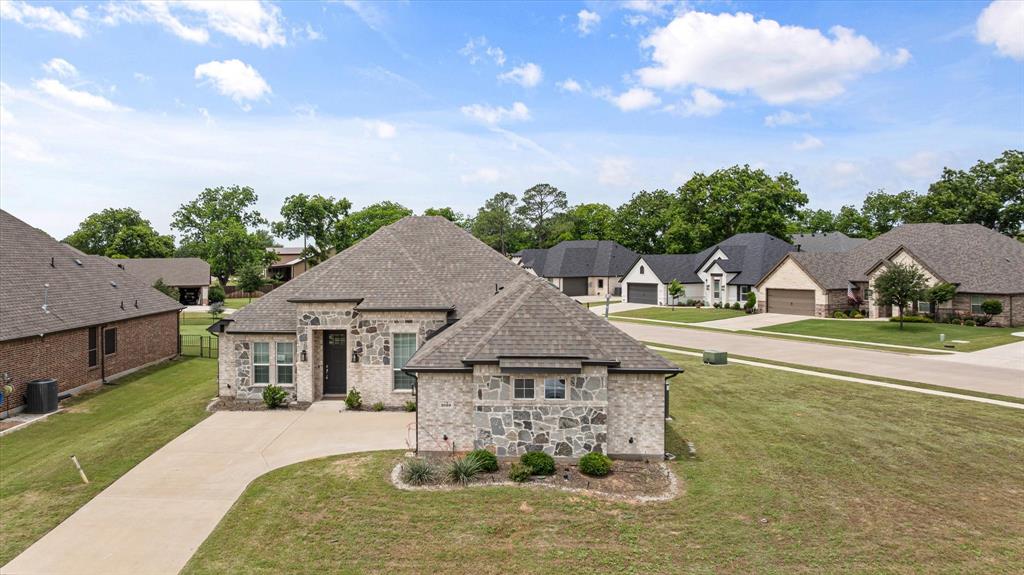
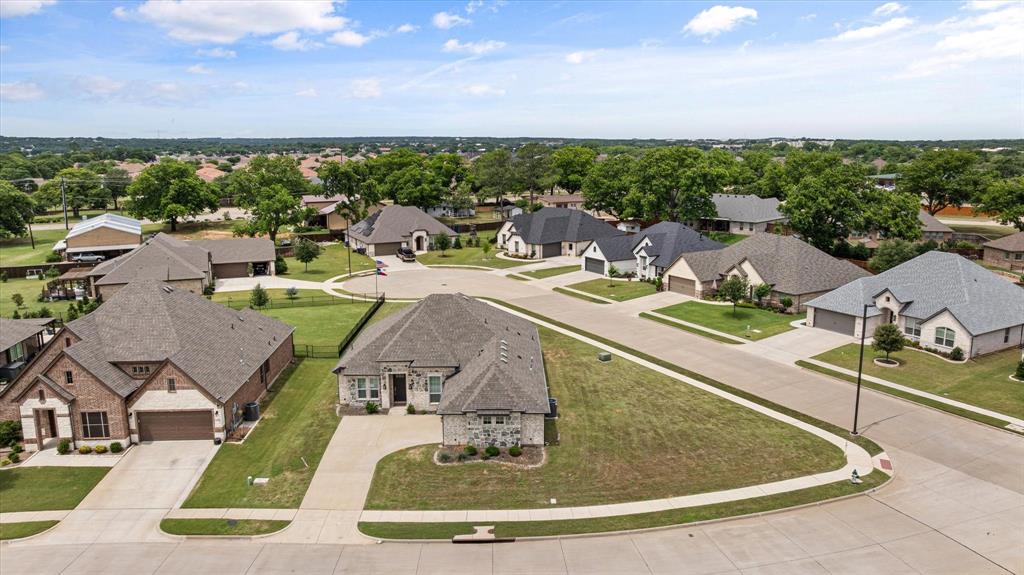
Discover the perfect blend of modern elegance and small-town charm in this stunning brick-and-stone home located on a corner lot in Granbury's highly desirable gated Harbor Lakes community. This single-story home offers 3 bedrooms, 2 baths, an office near the front entry with a closet that can easily serve as a 4th bedroom, a 2-car garage, and an open-concept floor plan. The eat-in kitchen features granite countertops, stainless steel appliances, abundant cabinetry, and a large center island with sink and breakfast bar, all opening to the spacious living area with a corner fireplace. The primary suite offers dual vanities, a garden tub, separate shower, and a generous walk-in closet. Conveniently located with easy access to shopping, dining, everyday conveniences, and major highways. Enjoy quick access to Lake Granbury's boat ramps, parks, and waterfront dining, while the award-winning Historic Granbury Square is just minutes away, offering boutique shopping, local restaurants, live entertainment, and year-round community events. All measurements, square footage, and school information are approximate and should be independently verified. This property is owned by the Secretary of Veterans Affairs and is being sold AS IS. Visit VRMProperties for more information.
| 3 hours ago | Listing updated with changes from the MLS® | |
| 4 hours ago | Listing first seen on site |

© 2020 North Texas Real Estate Information Systems. All rights reserved. Information is deemed reliable but is not guaranteed accurate by the MLS or NTREIS. The information being provided is for the consumer's personal, non-commercial use, and may not be reproduced, redistributed, or used for any purpose other than to identify prospective properties consumers may be interested in purchasing.
Last checked: 2026-07-14 03:47 PM CDT
Did you know? You can invite friends and family to your search. They can join your search, rate and discuss listings with you.