Property Search

Save
Ask
Tour
Hide
Share
$775,000
12 Days On Site

5030 Monroe Court
Midlothian, TX 76065

For Sale|Single Family Residence|Active
4
Beds
4
Total Baths
3
Full Baths
1
Partial Bath
3,603
SqFt
$215
/SqFt
2005
Built
Subdivision:
Crystal Forest Estates Ph III
County:
Ellis

Due to the health concerns created by Coronavirus we are offering personal 1-1 online video walkthough tours where possible.
5030 Monroe Court5030 Monroe Court5030 Monroe Court5030 Monroe Court
Save
Ask
Tour
Hide
Share

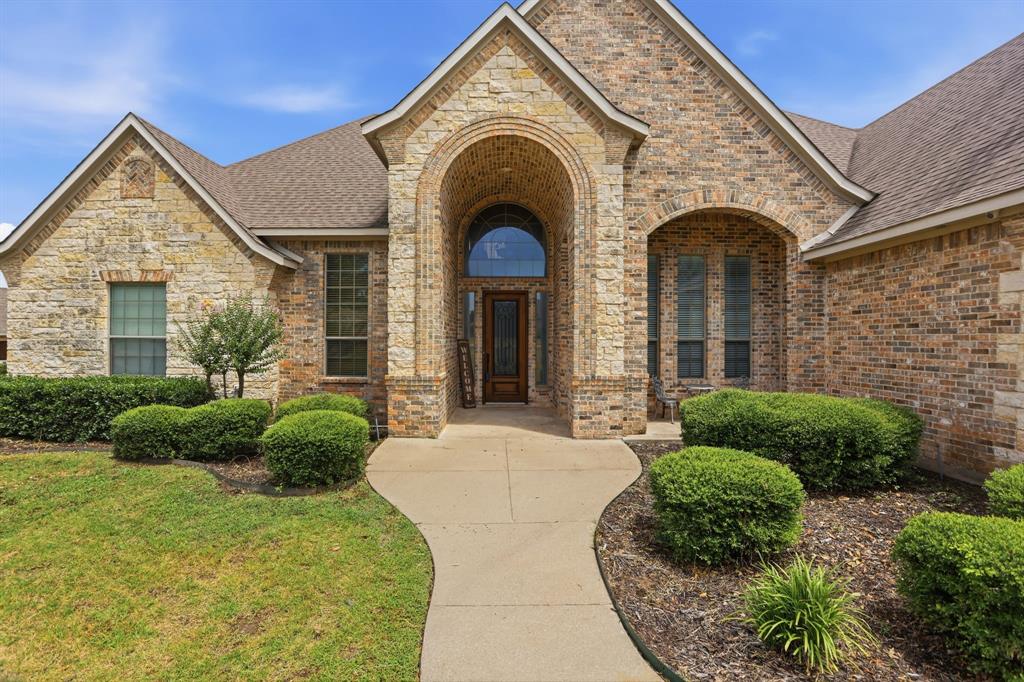
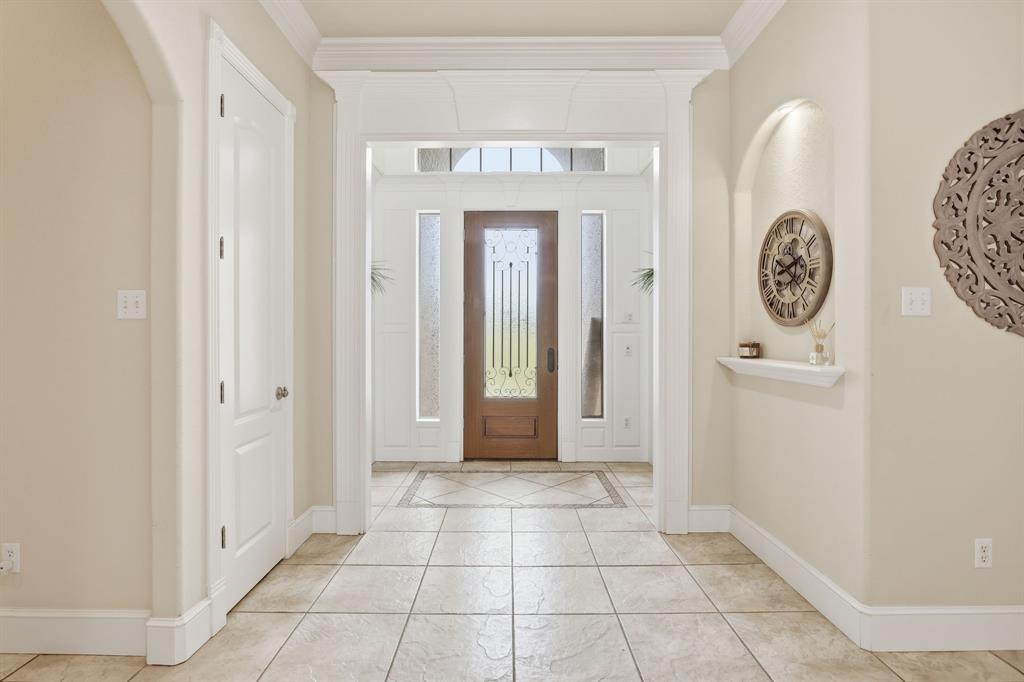
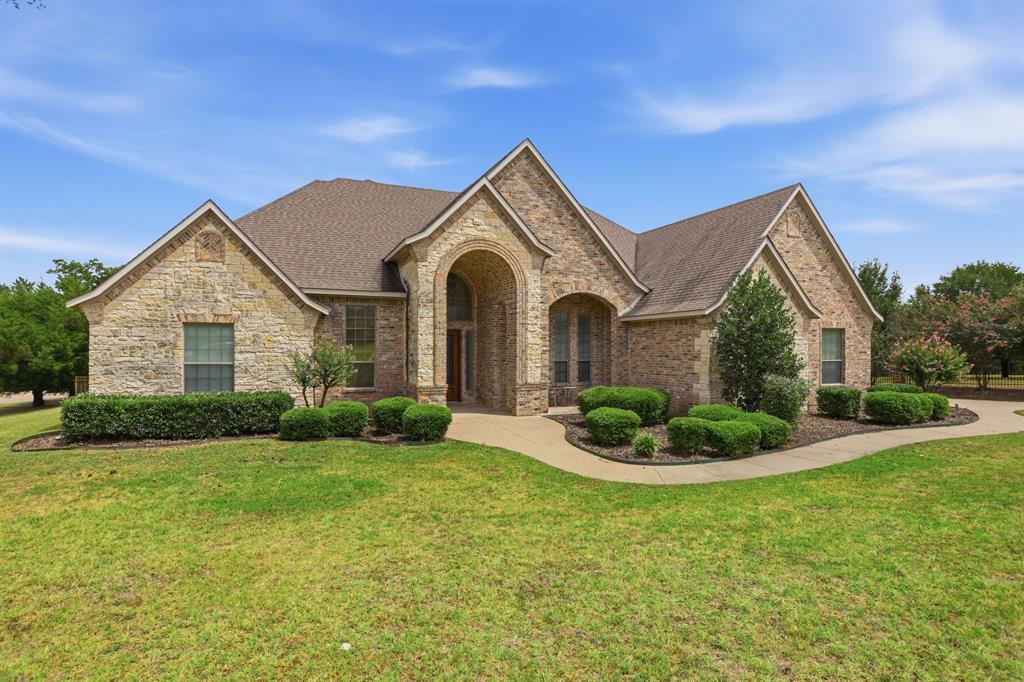
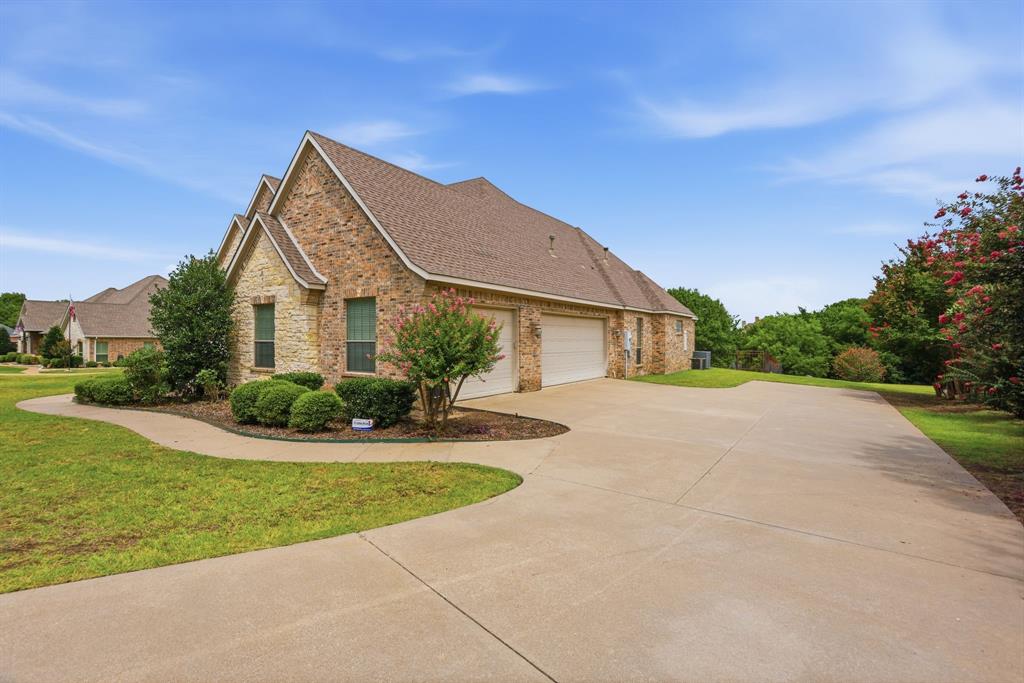
Situated on 1.25 beautifully landscaped acres, this exceptional 4 bedroom, 3 bath home offers the perfect balance of elegance, comfort, and functionality. Thoughtfully designed with timeless architectural details, this spacious two story home is ideal for everyday living and entertaining. Step through the front entry to stunning wood French doors leading to a private study that can also serve as a fourth bedroom. Complete with custom built in cabinetry and a desk, it's the perfect home office or guest room. A formal living room welcomes guests with decorative columns and crown molding, while the formal dining room features chair rail detailing, a trey ceiling, and three large windows that fill the space with natural light. The inviting family room showcases a floor to ceiling stone fireplace with a wood mantel, recessed lighting, crown molding, and abundant windows overlooking the property. Open to the kitchen and breakfast area, it is perfect for entertaining. The kitchen features stainless steel appliances, a gas cooktop, double ovens, ample cabinetry, and generous prep space. The spacious primary suite features a stunning double sided fireplace shared with the ensuite bath. The luxurious bathroom includes dual vanities, a relaxing jetted tub, a separate walk in shower, and plenty of storage. Upstairs offers a dedicated media room, oversized game room & wet bar with a balcony that overlloks the property, and a convenient half bath, providing the perfect space for movie nights, game days, or gatherings. Situated on a sprawling lot with a beautiful in ground pool, this property offers endless possibilities for outdoor living while providing the privacy and peaceful setting you've been searching for. Don't miss your opportunity to own this beautiful home!

Save
Ask
Tour
Hide
Share
Listing Snapshot
Price 
$775,000
Days On Site 
12 Days
Bedrooms 
4
Inside Area (SqFt) 
3,603 sqft
Total Baths 
4
Full Baths 
3
Partial Baths 
1
Lot Size 
1.25 Acres
Year Built 
2005
MLS® Number 
21330603
Status 
Active
Property Tax 
$14,185
HOA/Condo/Coop Fees 
$16.67 monthly
Sq Ft Source 
N/A
Friends & Family
Recent Activity
a week agoListing updated with changes from the MLS®
2 weeks agoListing first seen on site
General Features
Acres 
1.25
Attached Garage 
Yes
Foundation 
Slab
Garage 
Yes
Garage Spaces 
3
Levels 
Two
Parking 
Garage Door OpenerGarage Faces SideAttached
Property Sub Type 
Single Family Residence
Security 
Smoke Detector(s)
Sewer 
Public Sewer
Special Circumstances 
Standard
Style 
Traditional
Utilities 
Underground Utilities
Water Source 
Public
Interior Features
Appliances 
DishwasherDisposalGas CooktopGas OvenDouble OvenWine Cooler
Cooling 
Central AirElectric
Fireplace 
Yes
Fireplace Features 
BedroomGas StarterLiving RoomGas Log
Fireplaces 
2
Flooring 
CarpetCeramic TileWood
Heating 
CentralElectric
Interior 
Built-in FeaturesChandelierGranite CountersKitchen IslandOpen FloorplanWet Bar
Laundry Features 
Electric Dryer HookupWasher Hookup
Window Features 
Bay Window(s)
Bath-Half 
Dimensions - 1 x 1Level - Second
Bedroom 
Dimensions - 12 x 11Level - FirstFeatures - Walk-In Closet(s)
Breakfast Room 
Dimensions - 10 x 10Level - First
Dining Room 
Dimensions - 13 x 11Level - First
Game Room 
Dimensions - 1 x 1Level - Second
Kitchen 
Dimensions - 22 x 21Level - FirstFeatures - Breakfast Bar, Kitchen Island, Pantry
Living Room 
Dimensions - 20 x 19Level - First
Master Bedroom 
Dimensions - 17 x 15Level - FirstFeatures - Walk-In Closet(s)
Media Room 
Dimensions - 21 x 16Level - Second
Utility Room 
Dimensions - 12 x 6Level - First
Save
Ask
Tour
Hide
Share
Exterior Features
Construction Details 
BrickStone
Exterior 
Rain Gutters
Lot Features 
Few TreesInterior LotLandscapedSubdivided
Patio And Porch 
Front PorchPatio
Pool Features 
GuniteIn Ground
Roof 
Composition
Windows/Doors 
Bay Window(s)
Community Features
Association Dues 
200
Financing Terms Available 
CashConventionalFHAVA Loan
HOA Fee Frequency 
Annually
School District 
Midlothian ISD
Schools
School District
Midlothian ISD
Elementary School
Larue Miller
Middle School
Dieterich
High School
Midlothian
Listing courtesy of Shelley Green of TheGreenTeam RE Professionals [email protected]


© 2020 North Texas Real Estate Information Systems. All rights reserved. Information is deemed reliable but is not guaranteed accurate by the MLS or NTREIS. The information being provided is for the consumer's personal, non-commercial use, and may not be reproduced, redistributed, or used for any purpose other than to identify prospective properties consumers may be interested in purchasing.
Last checked: 2026-07-27 06:48 AM CDT

Neighborhood & Commute
Source: Walkscore
Save
Ask
Tour
Hide
Share