
Property Search
1819 Park Highland WayArlington, TX 76012
Due to the health concerns created by Coronavirus we are offering personal 1-1 online video walkthough tours where possible.
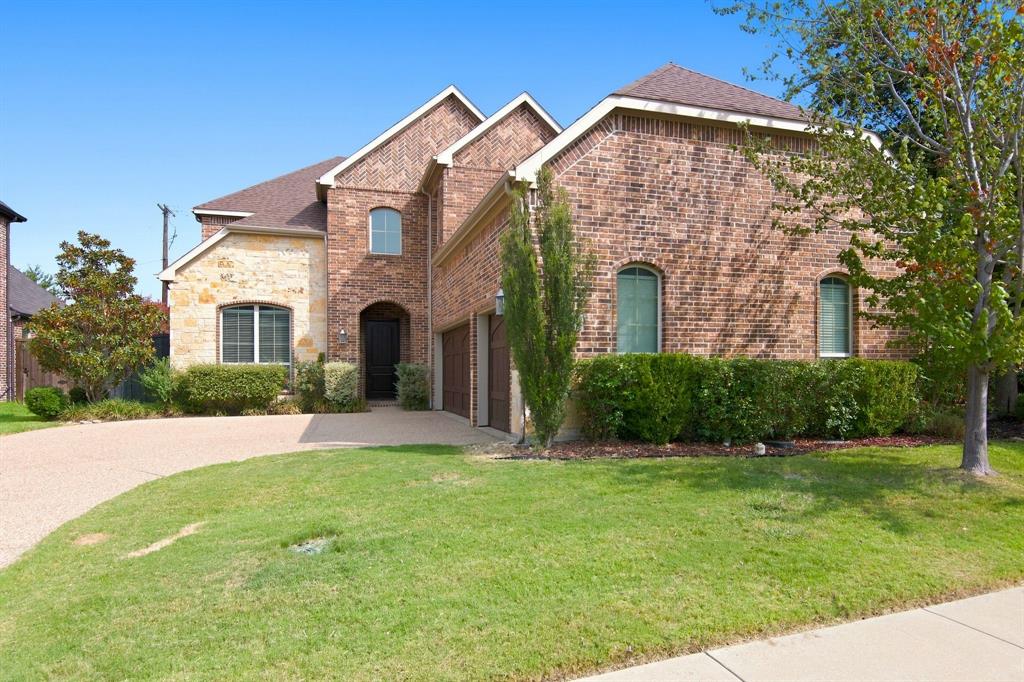
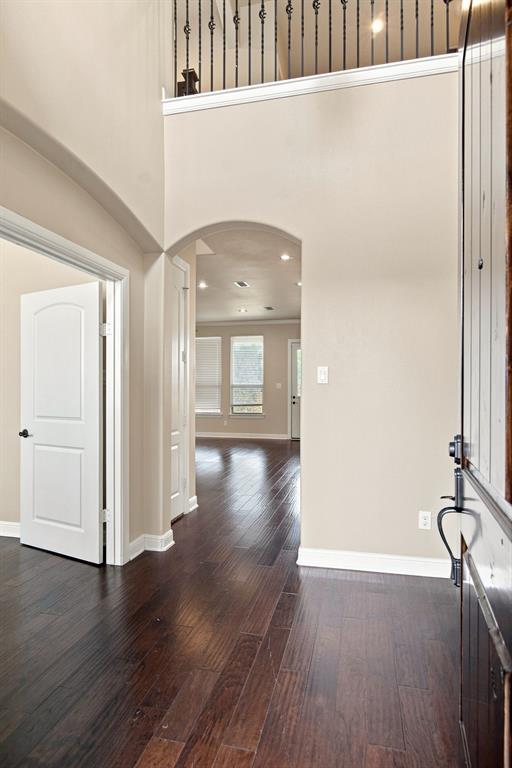
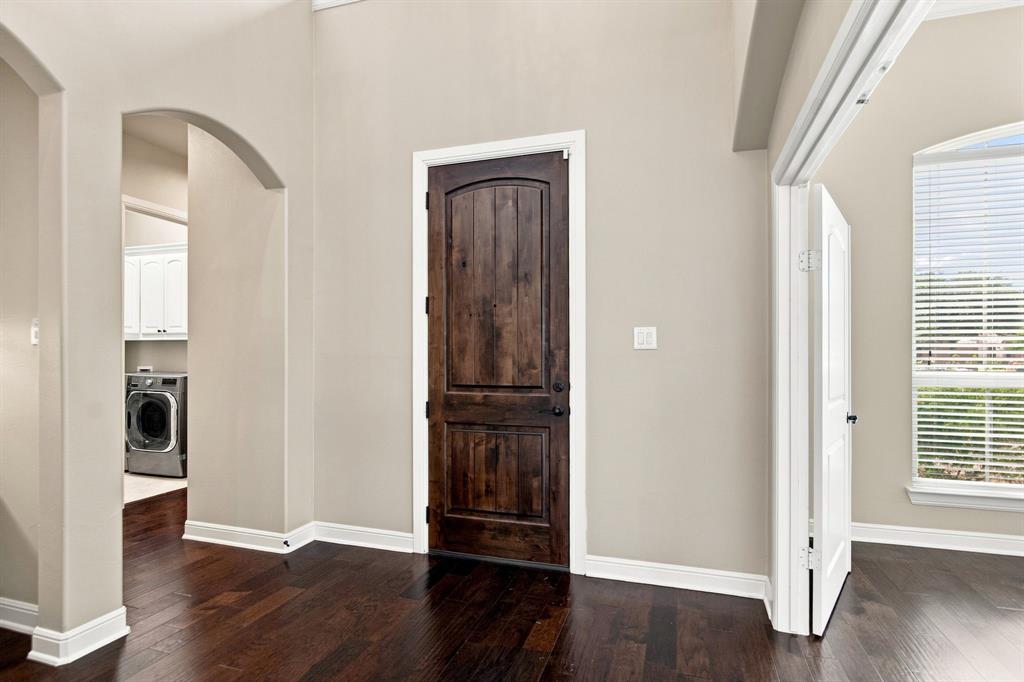
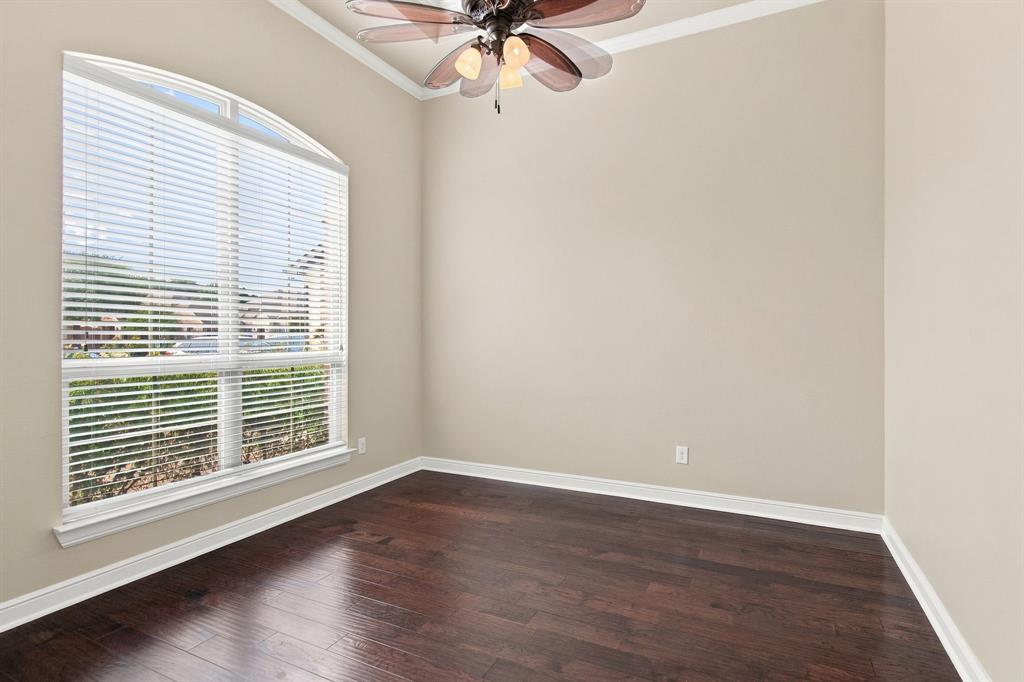
Spacious Luxury Living in the Heart of North Arlington! Welcome to this stunning 4-bedroom, 4-bathroom brick and stone home with over 3,100 square feet in the highly sought-after gated community of Park Highlands. Designed with everyday living and entertaining in mind, this exceptional home offers multiple living areas, multiple dining areas, an open-concept floorplan, and an oversized three-car garage—providing the space today's buyers are searching for. Step inside to beautiful hardwood flooring throughout most of the main level, complemented by soaring vaulted ceilings and abundant natural light. The spacious living room is anchored by a gorgeous cast stone gas fireplace and overlooks the covered patio and private backyard, creating the perfect indoor-outdoor entertaining space. A convenient dry bar with built-ins makes hosting effortless. The modern kitchen features a massive powered island with seating, granite countertops, stainless steel appliances, abundant cabinetry, and an adjoining breakfast area, plus a formal dining room for holiday gatherings and special occasions. The thoughtfully designed split-bedroom floorplan offers maximum privacy with a luxurious primary suite on the main floor featuring a sitting area, tray ceiling, oversized walk-in closet, and spa-inspired bath with double vanities, a garden tub, and separate walk-in shower. Upstairs you'll find three generously sized secondary bedrooms, two full bathrooms, plus a game room and dedicated media room—perfect for movie nights or game days. Located in North Arlington, this home offers an unbeatable location near the West Fork Trinity River, scenic greenbelt area, parks, top-rated schools, restaurants, shopping, and entertainment. With quick access to IH-30, commuting to Dallas and Fort Worth is fast and convenient. If you're searching for a luxury home in North Arlington in a gated community with plenty of room for family and entertaining, this exceptional Park Highlands home truly has it all!
| 5 hours ago | Listing updated with changes from the MLS® | |
| 6 hours ago | Listing first seen on site |

© 2020 North Texas Real Estate Information Systems. All rights reserved. Information is deemed reliable but is not guaranteed accurate by the MLS or NTREIS. The information being provided is for the consumer's personal, non-commercial use, and may not be reproduced, redistributed, or used for any purpose other than to identify prospective properties consumers may be interested in purchasing.
Last checked: 2026-08-06 11:38 PM CDT